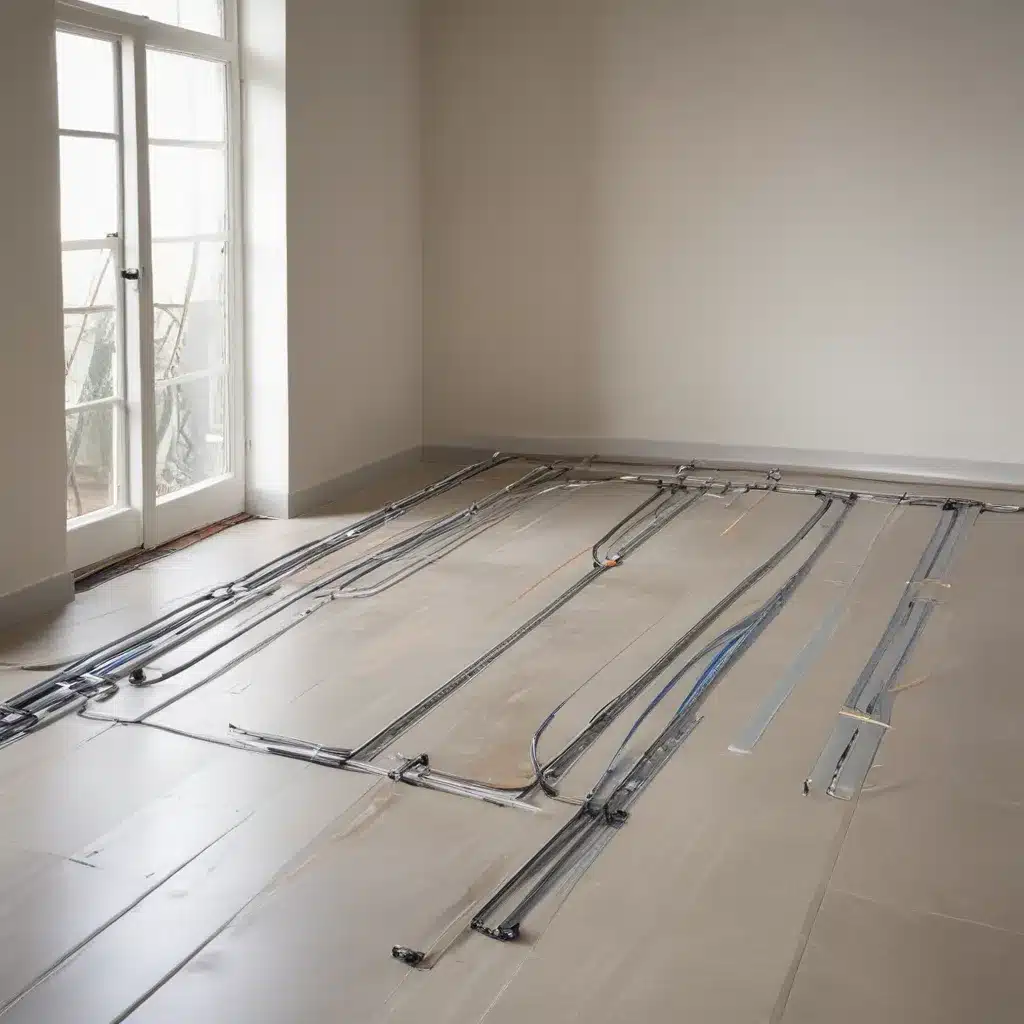
The demand for advanced, flexible, and energy-efficient building solutions continues to grow across the UK commercial sector. One area where this is particularly apparent is in the design and installation of raised access flooring systems. These modular floors not only provide a sleek, aesthetically-pleasing aesthetic, but they also offer myriad practical benefits, including streamlined cable management, improved thermal comfort, and enhanced accessibility.
As raised access flooring becomes an increasingly popular choice for modern commercial and office environments, integrating underfloor heating systems has emerged as a cost-effective way to enhance thermal comfort and energy efficiency. By strategically incorporating hydronic or electric radiant heating into the raised floor assembly, building owners and facilities managers can create comfortable, thermally-optimized spaces that are adaptable to changing needs.
Hydronic Underfloor Heating Systems
Hydronic underfloor heating systems are a popular choice for raised floor installations, as they offer a highly efficient and customizable solution for whole-building heating. These systems circulate heated water through a network of tubing installed beneath the raised floor, radiating warmth upwards into the occupied space.
The key benefits of hydronic underfloor heating in raised access flooring include:
- Improved Energy Efficiency: Hydronic systems are inherently more efficient than traditional forced-air heating, as they eliminate ductwork and associated energy losses. By heating the floor rather than the air, they can achieve similar comfort levels with lower operating temperatures.
- Enhanced Thermal Comfort: The radiant heat emitted by the warm floor creates a more even, comfortable temperature distribution throughout the space, with minimal temperature stratification.
- Zonal Control: Raised floor configurations allow for the installation of individual water circuits or “loops” that can be independently controlled, enabling precise temperature regulation in specific zones.
- Adaptability: As occupancy or layout needs change, the hydronic tubing network can be easily modified or expanded to accommodate new requirements without major disruptions.
When designing a hydronic underfloor heating system for a raised access floor, it’s important to carefully consider factors such as:
- Floor Build-up: The thickness and composition of the raised floor panels, as well as any additional finishes or coverings, will impact the thermal conductivity and responsiveness of the system.
- Pipe Spacing and Depth: The spacing and depth of the heating pipes within the floor void will affect the even distribution of heat and the overall system efficiency.
- Boiler Capacity: Selecting the appropriate boiler size and output is crucial to ensure the system can adequately meet the building’s heating demands.
- Control Systems: Integrating smart thermostats, zoning valves, and other control technologies can optimize system performance and energy usage.
Electric Radiant Heating Systems
While hydronic underfloor heating is a popular choice, electric radiant heating systems can also be effectively integrated into raised access flooring. These systems utilize heating cables or mats that are installed directly within the floor void or beneath the floor panels.
Some key advantages of electric radiant heating in raised floors include:
- Rapid Response: Electric radiant systems can quickly warm up the floor surface, providing almost instantaneous heating comfort to the occupants.
- Simplified Installation: The lack of water-based components makes electric systems generally easier to install than hydronic systems, reducing labor costs.
- Zonal Control: Like hydronic systems, electric radiant heating can be divided into individual zones for precise temperature control.
- Reduced Maintenance: Electric systems typically require less ongoing maintenance than hydronic systems, as they do not involve potential leaks or corrosion.
When implementing an electric radiant heating system in a raised access floor, be sure to consider the following factors:
- Panel Material: The type of raised floor panel material (e.g., steel, aluminum, or wood-core) will impact the optimal heating cable or mat layout and performance.
- Floor Covering: The thermal conductivity of the floor finish (e.g., carpet, vinyl, or tile) can affect the system’s efficiency and heat transfer.
- Power Supply: Ensuring adequate electrical capacity and proper wiring is essential for safe and efficient operation of the electric radiant system.
- Control Integration: Integrating the electric heating with the building’s overall control and automation systems can maximize energy savings and comfort.
Cost Considerations and Comparison
When evaluating the integration of underfloor heating systems into raised access flooring, both the initial capital costs and long-term operational expenses must be carefully considered.
Hydronic Underfloor Heating:
– Initial Costs: The installation of a hydronic underfloor heating system in a raised access floor can range from £30 to £60 per square meter, depending on factors such as floor thickness, pipe layout, and boiler selection.
– Operational Costs: Hydronic systems generally have lower energy consumption compared to electric heating, resulting in reduced utility bills. However, the ongoing maintenance of the boiler and water distribution system must be factored in.
Electric Radiant Heating:
– Initial Costs: Electric radiant heating systems for raised access floors typically cost between £25 to £45 per square meter, with the lower end of the range for simpler cable-based installations and the higher end for more advanced heating mat systems.
– Operational Costs: While electric radiant heating can have higher energy consumption compared to hydronic systems, the lack of a central boiler and water distribution network can result in lower maintenance expenses.
In general, hydronic underfloor heating systems tend to have a higher upfront investment but lower long-term operating costs, while electric radiant heating systems offer a more affordable initial installation but higher ongoing energy expenses. The optimal solution will depend on the specific requirements of the project, the building’s energy profile, and the project’s budget constraints.
Regulatory Compliance and Performance Standards
When integrating underfloor heating systems into raised access flooring, it is essential to ensure compliance with relevant industry standards and building regulations. In the UK, the key standards and guidelines to consider include:
- PSA MOB PF2 PS/SPU: This standard, published by the Property Services Agency, provides detailed specifications for the design, construction, and performance of raised access flooring systems.
- BSEN 12825: This European standard outlines the test methods and requirements for the structural integrity, safety, and load-bearing capacity of raised access floors.
- CIBSE Guide B: The Chartered Institution of Building Services Engineers’ guidance covers the design, installation, and maintenance of building services, including underfloor heating systems.
Adhering to these standards not only ensures the safety and durability of the raised floor installation but also demonstrates compliance with relevant building regulations, such as Part L (Conservation of Fuel and Power) of the Building Regulations.
By working closely with experienced raised access flooring consultants and following best practices for underfloor heating integration, building owners and facilities managers can create cost-effective, energy-efficient, and adaptable commercial spaces that meet or exceed industry performance standards.
Conclusion
The integration of underfloor heating systems into raised access flooring installations offers a versatile and cost-effective solution for enhancing thermal comfort and energy efficiency in modern commercial and office environments. Whether opting for hydronic or electric radiant heating, careful consideration of factors such as floor construction, control systems, and regulatory compliance is crucial to ensuring a successful and long-lasting installation.
By partnering with Raised Flooring UK’s team of experienced consultants, building owners and facilities managers can unlock the full potential of raised access flooring systems, creating comfortable, adaptable, and future-proof spaces that meet the evolving needs of their occupants. For more information on integrating underfloor heating into your next raised floor project, visit http://raised-flooring.co.uk/.Statistic: 40% faster cooling with optimized floor layouts

