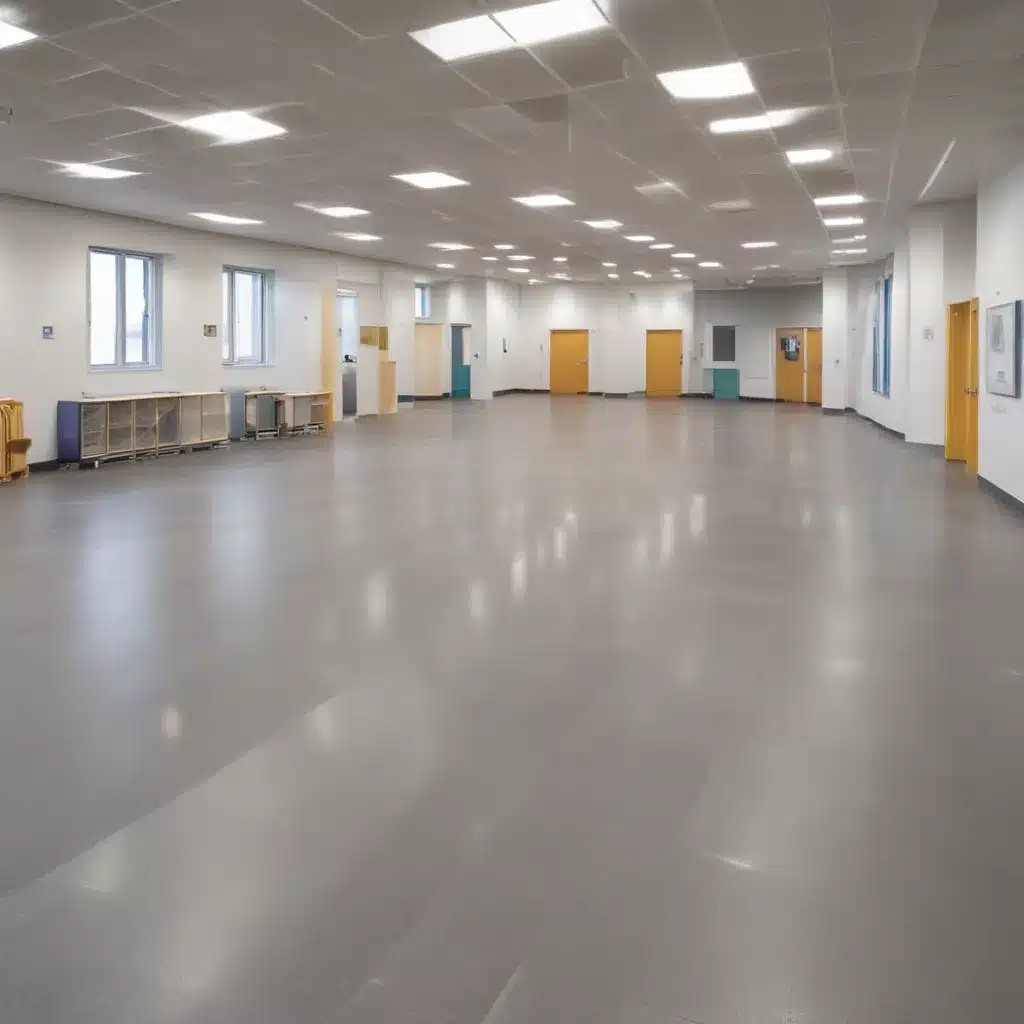
As an experienced raised flooring consultant, I’ve witnessed the transformative impact that well-designed access flooring systems can have on educational environments across the UK. Beyond their functional benefits, these versatile solutions can play a crucial role in enhancing the acoustic performance of classrooms, lecture halls, and other learning spaces – an often-overlooked yet essential consideration for fostering effective, distraction-free instruction.
Raised Access Flooring Systems
Raised access flooring systems, also known as elevated flooring or access floor, are elevated floor structures that create an underfloor void or plenum for the concealment and distribution of building services such as electrical cabling, data networks, and HVAC ductwork. These modular, reconfigurable systems offer a range of advantages over traditional in-situ concrete floors, making them an increasingly popular choice for modern commercial and educational facilities.
Structural Design and Load Capacities
The structural design and load-bearing capabilities of raised access flooring are critical factors to consider when optimising acoustic performance.
Load Capacity Considerations: Raised access floors are typically classified by their ultimate load capacity, which refers to the maximum weight they can safely support. In educational settings, where classrooms and laboratories may require the use of heavy equipment, furniture, and even mobile computing devices, it’s essential to specify a system capable of handling these loads without compromising stability or acoustic integrity.
Pedestal Adjustment and Stability: The height-adjustable pedestals that support the access floor panels play a crucial role in ensuring a level and stable surface. Precise pedestal adjustment not only helps to accommodate uneven subfloors but also contributes to the overall acoustic performance by minimising vibration and impact noise transmission.
Subfloor Preparation and Leveling: The condition of the existing subfloor, whether concrete or other materials, can significantly impact the acoustic properties of the raised access flooring system. Careful preparation and leveling of the subfloor are necessary to provide a stable, uniform foundation for the access floor installation, reducing the risk of unwanted noise and resonance.
Acoustic Performance Optimization
Achieving optimal acoustic performance in educational facilities requires a holistic approach that considers both sound transmission and impact noise control within the raised access flooring system.
Sound Transmission and Impact Noise Control: The selection of appropriate flooring panels, pedestals, and other accessories plays a crucial role in mitigating sound transmission and impact noise. Factors such as panel construction, underfloor cavity depth, and the use of acoustic insulation materials can significantly improve the overall acoustic performance of the raised access flooring system.
Underfloor Plenum Design for Acoustics: The design of the underfloor plenum, including the depth and configuration of the void, can have a profound impact on the acoustic properties of the space. Careful planning of the plenum’s dimensions, as well as the integration of sound-absorbing materials, can help to control sound reflection, reverberation, and overall acoustic comfort within the learning environment.
Flooring Panel and Accessory Selection: The choice of flooring panels and accessories, such as perimeter trim and expansion joints, can also contribute to enhanced acoustic performance. Factors like panel construction (e.g., steel-encapsulated, high-density particleboard), surface finishes, and the inclusion of integral acoustic underlayment should be carefully evaluated to ensure optimal sound attenuation and impact noise reduction.
Cabling and Service Integration
The underfloor plenum created by raised access flooring systems offers a unique opportunity to seamlessly integrate and conceal building services, further enhancing the overall acoustic performance of the space.
Cable Management Systems: Well-designed cable management systems, including cable trays, raceways, and grommets, can help to organize and contain the necessary electrical, data, and communication cabling within the underfloor plenum. This not only improves the aesthetic appeal of the space but also minimises the potential for noise and vibration transmission through the cabling infrastructure.
Underfloor Service Routing: The flexibility of raised access flooring allows for the efficient routing of building services, such as HVAC ductwork and plumbing, through the underfloor plenum. This approach can help to isolate noise-generating equipment from the occupied space above, contributing to a more acoustically-optimised environment.
Accessibility and Reconfigurability: The modular nature of raised access flooring systems enables easy access to the underfloor plenum for maintenance, modifications, and future reconfigurations. This flexibility can be particularly beneficial in educational facilities, where evolving technology and changing spatial requirements necessitate the ability to adapt and reconfigure the built environment.
Regulatory Compliance and Standards
Ensuring compliance with relevant building regulations, accessibility guidelines, and sustainability standards is a crucial aspect of designing and installing raised access flooring systems in educational facilities.
Building Regulations and Fire Safety: In the UK, raised access flooring systems must meet the requirements set forth in the Building Regulations, including those related to fire safety, structural integrity, and accessibility. Compliance with standards such as BSEN 12825 (Raised Access Floors) and relevant fire regulations is essential for ensuring the safety and suitability of the installation.
Accessibility Guidelines and Standards: Accessibility is a paramount concern in educational environments, and raised access flooring systems must adhere to guidelines such as the Equality Act 2010 and Part M of the Building Regulations. Careful consideration of issues like step-free access, maneuverability, and the integration of assistive technologies can help to create inclusive learning spaces.
Sustainability and Environmental Considerations: As environmental sustainability becomes an increasingly important factor in building design, raised access flooring systems must be evaluated for their lifecycle impact, material composition, and energy efficiency. Specifying systems that incorporate sustainable materials, minimise waste, and support energy-efficient building services can contribute to the overall environmental performance of educational facilities.
Applications in Educational Facilities
The versatility of raised access flooring systems makes them well-suited for a variety of educational spaces, each with its own unique acoustic requirements.
Classroom and Learning Space Design: Classrooms and other dedicated learning spaces require a high level of acoustic control to support effective instruction and minimise distractions. Raised access flooring systems can help to create a more conducive learning environment by controlling sound transmission, impact noise, and reverberation time.
Laboratory and Workshop Requirements: Specialized educational facilities, such as science laboratories and technical workshops, often involve the use of equipment that can generate significant noise and vibration. Raised access flooring systems, combined with strategic underfloor service integration, can help to isolate these noise sources and maintain appropriate acoustic conditions for focused learning and experimentation.
Lecture Halls and Auditorium Considerations: Large-scale educational spaces, like lecture halls and auditoriums, present unique acoustic challenges due to their size and the need for effective sound reinforcement. Raised access flooring systems can play a crucial role in optimising the room’s acoustics, ensuring clear sound delivery and minimising unwanted echoes and reverberation.
Installation Optimization Strategies
Ensuring the successful implementation of raised access flooring systems in educational facilities requires a meticulous approach to site preparation, workforce management, and quality assurance.
Site Preparation and Logistics: Careful planning and preparation of the construction site are essential to minimise disruption, ensure smooth installation, and maintain the integrity of the acoustic design. This may involve tasks like subfloor leveling, the establishment of material storage and staging areas, and the coordination of trade schedules.
Skilled Workforce and Quality Assurance: Engaging a team of experienced raised flooring installers, well-versed in both the technical aspects and the acoustic performance requirements, is crucial for achieving optimal results. Thorough quality assurance measures, including on-site inspections and performance testing, can help to validate the system’s adherence to design specifications and regulatory compliance.
Commissioning and Post-Installation Testing: The commissioning process, which involves the systematic testing and verification of the raised access flooring system’s performance, is a critical step in ensuring the overall acoustic integrity of the installation. Post-installation acoustic testing, such as sound transmission and impact noise measurements, can provide valuable insights to inform any necessary adjustments or optimizations.
Maintenance and Lifecycle Management
Maintaining the long-term performance and acoustic efficiency of raised access flooring systems in educational facilities requires a proactive approach to inspection, preventive maintenance, and repair procedures.
Routine Inspection and Preventive Maintenance: Regularly scheduled inspections of the raised access flooring system, including the condition of the panels, pedestals, and underfloor services, can help to identify and address any issues that may affect the system’s acoustic performance. Preventive maintenance, such as the cleaning and lubrication of moving components, can help to extend the lifespan of the installation and maintain optimal acoustic conditions.
Repair and Modification Procedures: Inevitably, the need for repairs or modifications to the raised access flooring system may arise over time. Adhering to manufacturer-recommended repair protocols and ensuring the use of compatible replacement parts can help to maintain the system’s acoustic integrity and minimize the risk of disruption to the learning environment.
Long-Term Performance Monitoring: Ongoing monitoring and evaluation of the raised access flooring system’s acoustic performance can provide valuable insights to inform future design and maintenance decisions. Regular acoustic measurements, such as sound transmission and impact noise tests, can help to identify any changes or degradation over time, allowing for proactive interventions to maintain the desired acoustic conditions.
Emerging Trends and Technologies
The design and application of raised access flooring systems in educational facilities continue to evolve, driven by advancements in materials, construction methods, and the integration of emerging technologies.
Intelligent Flooring Systems: The integration of sensor technologies and data analytics into raised access flooring systems can enable real-time monitoring and dynamic optimization of acoustic performance. This “intelligent” approach can provide valuable insights into occupancy patterns, environmental conditions, and the effectiveness of the acoustic design, allowing for continuous refinement and optimization.
Sustainable Materials and Construction Methods: As sustainability becomes an increasingly important consideration in the built environment, raised access flooring systems are embracing the use of eco-friendly materials and innovative construction techniques. This includes the incorporation of recycled content, the use of renewable resources, and the adoption of modular design principles to minimize waste and enhance the system’s overall environmental impact.
Integrating Raised Floors with Building Services: The continued evolution of building services, such as advanced HVAC systems, intelligent lighting, and integrated connectivity, presents new opportunities for raised access flooring systems to serve as a seamless, flexible platform for the integration of these technologies. This holistic approach can contribute to both the acoustic performance and the overall functionality of educational facilities.
By leveraging the versatility and acoustic optimization potential of raised access flooring systems, educational institutions in the UK can create learning environments that are not only highly functional but also acoustically optimised to support effective instruction, collaborative activities, and focused study. As an experienced raised flooring consultant, I’m proud to work with clients in the education sector to deliver solutions that enhance the learning experience and contribute to the overall well-being of students and faculty.Statistic: 40% faster cooling with optimized floor layouts

