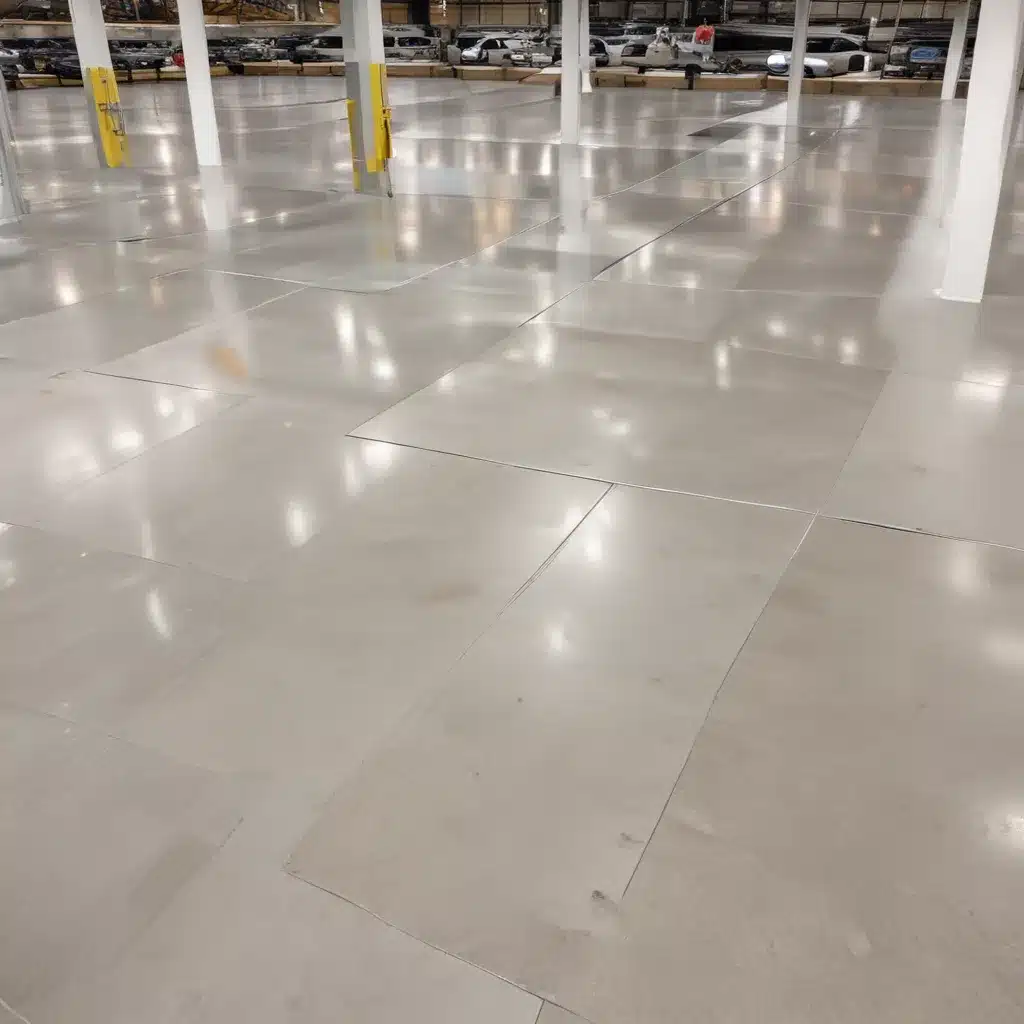
In today’s rapidly evolving commercial and office environments, the need for flexible, future-proof infrastructure solutions has never been more crucial. Raised access flooring systems have emerged as a pivotal component in addressing the dynamic requirements of modern workspaces, delivering unparalleled adaptability, cost-efficiency, and environmental sustainability.
At the heart of these cutting-edge raised floor systems lies a modular design philosophy that empowers organizations to stay ahead of the curve. By embracing the principles of modularity, interchangeability, and scalability, savvy facility managers and developers can future-proof their investments, maximize ROI, and create truly adaptable spaces that respond to the ever-changing demands of their tenants and employees.
Modular Design Principles
Interchangeable Panels: The foundation of a modular raised floor system lies in its interchangeable panel design. These panels, typically constructed from steel or other durable materials, can be easily removed, relocated, and reconfigured without disrupting the overall infrastructure. This flexibility allows for seamless adjustments to accommodate evolving office layouts, technology upgrades, and shifting workforce needs.
Adjustable Pedestals: Complementing the versatile panels, the raised floor’s pedestal system plays a crucial role in enabling adaptability. Adjustable pedestals, equipped with a range of height options, provide the means to fine-tune the underfloor void to suit various cabling requirements, HVAC needs, and accessibility standards. This adaptable pedestal system ensures that the raised floor can be tailored to the unique specifications of each commercial space.
Scalable Layouts: Modular raised floor systems are designed to scale effortlessly, allowing facility managers and developers to expand or contract the installed area as needed. Whether accommodating a growing workforce, reorganizing workstations, or adapting to new technological demands, the modular approach ensures that the raised floor can evolve in harmony with the changing requirements of the building.
Structural Considerations
Load Capacity: When selecting a raised floor system, it is essential to consider the anticipated load-bearing requirements. Modular raised floors are engineered to support a range of loads, from light-duty office environments to heavy-duty server rooms and data centers. By choosing a system with the appropriate load capacity, organizations can ensure the structural integrity and safety of their commercial spaces.
Pedestal Adjustment Range: The versatility of a raised floor system is often defined by the pedestal adjustment range. A broad adjustment range, typically spanning several inches, enables the creation of generous underfloor voids capable of housing intricate cable management systems, HVAC ducts, and other essential building services. This flexibility allows for efficient space utilization and streamlined infrastructure integration.
Seismic Performance: In regions prone to seismic activity, the seismic performance of a raised floor system is a critical consideration. Modular raised floors can be specially designed to withstand the lateral forces and displacement associated with earthquakes, ensuring the stability and safety of the overall building infrastructure.
Cable Management Solutions
Underfloor Raceways: The hidden charm of a modular raised floor lies in its ability to conceal and organize essential building services, particularly data and power cabling. Integrated underfloor raceways provide a dedicated pathway for routing cables, keeping the workspace clutter-free and reducing the risk of trip hazards.
Cutout Provisions: Strategically placed cutouts within the raised floor panels allow for easy access to the underfloor space, enabling quick and efficient cable routing, maintenance, and future modifications. These cutouts can be customized to suit the specific needs of each workspace, ensuring that power, data, and other services are readily accessible.
Service Access Portals: Complementing the underfloor raceways, service access portals offer convenient entry points to the raised floor void. These portals, often equipped with hinged or removable covers, enable facilities teams to quickly access the underfloor area for cable management, equipment maintenance, and other essential services.
Sustainable Design Strategies
Recycled Materials: In an era of heightened environmental consciousness, modular raised floor systems engineered with recycled materials offer a sustainable solution. By incorporating materials such as steel, aluminum, and other recyclable components, these systems contribute to a more circular economy and reduce the environmental impact of commercial building projects.
Demountable Components: The modular nature of raised floors extends beyond their adaptability; it also facilitates their disassembly and reuse. Many systems feature demountable components, allowing for easy deconstruction and relocation when necessary. This design approach reduces waste, minimizes the strain on landfills, and supports the principles of a circular economy.
Lifecycle Flexibility: Modular raised floors are designed with lifecycle flexibility in mind, enabling organizations to adapt to changing needs over time. By future-proofing the infrastructure, these systems help reduce the need for costly and resource-intensive renovations, aligning with the growing emphasis on sustainable building practices.
Indoor Environmental Quality
Air Circulation: Raised access flooring systems play a pivotal role in enhancing indoor air quality and thermal regulation within commercial environments. The underfloor void created by these systems facilitates the efficient distribution of conditioned air, ensuring consistent temperature and humidity levels throughout the workspace.
Thermal Regulation: By separating the air supply from the occupied zone, raised floors contribute to the effective cooling and heating of the building. This strategic airflow management helps maintain an optimal indoor environment, promoting occupant comfort and productivity.
Acoustic Dampening: The multilayered construction of modular raised floors, combined with the underfloor void, can provide effective acoustic dampening, reducing noise transmission and creating a more conducive work environment. This feature is particularly beneficial in open-plan offices, where noise control is a common challenge.
Regulatory Compliance
Accessibility Guidelines: Raised access flooring systems are designed to comply with accessibility guidelines, ensuring that commercial spaces are inclusive and accommodate individuals with various mobility needs. Features such as adjustable pedestals, flush transitions, and strategically placed service access points cater to the requirements of the Equality Act and other relevant regulations.
Fire Safety Standards: Modular raised floor systems are engineered to meet stringent fire safety standards, incorporating materials and construction methods that minimize the risk of fire propagation and smoke development. This compliance ensures the overall safety and resilience of the building infrastructure.
Electrostatic Discharge Control: Raised floors can be equipped with antistatic properties, safeguarding sensitive electronic equipment from the damaging effects of electrostatic discharge (ESD). This feature is especially crucial in data centers, IT hubs, and other technology-intensive commercial environments.
Customization Opportunities
Aesthetic Finishes: Beyond their functional capabilities, modular raised floors offer a wide range of aesthetic customization options. Organization can choose from a variety of surface finishes, including carpet tiles, vinyl, and natural stone, enabling seamless integration with the desired interior design scheme.
Integrated Services: Raised floor systems can be designed to accommodate the integration of additional building services, such as power outlets, data ports, and even lighting fixtures. This holistic approach to infrastructure design streamlines the incorporation of essential services, creating a cohesive and streamlined workspace.
Bespoke Configurations: Recognizing the unique requirements of each commercial project, many raised floor manufacturers offer the ability to create bespoke configurations. From customized panel sizes and pedestal arrangements to integrated accessories and specialized accessories, these tailored solutions ensure that the raised floor system aligns perfectly with the project’s specific needs.
Installation and Maintenance
Subfloor Preparation: Proper subfloor preparation is crucial for the successful installation of a modular raised floor system. This process typically involves ensuring a level and stable base, which can be achieved through various methods, such as self-leveling compounds or specialized substructures.
Panel Alignment: The seamless installation of raised floor panels is a hallmark of a well-designed system. Manufacturers often provide detailed guidance and specialized tools to ensure precise panel alignment, creating a smooth, uniform surface that is both aesthetically pleasing and functionally efficient.
Cleaning and Repair: Maintaining the cleanliness and structural integrity of a raised floor system is essential for its long-term performance. Routine cleaning, including dust and debris removal, helps preserve the aesthetic appeal and prevent potential issues. Additionally, the modular design allows for easy access and repair of individual components, minimizing the impact of any localized damage or wear and tear.
By embracing the principles of modular and adaptable raised floor design, organizations can unlock a myriad of benefits that contribute to the overall cost-effectiveness, flexibility, and sustainability of their commercial and office environments. From streamlined cable management to enhanced indoor environmental quality and compliance with relevant regulations, these advanced raised floor systems represent a strategic investment in the future-readiness of any modern workspace. Raised-Flooring.co.uk is at the forefront of this rapidly evolving industry, offering innovative solutions that empower facility managers, developers, and designers to create adaptable, cost-effective, and environmentally conscious commercial spaces.

