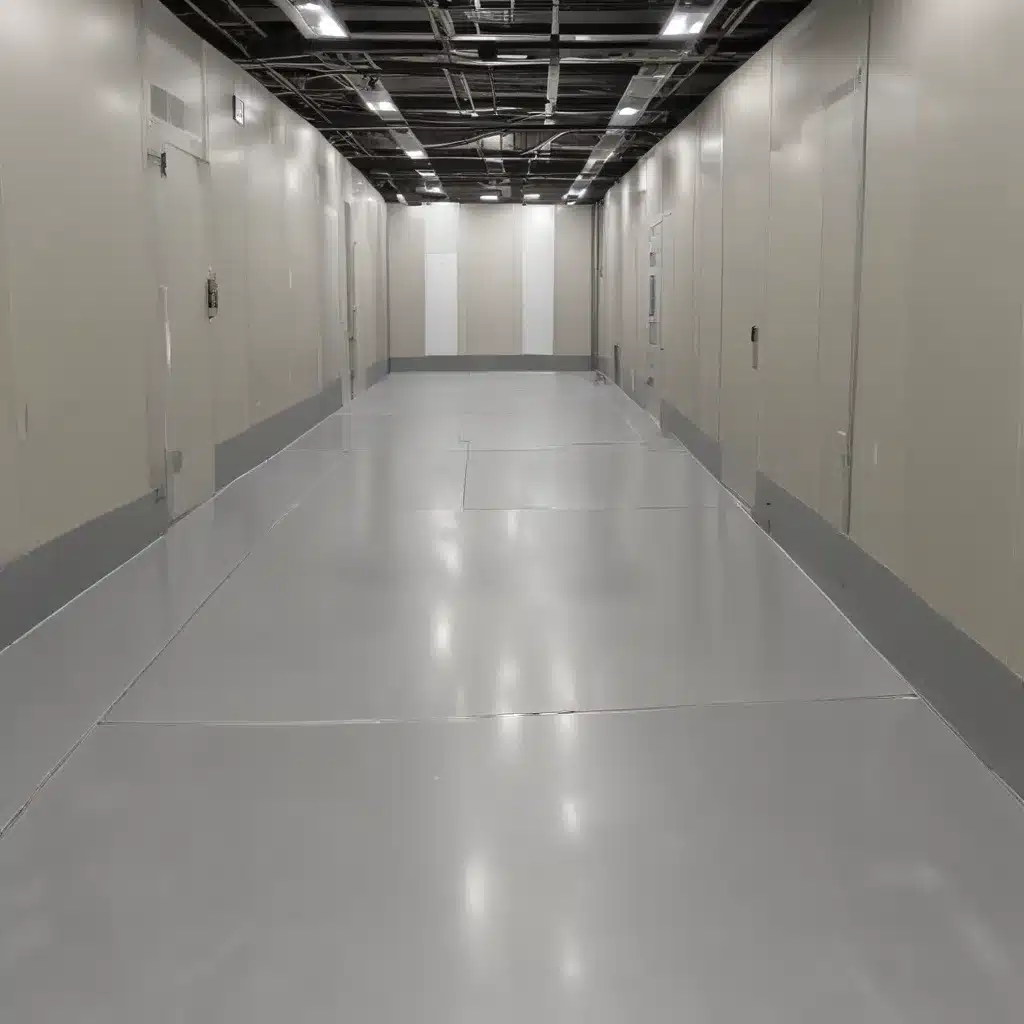
The flexibility and adaptability of raised access flooring systems have made them an increasingly popular choice for modern commercial and office environments across the UK. These innovative flooring solutions not only provide an integrated pathway for essential building services, but also offer a range of design advantages to meet the evolving needs of today’s workspaces.
One of the key benefits of raised flooring is its ability to overcome installation challenges in confined or restricted areas. By leveraging the modular nature and adjustable components of these systems, design teams can seamlessly integrate access floors into even the most space-constrained settings, ensuring optimal functionality and aesthetics.
Flooring Components and Construction
The core of a raised access flooring system is the individual floor panels. These panels are typically constructed with a sturdy, load-bearing material such as steel or high-density particleboard, encapsulated within a protective laminate or finish. The panels are supported by a grid of adjustable pedestals that are secured to the subfloor, creating a void space between the structural floor and the access floor surface.
The adjustability of the pedestals is a crucial feature that allows installers to accommodate uneven subfloors, changes in floor height, or other site-specific constraints. Pedestal height can often be modified by up to 50mm or more, enabling a tailored fit to the project requirements. This dimensional flexibility is particularly beneficial when working within confined spaces, where every inch of clearance counts.
In addition to the adjustable pedestals, many raised flooring systems also incorporate demountable or interchangeable panels. These panels can be easily removed and reinstalled, allowing access to the concealed utility services without the need for disruptive or permanent modifications. This feature streamlines maintenance and reconfiguration, making it an invaluable asset in environments that require frequent changes or adaptations.
The structural integrity and load-bearing capacity of the raised flooring system are also critical considerations, particularly in commercial and office settings where heavy equipment, furniture, or high foot traffic may be present. Robust panel construction and a sturdy pedestal network work together to provide the necessary load ratings, ensuring the safety and longevity of the installation.
Design Considerations for Confined Spaces
When designing and installing raised access flooring systems in confined or restricted areas, several key factors must be taken into account to ensure a successful outcome.
Dimensional Flexibility: The adjustable nature of the pedestal system allows installers to precisely match the required floor height, accommodating factors such as existing services, skirting boards, or other architectural constraints. This flexibility is crucial in tight spaces where every millimetre counts.
Demountability and Reconfiguration: The ability to easily remove and replace individual panels enables efficient access to the concealed services, whether for routine maintenance, upgrades, or future reconfigurations. This is especially valuable in compact environments where accessibility is paramount.
Cable and Service Management: Raised access flooring systems provide a dedicated pathway for essential building services, including electrical, data, and mechanical services. In confined spaces, the void beneath the access floor can be optimised to route cables and pipework in a neat, organised manner, minimising clutter and ensuring easy maintenance access.
Performance and Regulatory Compliance
Raised access flooring systems must not only meet the functional requirements of the project but also adhere to stringent regulatory standards to ensure safety, sustainability, and accessibility.
Indoor Air Quality and Emissions: The materials and finishes used in the construction of raised flooring panels must comply with relevant regulations and guidelines to minimise the release of volatile organic compounds (VOCs) and maintain optimal indoor air quality. This is particularly important in office environments where occupant health and well-being are of utmost concern.
Fire Safety and Resistance: Access flooring systems are subject to fire safety regulations, such as the BSEN 12825 standard, which outlines requirements for fire resistance, smoke emission, and other performance criteria. Careful material selection and installation techniques are crucial to meeting these regulations, especially in confined or high-traffic areas.
Accessibility and Load Ratings: Raised access floors must be designed to accommodate the needs of all building occupants, including those with mobility impairments. The system’s load-bearing capacity and integration with other accessibility features, such as ramps or lifts, are essential to ensuring compliance with relevant regulations, including the Equality Act 2010.
Installation Workflow and Techniques
Successful installation of raised access flooring systems in confined spaces requires a detailed and methodical approach, drawing on the expertise of experienced installers.
Site Preparation and Subfloor: Ensuring a level and stable subfloor is a crucial first step. Any uneven or unsuitable surfaces must be addressed, either through remedial work or by leveraging the adjustable nature of the pedestal system.
Panel Placement and Locking: The modular panels must be carefully positioned and secured to the pedestal grid, with particular attention paid to maintaining consistent gaps and alignment. This process is especially important in tight spaces, where precision and attention to detail are paramount.
Perimeter Integration: Integrating the raised access flooring system with the surrounding architecture, such as walls, skirting, or thresholds, is essential for a seamless and aesthetically pleasing finish. Customised trim pieces or transition solutions may be required to achieve a smooth, cohesive appearance.
By combining the dimensional flexibility, demountability, and robust construction of raised access flooring systems, design teams and installers can overcome the unique challenges posed by confined or restricted spaces. This allows for the seamless integration of essential building services, optimised functionality, and compliance with the latest regulatory standards – all while maintaining the aesthetic appeal and user experience that modern commercial and office environments demand.
To learn more about the benefits of raised access flooring and how it can transform your next project, visit Raised Flooring UK.

