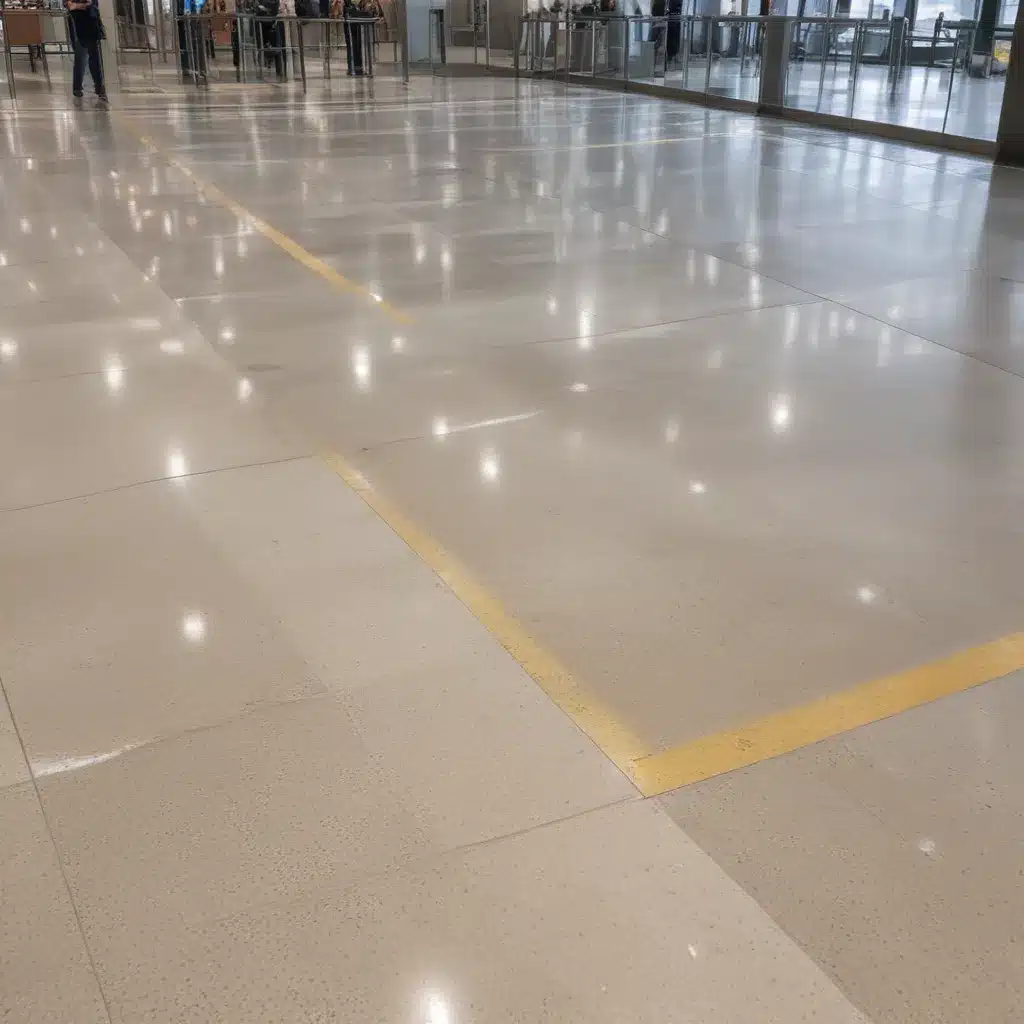
Essential Guide to Maintaining Raised Access Floors in Transportation Hubs and Terminals
Raised access flooring systems play a critical role in the functionality and long-term performance of modern transportation hubs and terminals. These versatile flooring solutions provide unparalleled flexibility for housing essential infrastructure – from HVAC ductwork and power cables to data and communications networks. Thoughtful design, strategic maintenance, and compliance with industry standards are key to ensuring that raised access floors in high-traffic transportation environments remain durable, accessible, and optimized for peak operational efficiency.
Flooring System Design
Selecting the right raised access flooring system for your transportation hub or terminal begins with a careful assessment of performance requirements. Load-bearing capacity is a primary consideration, as these spaces must withstand the weight of large crowds, heavy equipment, and constant foot traffic. Raised floors in transportation facilities are typically engineered to accommodate concentrated loads of 1,000 to 2,000 lbs per square foot or more, along with uniform loads of 150 to 300 lbs per square foot.
The ability to adjust and level pedestals is another crucial design feature. Uneven subfloors and other site conditions in older transportation facilities may require additional flexibility to achieve a flat, stable surface. Modular raised access panels that can be easily removed, replaced, or reconfigured are essential for meeting evolving infrastructure needs and maintaining accessibility over time.
Proper subfloor preparation is critical for the long-term performance of raised access floors. Carefully leveling and cleaning the base slab helps ensure a strong, stable foundation for the flooring system. Consultations with both the flooring manufacturer and a qualified installer are recommended to ensure the subfloor is properly prepared and the access floor is installed according to industry best practices.
Maintenance and Repair
Maintaining the integrity and functionality of raised access floors in transportation hubs requires a proactive, multifaceted approach. Routine inspections – both visual and physical – are key to identifying potential issues before they escalate. Checking for uneven surfaces, loose or damaged panels, and any obstructions in the underfloor cavity are important preventive measures.
When addressing uneven surfaces or damage, the goal is to restore a level, stable flooring plane as quickly and cost-effectively as possible. This may involve shimming pedestals, replacing individual panels, or, in more extensive cases, performing partial or full system reinstallations. Identifying the root cause of the issue and implementing a long-term solution is crucial to avoiding recurring problems.
Over time, individual components like panels or pedestals may become worn or damaged. Keeping a stock of replacement parts on hand allows facility managers to efficiently address issues as they arise, minimizing disruptions to daily operations. Adhering to the manufacturer’s recommended maintenance and replacement schedules is essential for preserving the longevity of the access flooring system.
Cable and Airflow Management
One of the primary benefits of raised access floors is the ability to conceal and organize essential building services and infrastructure within the underfloor cavity. Cable pathways and raceways allow for the efficient routing of power, data, and communications cables, simplifying installation, upgrades, and maintenance.
Integrating the raised floor system with the HVAC design is also critical for optimizing airflow and thermal comfort within transportation hubs. The underfloor cavity can be leveraged as a plenum space, allowing conditioned air to be distributed through strategically placed floor grilles and diffusers. This approach can enhance energy efficiency and indoor air quality compared to conventional overhead duct systems.
Ensuring that the access floor design facilitates accessibility and compliance is another key consideration. Raised floors must integrate seamlessly with adjacent flooring surfaces, provide unobstructed pathways, and accommodate the needs of passengers with disabilities in accordance with relevant accessibility guidelines, such as those outlined in BSEN 12825.
Regulatory Compliance
Transportation facilities are subject to a range of building codes, safety standards, and accessibility regulations that must be addressed in the design and maintenance of raised access flooring systems. Compliance with BSEN 12825, the European standard for raised access floors, is essential for ensuring structural integrity, fire safety, and environmental responsibility.
Additionally, accessibility guidelines like the Americans with Disabilities Act (ADA) provide detailed requirements for the placement of ramps, thresholds, and other design elements to ensure full mobility and usability for all passengers. Maintaining compliance with these regulations is not only a legal requirement but also a crucial aspect of providing an inclusive, welcoming environment for all users of the transportation hub.
Flooring Material Selection
The choice of flooring material for raised access systems in transportation hubs must balance durability, slip resistance, and aesthetics. Common options include steel-encapsulated panels, which offer exceptional strength and wear resistance, and calcium sulfate panels, known for their inherent fire resistance and sound absorption properties.
Slip resistance is a paramount concern, as flooring surfaces in transportation facilities must provide reliable traction for pedestrians, even in wet or icy conditions. Textured or slip-resistant finishes can enhance safety and reduce the risk of accidents. Aesthetic considerations, such as color, pattern, and integration with the overall design scheme, also play a role in material selection.
Subfloor Infrastructure
The structural integrity and flexibility of the raised access flooring system are heavily dependent on the subfloor infrastructure. Ensuring adequate load distribution across the base slab is essential, as is providing pathways for underfloor utilities and services, such as HVAC ductwork, plumbing, and electrical conduits.
The modularity and reconfigurability of raised access floors allow for easy modifications and upgrades to meet evolving transportation hub requirements. This flexibility is crucial for adapting to changes in passenger volumes, technology upgrades, or operational needs over the life of the facility.
Specialized Applications
Transportation hubs and terminals often require specialized raised access flooring solutions to address the unique demands of high-traffic areas. Concourses and baggage handling zones, for example, may require even greater load-bearing capacity and impact resistance to withstand the frequent movement of heavy equipment and luggage carts.
In passenger waiting lounges, acoustic and thermal insulation properties become more critical, as raised floors can contribute to the overall comfort and ambiance of these spaces. Mitigating noise transmission and regulating temperatures are essential for creating a pleasant environment for travelers.
Performance Optimization
Optimizing the performance of raised access flooring systems in transportation hubs involves addressing a range of technical considerations, from thermal and acoustic insulation to electrostatic discharge (ESD) protection.
Effective thermal and acoustic insulation within the underfloor cavity can enhance energy efficiency, improve occupant comfort, and reduce noise levels in high-traffic areas. ESD protection, meanwhile, helps safeguard sensitive electronic equipment and ensures the safe operation of critical systems.
Maintaining ease of access and life cycle costs are also important factors. Raised floors that are designed for straightforward maintenance and component replacement can minimize disruptions and optimize the total cost of ownership over the long term.
By carefully considering these design, maintenance, and compliance factors, transportation facility managers can ensure that their raised access flooring systems continue to deliver the flexibility, functionality, and accessibility required to support the evolving needs of modern transportation hubs. For more information, visit raised-flooring.co.uk.Tip: Consider future cabling needs during initial installation

