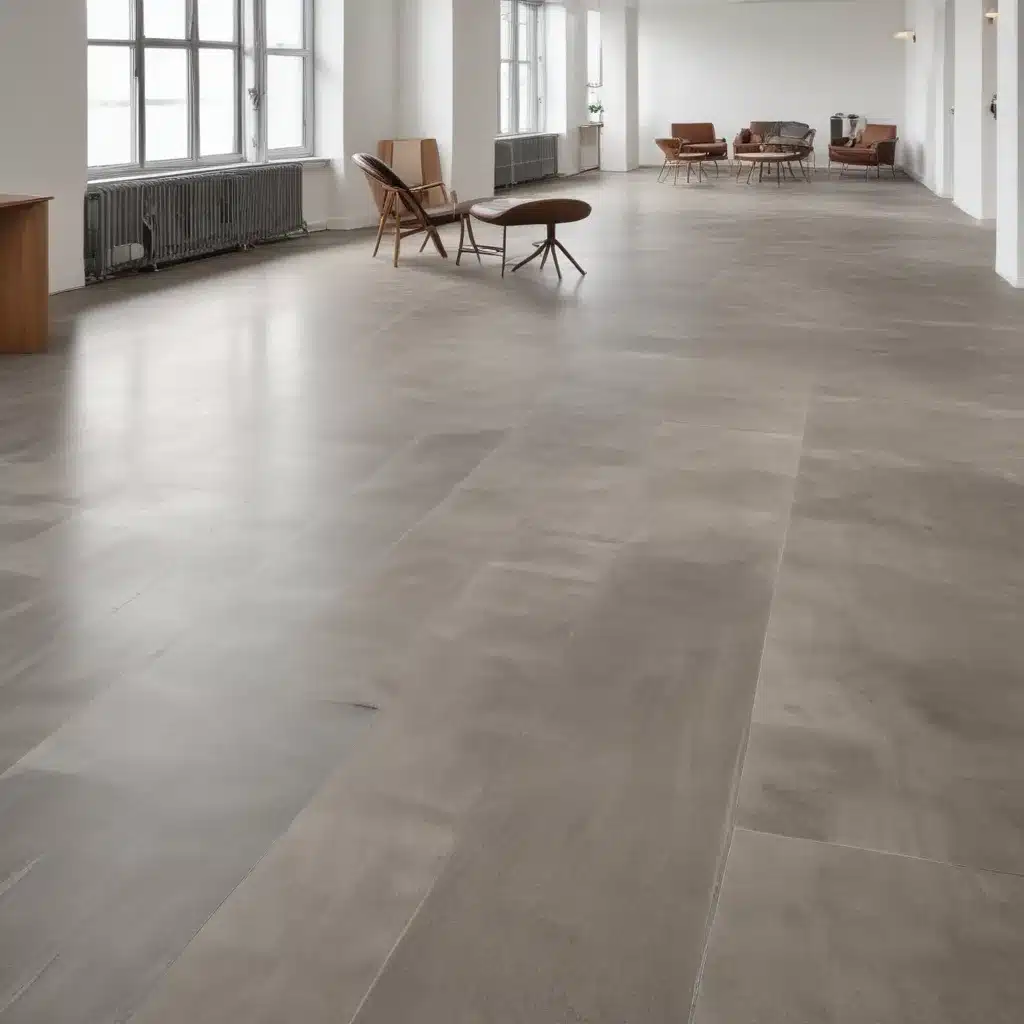
Raised access flooring systems have become an increasingly popular choice for modern commercial and office environments across the UK. These versatile and efficient solutions not only optimize available space but also offer a range of advantages that align perfectly with the goals of forward-thinking businesses. One of the key aspects that sets these systems apart is their ability to deliver innovative acoustic performance, contributing to a more sustainable and productive workspace.
Structural Considerations
At the heart of any successful raised flooring system lies a strong and well-designed structural foundation. Ensuring the right load capacity and pedestal design is crucial for both the safety and longevity of the installation.
Load Capacity
When it comes to load-bearing requirements, raised access flooring systems must be able to support the weight of not only foot traffic but also the equipment and furnishings that will be placed upon them. The PSA (Public Sector Advisory) and BSEN 12825 standards provide detailed guidance on the appropriate load classifications for different commercial applications. By selecting panels and pedestals that meet or exceed these specifications, you can be confident in the long-term stability and performance of the raised flooring system.
Pedestal Design
The access floor pedestals serve as the foundational support for the entire system, transferring loads from the panels to the subfloor. Innovative pedestal designs, such as those found in the Matrix system from Geoplast, incorporate features that enhance both the structural integrity and the ease of installation. These include adjustable heights, integrated cable raceways, and modular connectivity, allowing for precise leveling and flexibility in accommodating building services.
Acoustical Performance
One of the key advantages of raised access flooring systems is their ability to address the critical issue of acoustics within commercial environments. By incorporating specialized materials and design elements, these systems can effectively manage sound transmission, impact noise, and overall noise levels, creating a more comfortable and productive workspace.
Sound Absorption
The selection of panel finishes and underfloor materials plays a significant role in the acoustic performance of a raised flooring system. Products such as Gerflor’s Creation 55 Looselay Acoustic leverage advanced acoustic backing and surface textures to absorb sound waves, reducing reverberation and echo within the space.
Impact Isolation
When employees move across the raised floor, their footsteps can generate unwanted impact noise. By incorporating specialized acoustic underlayments or modular panel designs that incorporate sound-dampening materials, raised flooring systems can effectively minimize the transmission of these impact sounds, creating a quieter environment.
Noise Reduction
Ambient noise from building services, office equipment, and human activity can be a significant distraction in commercial settings. Raised access flooring systems can help mitigate these issues through the strategic placement of sound-absorbing materials within the underfloor space, as well as the integration of acoustically optimized air distribution systems.
Sustainability and Efficiency
As sustainability becomes an increasingly important consideration for businesses, raised access flooring systems have emerged as a highly eco-friendly solution, offering significant benefits in terms of energy conservation and material recycling.
Recycled Materials
Many leading manufacturers of raised flooring panels and components utilize recycled materials in their production processes, minimizing the environmental impact of the systems. For example, Tarkett’s flooring solutions incorporate a variety of recycled content, from post-consumer plastics to reclaimed wood fibers, demonstrating a commitment to circular economy principles.
Energy Conservation
The raised floor design allows for the strategic placement of HVAC, electrical, and data cabling within the underfloor cavity. This not only enhances accessibility for maintenance and upgrades but also enables the implementation of energy-efficient air distribution systems, such as perforated floor tiles, that can significantly reduce heating and cooling costs.
Thermal Regulation
The open underfloor space created by raised flooring systems can also contribute to improved thermal regulation within the building. By allowing for the circulation of air beneath the floor, these systems can help stabilize temperature fluctuations and minimize the energy required for climate control, further enhancing the overall sustainability of the workspace.
Cable Management Solutions
One of the primary benefits of raised access flooring systems is their ability to streamline the management of building services, particularly the intricate network of electrical, data, and communications cables that are essential in modern commercial environments.
Cable Raceways
The underfloor cavity provides an ideal space for routing cables, with the added benefit of cable raceways integrated directly into the pedestal design. This ensures that cables are organized, protected, and easily accessible, reducing clutter and simplifying maintenance and upgrades.
Underfloor Routing
The modular nature of raised flooring panels allows for highly flexible and customizable cable routing, enabling the precise placement of power outlets, data ports, and other building services exactly where they are needed. This adaptability is particularly valuable as office layouts and technology requirements evolve over time.
Power and Data Integration
By integrating power and data distribution within the raised flooring system, businesses can achieve a seamless and efficient connectivity infrastructure. This not only enhances the functionality of the workspace but also contributes to a cleaner, more organized aesthetic, as cables and wiring are neatly concealed beneath the accessible floor.
Regulatory Compliance
When specifying and installing raised access flooring systems, it is essential to ensure compliance with the relevant safety and accessibility standards, as well as environmental regulations.
Fire Safety Standards
Raised flooring systems must meet stringent fire safety requirements, such as those outlined in the BSEN 13501 standard. Manufacturers often incorporate non-combustible materials and design features that help to contain the spread of fire and smoke, safeguarding building occupants.
Accessibility Guidelines
To ensure inclusive access, raised flooring systems must adhere to guidelines such as the Equality Act 2010 and BS 8300 standards. This includes considerations such as level thresholds, ramp gradients, and the integration of compliant accessibility solutions for people with disabilities.
Environmental Certifications
Many leading raised flooring manufacturers have obtained environmental certifications, such as ISO 14001 and Cradle to Cradle, demonstrating their commitment to sustainable manufacturing practices and the reduction of their carbon footprint. These third-party endorsements can provide assurance to clients that the specified systems meet their sustainability objectives.
Customization and Adaptability
One of the key advantages of raised access flooring systems is their ability to be customized to suit the specific requirements of a commercial or office environment, while also offering a high degree of adaptability to accommodate future changes.
Modular Panel Design
The modular, interchangeable nature of raised flooring panels allows for a wide range of customization options, from the selection of finishes and surface textures to the integration of specialized features, such as cut-outs for power and data outlets. This flexibility enables businesses to create a unique, branded aesthetic that aligns with their corporate identity.
Adjustable Pedestals
The integration of adjustable pedestals within raised flooring systems provides a further level of adaptability. These pedestals can be easily leveled or raised to accommodate changes in floor heights, ensuring a seamless transition between the access floor and surrounding surfaces, even as the space evolves over time.
Customized Finishes
In addition to the core structural components, raised flooring systems offer a wide array of surface finishes, from durable laminates and natural stone to high-performance vinyl and sustainable wood alternatives. This diversity of options allows businesses to select the aesthetic that best complements their interior design vision while maintaining the functional benefits of the raised floor.
Installation and Maintenance
The success of a raised access flooring system is not only dependent on its design but also on the quality of the installation and the ongoing maintenance protocols.
Assembly Methodology
Proper installation techniques, such as the precise alignment of pedestals and the secure interlocking of panels, are crucial for ensuring the long-term structural integrity and performance of the raised flooring system. Certified installers with experience in these specialized systems can help to mitigate any potential issues during the deployment phase.
Lifetime Durability
High-quality raised flooring systems are engineered to withstand the rigors of a commercial environment, with components designed to maintain their structural integrity and aesthetic appeal over an extended lifespan. Careful selection of materials and adherence to manufacturer guidelines are essential for maximizing the durability of the installation.
Maintenance Protocols
Establishing a proactive maintenance routine is key to preserving the functionality and appearance of a raised access flooring system. This can include regular cleaning, the replacement of any damaged panels, and the inspection and adjustment of pedestals to maintain level surfaces. By following the manufacturer’s recommendations, facility managers can ensure that the system continues to perform at its optimal level throughout its lifetime.
Architectural Integration
Raised access flooring systems are not merely a practical solution for managing building services; they also offer significant architectural advantages, enabling businesses to optimize their available space and integrate the flooring seamlessly with the overall design of the workspace.
Aesthetic Flexibility
The modular nature of raised flooring systems allows for a wide range of aesthetic possibilities, from the selection of panel finishes to the incorporation of decorative inlays or bespoke patterns. This flexibility empowers businesses to create a cohesive and visually appealing environment that reflects their brand identity and design sensibilities.
Spatial Optimization
By concealing building services within the raised floor cavity, these systems help to maximize the usable floor area, providing a more open and uncluttered workspace. This can be particularly beneficial in high-density office environments, where every square meter of space is at a premium.
Integrated Building Systems
Raised access flooring systems can be seamlessly integrated with other building systems, such as HVAC, lighting, and security, to create a holistic and intelligent environment. This level of integration not only enhances the functionality of the workspace but also contributes to the overall efficiency and sustainability of the building.
As businesses across the UK continue to seek innovative solutions that optimize their commercial and office spaces, raised access flooring systems have emerged as a versatile and highly adaptable option. By addressing key considerations such as structural integrity, acoustic performance, sustainability, and architectural integration, these systems can help to create modern, productive, and future-proof workspaces that align with the evolving needs of the modern commercial landscape.

