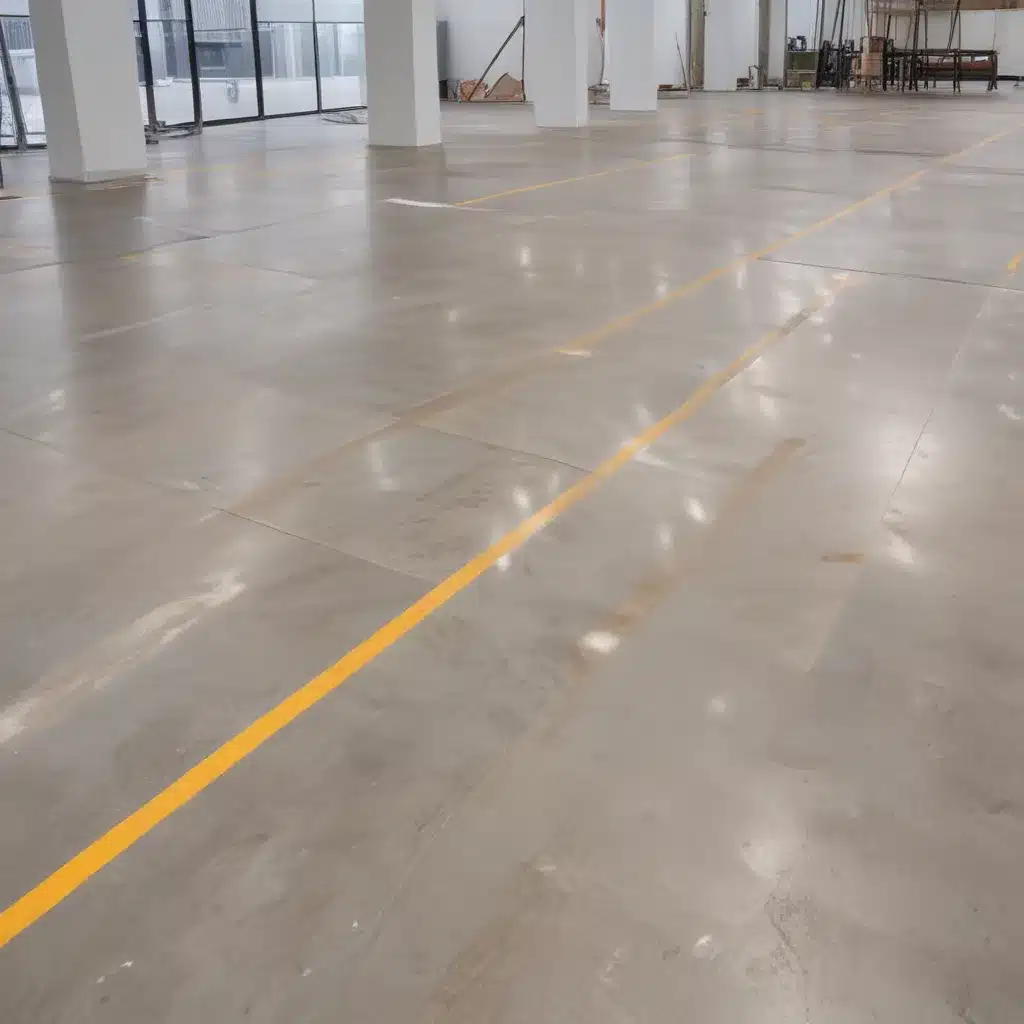
Raised access flooring systems have become a staple in modern commercial and office environments across the UK, providing flexibility, scalability, and functional benefits that traditional flooring cannot match. However, as facility managers and building owners continue to prioritize cost-effectiveness and sustainability, it is crucial to carefully evaluate the lifecycle costs and long-term return on investment of these specialized flooring solutions.
Load Capacity and Structural Integrity
The load-bearing capacity of a raised access floor is a fundamental design consideration that impacts both its initial and ongoing costs. Heavier-duty panels and pedestals suitable for higher concentrated and distributed loads will carry a premium, but may be necessary to accommodate equipment, furniture, and human traffic in certain applications.
Careful load analysis, based on the intended use of the space, is essential to strike the right balance between structural integrity and cost-effectiveness. BSEN 12825 is the European standard that defines load classes for raised access floors, ranging from 2 kN/m² to 12 kN/m². The appropriate class should be selected to meet both the static and dynamic loads that the floor will experience, with a suitable safety factor.
Beyond the initial load capacity, it is also important to consider the pedestal adjustment range. Taller pedestals allow for greater changes in subfloor elevation, accommodating uneven surfaces or routing of cables, pipes, and ductwork underneath. However, taller pedestals also tend to be more expensive. Understanding the site conditions and service requirements can help optimize the pedestal specification.
In seismic-prone areas of the UK, raised floors must also be designed to withstand lateral forces and displacement. This may require the use of bracing systems, special pedestals, or other reinforcing measures that add to the upfront cost but enhance the long-term resilience of the installation.
Thermal Management and Energy Efficiency
One of the primary benefits of a raised access floor system is the ability to integrate underfloor air distribution (UFAD) for more efficient HVAC delivery. By using the plenum space beneath the floor as a supply air path, UFAD systems can reduce ductwork, improve airflow, and enhance overall energy efficiency compared to traditional overhead air distribution.
However, the ventilation design and integration with the building’s HVAC system must be carefully considered to maximize these benefits. Factors such as floor void depth, perforated panel selection, and airflow balancing can significantly impact the system’s thermal performance and operating costs.
Building owners should work closely with HVAC engineers and raised floor specialists to model the anticipated cooling/heating loads, airflow requirements, and energy consumption of the proposed design. This upfront analysis can identify opportunities to downsize mechanical equipment, reduce energy usage, and optimize the overall lifecycle cost-effectiveness.
Cable and Service Routing Flexibility
The modular, reconfigurable nature of raised access flooring is a key driver of its popularity, as it allows for easy routing and management of power, data, and other building services. Accessible underfloor pathways make it simpler to adapt the space as needs evolve, avoiding the disruption and expense of surface-mounted conduits or core drilling.
However, the cable management strategy must be planned carefully to ensure the underfloor space remains organized and accessible for maintenance. Proper spacing, bundling, and labeling of cables and services can minimize clutter and simplify future changes. Dedicated raceways or cable trays may also be incorporated to improve long-term maintainability.
Additionally, the selection of access floor panels with features like removable trim, brush strips, and gasketing can improve the overall cable management, airflow control, and acoustical performance of the system. Building owners should consult with raised floor experts to understand the available options and select the most appropriate panel type for their needs.
Acoustical Considerations
Raised access floors can have a significant impact on the acoustic environment, both in terms of impact noise transmission and overall sound absorption within a space. The selection of the flooring finish, as well as the integration with the building’s walls and ceilings, can dramatically affect the acoustical performance.
Resilient underlayment materials, such as rubber or foam, can be installed beneath the access floor panels to reduce the transmission of impact noise, such as footsteps or rolling loads. Similarly, the panel design and pedestal spacing can influence the system’s vibration dampening capabilities.
For open-plan offices or other acoustically sensitive spaces, the raised floor’s sound absorption properties become crucial. Perforated or otherwise acoustically-treated panels can help mitigate echoes and reverberation, enhancing speech intelligibility and overall comfort. Coordinating the raised floor with the building’s ceiling design and other sound-absorbing finishes can further optimize the acoustical environment.
Sustainable Design and Materials
As sustainability becomes an increasingly important factor in construction, raised access flooring systems must be evaluated for their environmental impact and alignment with green building initiatives. Specifiers should consider the recycled content of the panels and pedestals, as well as the embodied carbon associated with the manufacturing and transportation of these components.
Many leading raised floor manufacturers now offer eco-friendly product lines that utilize recycled materials, employ energy-efficient production processes, and contribute to green building certifications like BREEAM or LEED. Building owners should carefully review the environmental product declarations (EPDs) and other sustainability credentials when selecting a raised floor solution.
Regulatory compliance is another key consideration, as raised floors in the UK must adhere to various standards and building codes. Careful specification and installation in accordance with PSA MOB PF2 PS/SPU and other relevant guidelines can help ensure the long-term durability and safety of the system, ultimately enhancing its lifecycle cost-effectiveness.
Maintenance and Lifecycle Costs
One of the primary advantages of a raised access floor is its adaptability and ease of maintenance. The modular panels and adjustable pedestals make it straightforward to access the underfloor space, replace damaged components, or reconfigure the layout as needs change. However, the ongoing cleaning and upkeep of the raised floor system can also represent a significant portion of the total cost of ownership.
Building owners should carefully evaluate the maintenance requirements and associated costs for different raised floor finishes, panel types, and pedestal systems. Factors such as dirt and debris accumulation, panel flatness, and electrostatic discharge can all impact the required maintenance frequency and procedures.
Additionally, the lifespan and replacement cycle of the raised floor system should be considered. While high-quality components may carry a higher initial cost, they can provide greater long-term value through reduced maintenance, fewer panel replacements, and the ability to adapt the space over time. Understanding the total cost of ownership is crucial when selecting and budgeting for a raised access flooring solution.
Installation and Construction Considerations
The successful installation of a raised access floor system requires careful site preparation and coordination with other trades. Ensuring a level subfloor, identifying underfloor obstructions, and properly aligning the panels are all critical steps that can impact the system’s performance and long-term durability.
Building owners should work closely with experienced raised floor contractors who can provide guidance on the appropriate installation methods, tools, and techniques to optimize the process. Factors like pedestal adhesive, panel interlock systems, and perimeter trim can all affect the quality, speed, and cost of the installation.
Proper execution during the construction phase can help mitigate future maintenance challenges, avoid unexpected expenses, and ensure the raised floor system functions as intended throughout its lifecycle.
Conclusion
As facility managers and building owners continue to prioritize cost-effectiveness and sustainability in their construction and renovation projects, the careful evaluation of raised access flooring systems is essential. By understanding the design considerations, installation best practices, and long-term maintenance requirements, UK-based teams can select and implement solutions that deliver maximum value over the entire lifecycle.
Through a thoughtful, data-driven approach to raised flooring, organizations can unlock the flexibility, thermal management, and service routing benefits that these specialized systems offer, while also minimizing the total cost of ownership and environmental impact. By working with experienced raised floor consultants, building stakeholders can make informed decisions that position their facilities for success in the years to come.
For more information on raised access flooring solutions in the UK, please visit raised-flooring.co.uk.

