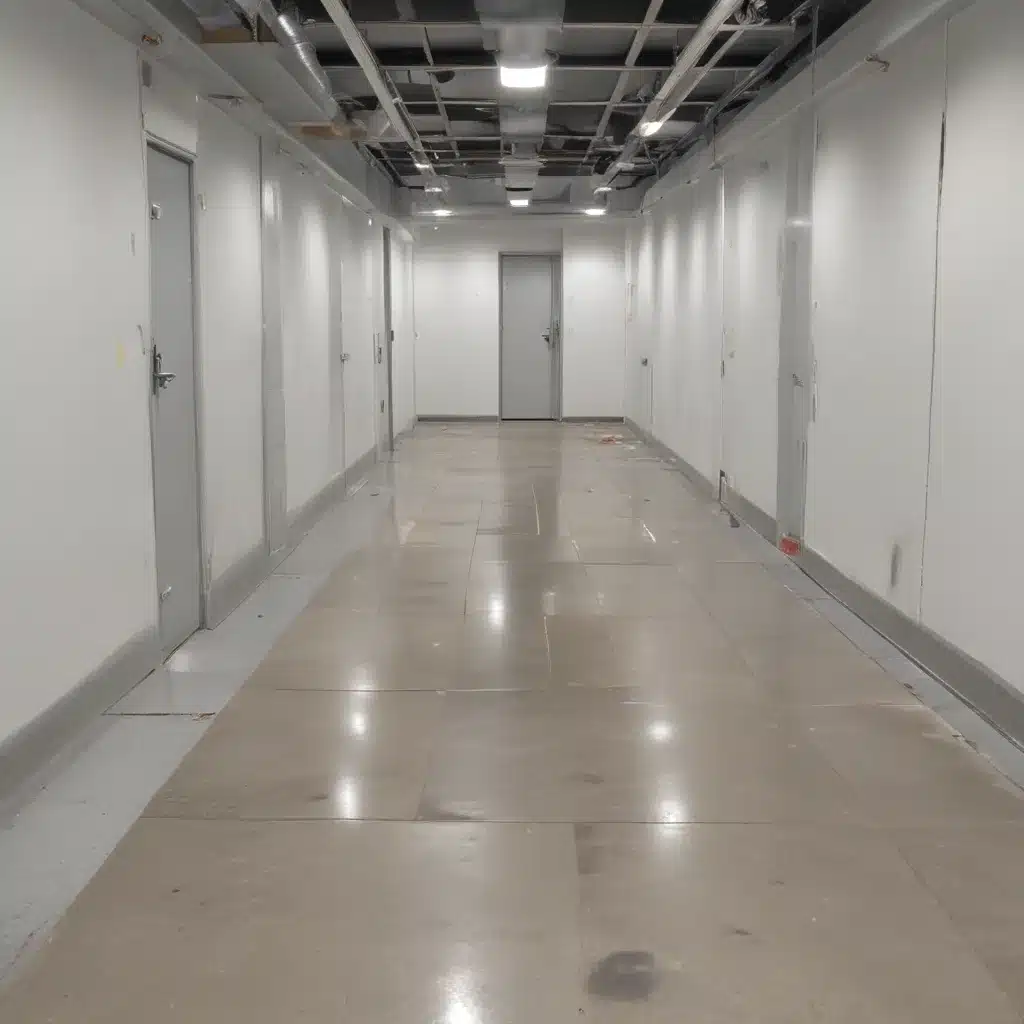
Raised access flooring systems have become an integral part of modern commercial and office environments across the United Kingdom. These versatile solutions offer numerous benefits, from efficient cable management and optimal airflow to increased flexibility in workspace design. However, as with any building component, raised access floors must comply with stringent fire safety regulations to ensure the safety of occupants and the integrity of the overall structure.
Raised Access Flooring Systems
Raised access flooring systems consist of a network of elevated panels and supporting pedestals, creating an accessible void space beneath the finished floor. This underfloor space allows for the organized routing of electrical, data, and mechanical services, while also facilitating the distribution of conditioned air for efficient cooling.
Floor Panel Specifications
The performance of a raised access flooring system is largely dependent on the characteristics of the individual floor panels. These panels must meet strict load-bearing capacity requirements to safely support heavy equipment, such as server racks and other mission-critical infrastructure.
Load Capacity: Raised access floor panels are typically rated for a range of concentrated and/or uniformly distributed loads, measured in kilonewtons per square meter (kN/m²). The load-bearing capacity of the panels must be carefully selected to match the anticipated use of the space, ensuring the safety and stability of the overall system.
Panel Materials: Raised access floor panels can be constructed from a variety of materials, including steel, calcium sulfate, and wood-based composites. Each material offers unique properties, such as fire resistance, durability, and acoustic performance, which must be evaluated against the specific requirements of the project.
Stringent Manufacturing Standards: To ensure consistent quality and safety, raised access flooring systems in the UK must comply with the BSEN 12825 standard, which outlines the testing and classification of raised access floors. This standard covers critical performance criteria, such as load-bearing capacity, dimensional tolerances, and surface finish.
Flooring Pedestal Design
The supporting pedestals that elevate the access floor panels are a crucial component of the overall system. These pedestals must be designed to distribute the load evenly and maintain the stability and levelness of the raised floor.
Pedestal Adjustment: Raised access floor pedestals are typically adjustable, allowing for the precise leveling of the floor surface to accommodate uneven subfloors or changes in the building’s structure over time. This adjustment capability is essential for ensuring the integrity and safety of the access floor system.
Load Distribution: The pedestal design must be capable of efficiently transferring the concentrated loads from the floor panels to the underlying subfloor or structural slab. This load distribution is critical in maintaining the structural integrity of the raised access floor system.
Stability and Leveling: Proper installation and adjustment of the pedestals are crucial for ensuring the stability and levelness of the raised floor. Any unevenness or instability can compromise the safety of the system and increase the risk of slip, trip, and fall hazards.
Electrical and Data Cabling
One of the primary benefits of a raised access flooring system is the ability to organize and manage the complex network of electrical and data cables that are essential in modern commercial and office environments.
Cable Management: The void space beneath the raised floor allows for the organized routing and concealment of power, telecommunications, and data cables. This centralized cable management approach simplifies maintenance, reduces the risk of cable damage, and enhances the overall aesthetic of the workspace.
Accessibility and Flexibility: The modular nature of raised access flooring systems provides easy access to the underfloor space, enabling quick and efficient cable modifications or upgrades as the needs of the workspace evolve. This flexibility is particularly valuable in dynamic commercial environments.
Compliance with Building Codes: Raised access floors must comply with the relevant building codes and regulations, including the UK’s Electrical Safety Standards and the Construction Design and Management (CDM) Regulations. Proper planning and installation are essential to ensure the safety and functionality of the electrical and data cabling systems.
UK Fire Safety Regulations
The implementation of raised access flooring systems in the UK must adhere to stringent fire safety regulations to protect occupants and safeguard the structural integrity of the building.
Regulatory Compliance
Raised access flooring systems in the UK must comply with the requirements outlined in the Regulatory Reform (Fire Safety) Order 2005 and the Building Regulations Approved Document B (Fire Safety). These regulations establish performance standards for fire resistance, smoke emission, and fire compartmentation.
Flammability and Smoke Emission Standards: The materials used in raised access flooring systems, including the floor panels and any associated components, must meet specific standards for flammability and smoke emission. This ensures that the system does not contribute to the spread of fire or the production of toxic fumes in the event of an emergency.
Evacuation and Emergency Protocols: Raised access flooring systems must be designed and installed in a manner that supports safe evacuation procedures and provides unobstructed access for emergency responders. This may include the incorporation of fire-rated barriers, emergency lighting, and clear signage.
Raised Floor Installation and Maintenance
Proper installation and ongoing maintenance of raised access flooring systems are crucial for ensuring compliance with fire safety regulations and maintaining the long-term functionality of the system.
Site Preparation
Before the installation of a raised access flooring system, the subfloor or structural slab must be thoroughly inspected and prepared to provide a stable, level, and fire-resistant foundation. Any irregularities or defects in the subfloor must be addressed to ensure the integrity and safety of the raised floor system.
Accessibility Considerations
When installing raised access floors, it is essential to provide adequate clearance and accessibility for maintenance, inspections, and potential emergency response efforts. The void space beneath the floor must remain unobstructed and easily accessible, in compliance with fire safety regulations.
Cleaning and Inspections
Regular cleaning and inspections of raised access flooring systems are essential to maintain compliance with fire safety regulations. Accumulated dust, debris, and other contaminants can compromise the fire-resistance and structural integrity of the system, increasing the risk of hazards. Periodic inspections by qualified professionals can identify any potential issues and ensure the continued safety and functionality of the raised access floor.
Environmental Factors
In addition to fire safety, raised access flooring systems must also address environmental factors, such as acoustics, thermal insulation, and moisture control, to create a comfortable and productive working environment.
Acoustics and Noise Reduction
The void space beneath raised access floors can be leveraged to improve the acoustic performance of a space by incorporating sound-absorbing materials or strategies that minimize the transmission of noise and vibrations.
Thermal Insulation: The underfloor void can also be utilized to enhance the thermal insulation properties of the building, helping to maintain a comfortable temperature and improving energy efficiency.
Moisture and Humidity Control: Raised access flooring systems must be designed and installed to prevent the ingress of moisture and manage humidity levels within the underfloor space, mitigating the risks of mold growth and other potential issues.
Structural Integrity
The long-term safety and performance of a raised access flooring system are dependent on its structural integrity, which must be carefully considered during the design and installation process.
Weight Bearing Capacity
Raised access flooring systems must be capable of supporting the anticipated loads, including the weight of heavy equipment, furniture, and foot traffic, without compromising their structural stability or the safety of occupants.
Impact Resistance: The floor panels and supporting pedestals must be able to withstand the impact of dropped or falling objects, ensuring the continued functionality and safety of the raised access floor system.
Long-term Durability
Raised access flooring systems must be designed and installed to withstand the rigors of everyday use and maintain their performance characteristics over an extended period, minimizing the need for frequent repairs or replacement.
Benefits of Raised Access Flooring
Despite the stringent fire safety requirements, raised access flooring systems offer numerous benefits that make them an attractive choice for modern commercial and office environments in the UK.
Flexible Workspace Design: The modular and adaptable nature of raised access floors allows for the easy reconfiguration of office layouts, enabling businesses to adapt to evolving workspace needs and changing technology requirements.
Improved Indoor Air Quality: The underfloor void in a raised access flooring system can be leveraged to enhance the distribution of conditioned air, improving overall indoor air quality and contributing to the comfort and well-being of occupants.
Efficient Cable Management: The organized and concealed routing of cables and services beneath the raised floor helps to maintain a clean and clutter-free workspace, improving both aesthetics and safety.
By prioritizing fire safety, while also addressing the diverse operational and environmental requirements of modern commercial spaces, raised access flooring systems play a vital role in creating safe, functional, and adaptable workplaces throughout the UK. Consulting with experienced raised flooring professionals can help ensure that your project not only meets the necessary fire safety regulations but also delivers the long-term performance and flexibility your business requires. For more information, visit Raised Flooring UK.Tip: Always verify floor load ratings with structural engineers

