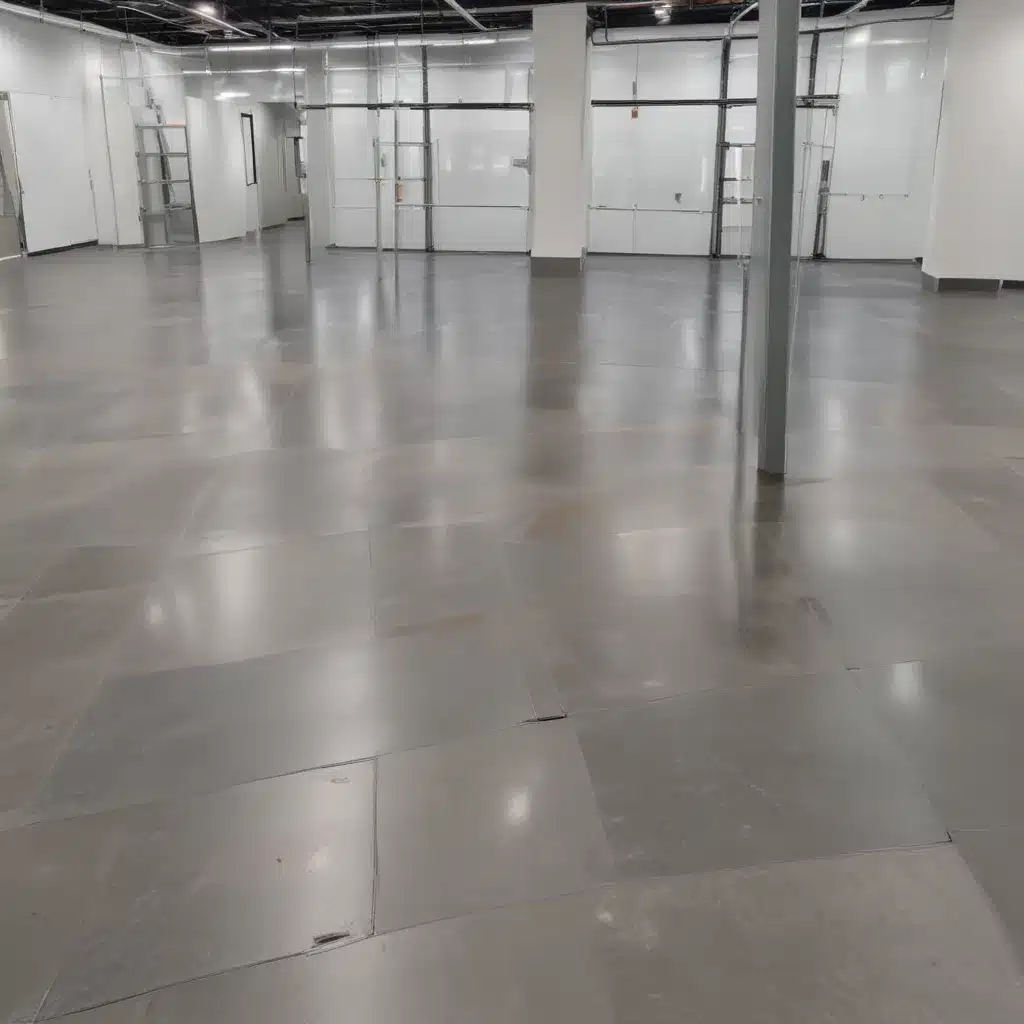
In the ever-evolving landscape of modern commercial and office spaces, the demand for intelligent, flexible, and efficient interior design solutions has never been higher. At the forefront of this transformation is the rapidly advancing world of modular raised flooring – a highly innovative approach that is revolutionizing the way we construct, manage, and reconfigure our built environments.
As an experienced raised flooring consultant with Raised Flooring UK, I’ve had the privilege of witnessing firsthand the remarkable advancements in this domain. From cutting-edge materials and installation techniques to enhanced performance specifications and regulatory compliance, the raised flooring industry has undergone a remarkable evolution, empowering businesses to adapt and thrive in the face of constant change.
In this comprehensive article, we’ll explore the latest innovations in modular raised flooring systems, delving into the design strategies, installation best practices, and long-term maintenance strategies that are transforming the way we approach commercial and office space planning.
Flooring Components and Design
At the heart of any modular raised flooring system are the structural panels that form the elevated platform. These panels have undergone a remarkable transformation, moving beyond the traditional wood or steel-based designs to incorporate a wide array of innovative materials and construction techniques.
Steel-encapsulated panels, for instance, have emerged as a popular choice, offering unparalleled strength and durability while maintaining a lightweight, modular construction. These panels typically feature a high-density mineral core, sandwiched between sturdy steel facings, creating a robust and fire-resistant flooring solution.
Alternatively, calcium sulfate panels have gained traction for their superior acoustic and thermal insulation properties, making them an ideal choice for noise-sensitive environments like open-plan offices. These panels, composed of a gypsum-based core and a durable surface, provide a seamless and aesthetically pleasing finish while meeting the stringent performance requirements of today’s commercial spaces.
Underpinning the structural integrity of the raised flooring system are the adjustable pedestals that support the panels. These innovative support structures allow for precise height adjustments, typically ranging from 3 to 48 inches, enabling the creation of a customized interstitial space that can accommodate a wide variety of building services, including electrical, data, and HVAC systems.
The interstitial space beneath the raised flooring is a critical design element, as it facilitates the efficient management and distribution of these essential building services. By centralizing the routing of cables, pipes, and ductwork, the interstitial space enhances accessibility, simplifies maintenance, and ensures a clean, uncluttered aesthetic in the occupied areas above.
Installation and Reconfiguration
One of the standout features of modular raised flooring systems is their rapid deployability. Unlike traditional floor construction methods, which can be time-consuming and disruptive, modular raised flooring allows for a streamlined installation process that minimizes downtime and disruption to ongoing operations.
The modular nature of these systems enables quick and precise on-site assembly, with panels and pedestals that can be easily snapped or locked into place. This approach not only accelerates the initial installation but also facilitates future reconfigurations and modifications, making it an ideal solution for agile, ever-evolving workspaces.
In fact, the flexibility inherent in modular raised flooring systems has revolutionized the way we approach temporary or transitional structures. Whether it’s a pop-up retail space, a modular office configuration, or a large-scale exhibition or event, these innovative flooring solutions can be rapidly deployed and reconfigured to suit the changing needs of the environment.
By leveraging the modular design and quick-installation capabilities of raised flooring, businesses and event organizers can now create custom-tailored spaces that adapt seamlessly to their evolving requirements, without the need for extensive, disruptive renovations.
Performance Specifications
As the demand for raised flooring systems continues to grow, so too has the emphasis on performance specifications that ensure safety, efficiency, and sustainability.
One of the key considerations in raised flooring design is the load-bearing capacity, which must be carefully assessed to accommodate the weight of heavy equipment, furniture, and foot traffic. Innovations in panel construction and pedestal design have allowed manufacturers to push the boundaries of load capacity, with some systems capable of supporting loads in excess of 1,000 kg per square meter.
Efficient cable and service management is another vital aspect of raised flooring performance. Manufacturers have developed ingenious solutions, such as perforated panels and strategic cable routing, to optimize the interstitial space and enhance access for maintenance and upgrades.
Furthermore, advancements in thermal and acoustic insulation have made raised flooring an increasingly attractive choice for improving energy efficiency and occupant comfort. Panels with specialized cores and surface treatments can now provide enhanced thermal regulation and sound-dampening properties, contributing to a more sustainable and productive indoor environment.
Regulatory Compliance
As with any building component, modular raised flooring systems must meet a stringent set of regulatory requirements to ensure the safety and accessibility of the occupants. In the UK, these standards are primarily governed by the PSA MOB PF2 PS/SPU specification and the BSEN 12825 standard for raised access floors.
The fire and safety standards outlined in these regulations demand that the flooring components, including panels and pedestals, demonstrate a high level of fire resistance and structural integrity. Manufacturers must subject their products to rigorous testing to prove compliance with these crucial safety requirements.
Accessibility is another crucial factor, and the raised flooring industry has responded with innovative solutions to meet the needs of all building occupants. Adjustable pedestals, for example, can be used to create seamless transitions between the raised floor and surrounding areas, ensuring compliance with accessibility guidelines and providing a comfortable, barrier-free experience.
Alongside safety and accessibility, the growing emphasis on sustainability has also influenced the raised flooring industry. Manufacturers now offer eco-friendly panels made from recycled materials, such as post-consumer steel and aluminum, as well as innovative composites that minimize the environmental impact of construction and operation.
Conclusion
The world of modular raised flooring has undergone a remarkable transformation, evolving from a utilitarian solution for cable and service management to a highly versatile, intelligent, and adaptable component of modern commercial and office design.
Through innovative materials, advanced installation techniques, and enhanced performance specifications, raised flooring systems are now empowering businesses to create flexible, efficient, and future-proof interior environments. By embracing the latest advancements in this dynamic field, organizations can unlock new levels of productivity, sustainability, and responsive design – all while ensuring compliance with the stringent regulatory requirements that govern the UK’s built environment.
As an experienced raised flooring consultant with Raised Flooring UK, I’m excited to witness the continued evolution of this industry, as it pushes the boundaries of what’s possible in the quest for smarter, more agile, and more adaptable commercial spaces. If you’re interested in exploring the potential of modular raised flooring for your next project, I encourage you to visit our website at http://raised-flooring.co.uk/ to learn more about our comprehensive range of solutions and how we can help you achieve your design goals.

