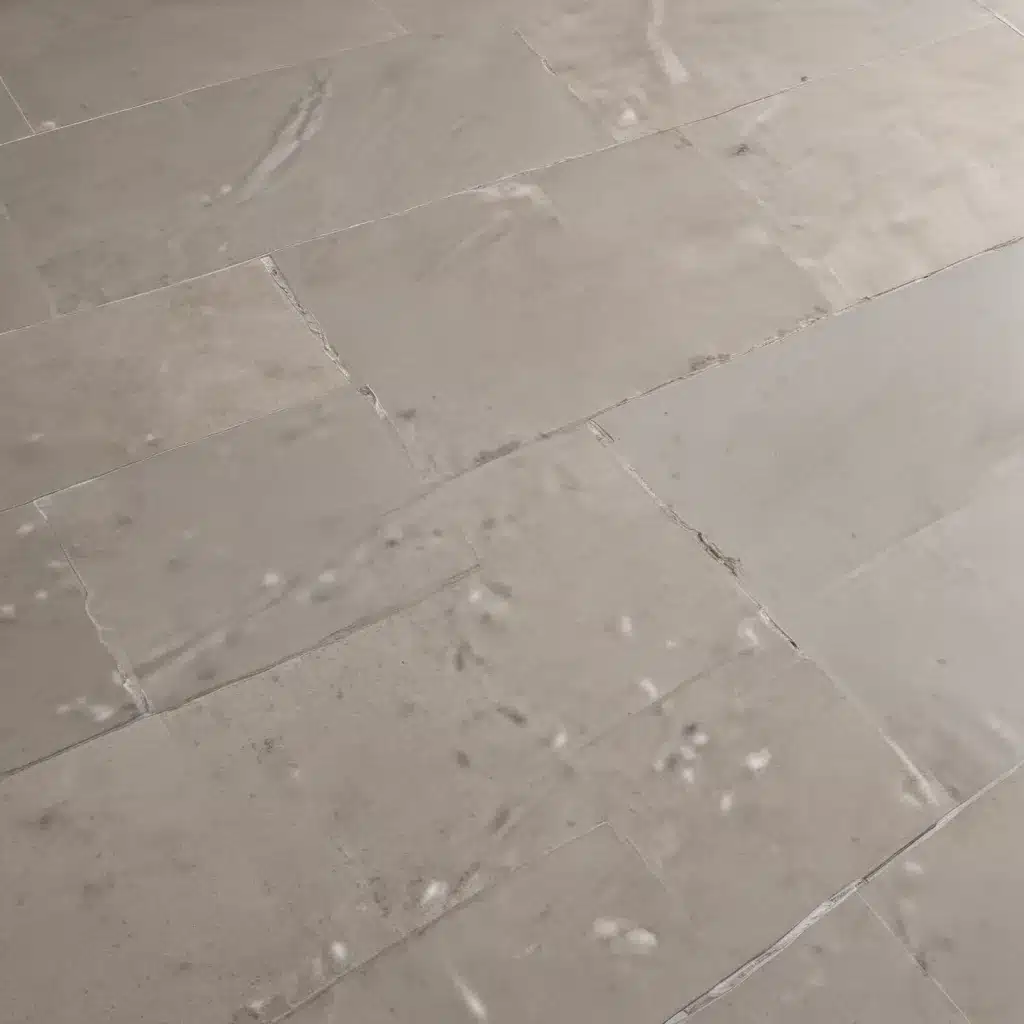
Innovations in Raised Access Flooring Finishes for Enhanced Slip Resistance
As an experienced raised flooring consultant, I’ve seen firsthand the important role that flooring finishes play in the performance and safety of modern commercial and office environments across the UK. Traditional raised access flooring systems have long prioritized functional durability, but increasingly, building owners and facilities managers are seeking out innovative surface treatments that combine exceptional slip resistance with stylish aesthetics.
Slip-Resistant Surfaces
One of the primary considerations for any raised access flooring installation is ensuring a high level of slip resistance, especially in high-traffic areas or spaces with the potential for moisture buildup. The slip resistance of a flooring surface is typically measured using the Pendulum Test Value (PTV) scale, which ranks surfaces from 0 to 100+, with higher values indicating better slip resistance.
Traditionally, steel-encapsulated or aluminum-encapsulated panels have been favored for their robust performance and durability. However, these metal finishes can sometimes lack the necessary slip-resistant qualities, particularly when wet. Newer developments in stainless steel and textured resin coatings have helped to address this challenge, providing a modern aesthetic while delivering exceptional anti-slip properties.
POLYGROUP, for example, has pioneered a novel stainless steel finish that is applied directly to the raised access panel during the manufacturing process. This innovative approach results in a smooth, uniform, and highly durable surface that meets or exceeds the BSEN 12825 standard for slip resistance, even in wet conditions.
In addition to stainless steel, several manufacturers now offer specialty resin-based coatings that can be applied to standard raised access panels to enhance their slip-resistant properties. These coatings are designed to be long-lasting, easy to maintain, and resistant to wear and tear, ensuring the floor maintains its safety characteristics over time.
Decorative Flooring Options
Alongside the functional requirements of slip resistance, building owners and designers are increasingly seeking out raised access flooring systems that can contribute to the overall aesthetic of a space. Decorative finishes such as natural stone, wood-look laminates, or even custom-printed surfaces allow for greater design flexibility and the integration of raised access floors into more visually-appealing schemes.
Unilin Panels, for example, offers a range of decorative surface options for their raised access flooring systems, including a variety of wood and stone-inspired finishes that can be seamlessly integrated into contemporary office and commercial environments. These decorative panels not only enhance the aesthetic appeal of a space but also maintain the necessary structural integrity and performance characteristics required for safe and reliable raised access flooring installations.
Durability and Maintenance
While the visual appeal of a raised access flooring system is an important consideration, the long-term durability and ease of maintenance are essential factors that cannot be overlooked. Specifiers and facilities managers must carefully evaluate the wear resistance, cleanability, and overall lifespan of any flooring solution to ensure it can withstand the demands of a busy commercial environment.
Stainless steel and resin-based coatings have proved to be particularly durable options, with the ability to withstand heavy foot traffic, rolling loads, and frequent cleaning without significant degradation. These finishes are also relatively easy to maintain, often requiring only basic cleaning with mild detergents or solvents to restore their appearance and slip-resistant properties.
By contrast, some decorative laminates or natural stone finishes may be more susceptible to scratching, staining, or other forms of wear and tear, necessitating a more intensive maintenance routine. Careful consideration of the project’s specific use case and anticipated traffic levels can help ensure the selected flooring finish is up to the task.
Structural Design and Performance
While the surface finish of a raised access flooring system is a crucial consideration, the underlying structural design and performance characteristics are equally important. Building owners and facilities managers must ensure that the selected system can safely support the expected load-bearing requirements, provide adequate underfloor space for services and utilities, and meet all relevant regulatory standards for commercial environments.
Load capacity is a key factor, with raised access flooring systems typically rated to support a wide range of loads, from light-duty office spaces to heavy-duty industrial applications. Careful specification of the panel type, pedestal configuration, and subfloor preparation is essential to ensuring the floor can safely handle the anticipated loads without undue deflection or failure.
The pedestal adjustment capabilities of a raised access flooring system also play a vital role in providing a level, stable surface, even on uneven subfloors. Adjustable pedestals allow for subtle height variations to be easily accommodated, ensuring a smooth, uniform finish that meets the needs of the space.
Functionality and Accessibility
One of the primary advantages of raised access flooring systems is their ability to integrate building services and utilities seamlessly within the underfloor void. This allows for the efficient management of electrical cables, data lines, HVAC ducts, and other essential infrastructure, facilitating easy access for maintenance and reconfiguration as needs evolve.
By creating a dedicated space for these services, raised access floors can also improve air circulation and thermal performance, as the underfloor void can be utilized as a plenum for distributing conditioned air throughout the space. This can lead to enhanced energy efficiency and improved indoor air quality, both of which are increasingly important considerations for modern commercial buildings.
Importantly, raised access flooring systems must also comply with relevant accessibility standards, ensuring that the system can be navigated safely and easily by all building occupants, including those with mobility challenges. Careful attention to details such as edge detailing, ramp transitions, and the overall floor height is essential to meeting these regulatory requirements.
Sustainability and Environmental Considerations
As sustainability becomes an ever-more pressing concern for the construction industry, building owners and specifiers are also taking a closer look at the environmental impact of raised access flooring systems. Factors such as the embodied carbon of the materials used, the potential for recycling and reuse, and the energy efficiency of the installed system are all important considerations.
Many manufacturers now offer eco-friendly raised access flooring solutions that prioritize the use of sustainable, recyclable materials, such as wood-based panels or recycled plastics. These materials not only reduce the environmental footprint of the system but can also contribute to improved indoor air quality by minimizing the release of harmful volatile organic compounds (VOCs).
Furthermore, the inherent flexibility and adaptability of raised access flooring systems can support long-term sustainability goals. The ability to easily reconfigure or even relocate the flooring as needs change can extend the useful life of the system, reducing the need for costly and resource-intensive replacements.
Installation and Project Management
Successful raised access flooring projects require close coordination between the design team, the flooring contractor, and the building owner or facilities manager. Careful site preparation and subfloor leveling are essential to ensure a smooth, stable, and level installation, while the modular, scalable design of many raised access flooring systems allows for efficient, phased rollouts that minimize disruption to ongoing operations.
Engaging experienced flooring contractors with a proven track record of raised access flooring installation is crucial to ensuring the project is completed to the highest standards. These professionals can provide valuable insights into the latest installation techniques, material handling best practices, and quality assurance protocols to help mitigate any potential issues and deliver a reliable, long-lasting solution.
By working closely with the project team and leveraging the expertise of specialized raised access flooring consultants, building owners and facilities managers can ensure that their new flooring systems not only meet their functional and aesthetic requirements but also provide a safe, accessible, and environmentally-responsible foundation for their commercial spaces.

