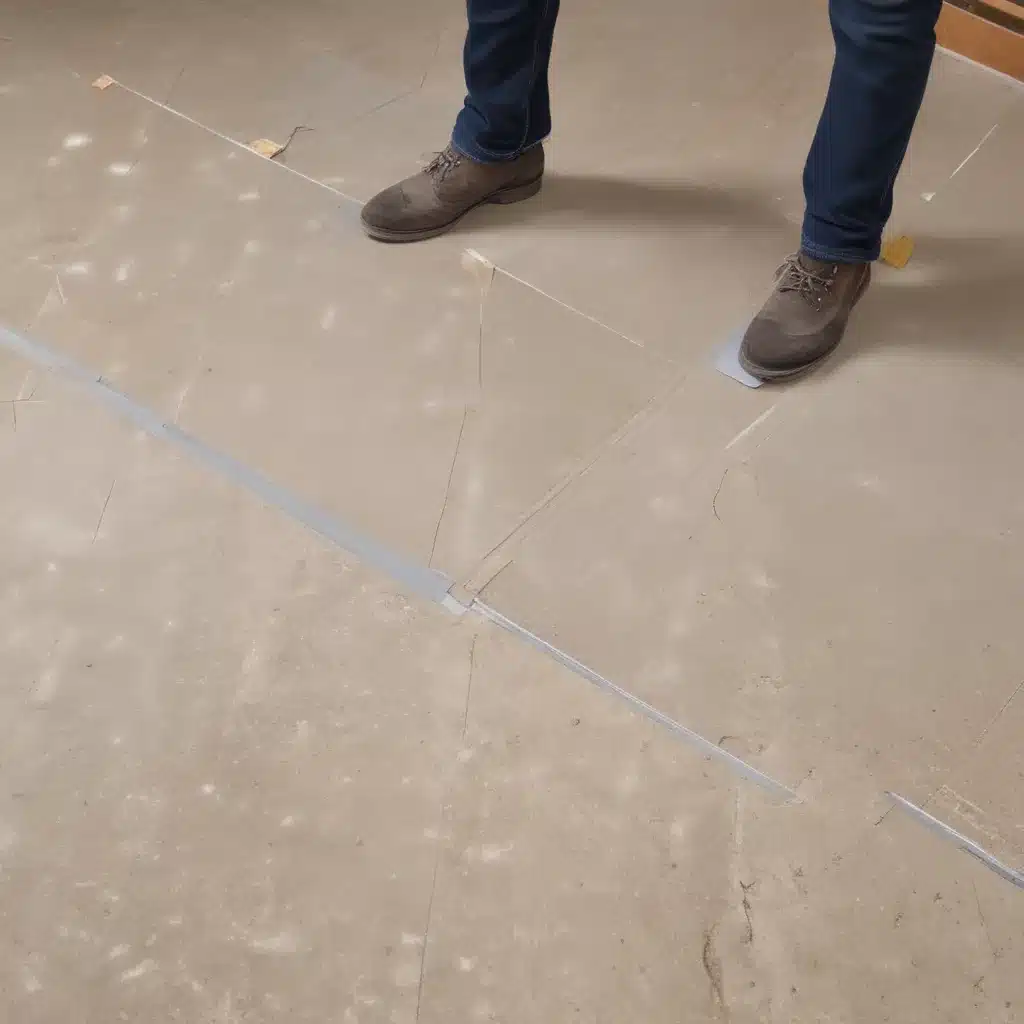
Raised access flooring systems have become an increasingly popular choice for modern commercial and office environments across the UK. These versatile solutions offer a range of benefits, from enhanced flexibility and adaptability to improved cable management and underfloor air distribution. However, the success of a raised flooring installation depends heavily on the precision and alignment of the system – an area where innovative techniques are revolutionizing the industry.
Precision Leveling for Superior Load Capacity
At the core of any high-performance raised access flooring system is the load-bearing capacity. Ensuring that the flooring can safely support the weight of equipment, furnishings, and foot traffic is paramount. This is where precise leveling of the access floor pedestals plays a crucial role. Advanced alignment systems incorporate innovative features like integrated laser leveling and automated pedestal adjustment mechanisms to achieve unparalleled flatness and stability.
By employing these precision leveling techniques, facility managers can maximize the load-bearing capacity of their raised access flooring, allowing them to accommodate heavy-duty equipment and high-density occupancy. This level of structural integrity is particularly important in server rooms, data centers, and other mission-critical environments where the flooring system must withstand significant loads without compromising performance or safety.
Interlocking Panels for Seamless Integration
Alongside precise pedestal alignment, the design and installation of the access floor panels themselves is vital for achieving a cohesive, streamlined system. Industry-leading manufacturers have developed interlocking panel systems that eliminate the need for cumbersome and time-consuming panel-to-panel alignment during installation. These innovative panel designs feature precisely engineered tongues and grooves that snap together, ensuring a perfectly flush surface and eliminating unsightly gaps.
The benefits of these interlocking panels extend well beyond the initial installation. The secure connections between panels prevent unwanted movement or separation over time, maintaining the integrity of the raised access flooring system for the long term. This enhanced stability and rigidity also contribute to improved load distribution and superior weight-bearing capabilities.
Accessible Integration for Maximum Flexibility
In the modern commercial landscape, raised access flooring systems must not only offer exceptional structural performance but also seamless integration with building services and other building elements. Innovative alignment systems are enabling this by providing accessible, modular designs that facilitate the easy integration of power, data, and HVAC components.
Raised flooring pedestals with integrated cable routing channels and removable, interchangeable floor panels allow facility managers to quickly and easily reconfigure the underfloor infrastructure to accommodate changing operational needs. This level of flexibility is essential for keeping pace with the evolving demands of commercial and office environments, where technology, space utilization, and workflow requirements are in a constant state of flux.
Sustainable Material Selection and Installation
As sustainability becomes an increasingly critical consideration for commercial construction and renovation projects, the material selection and installation processes for raised access flooring systems have come under greater scrutiny. Innovative alignment techniques are helping to drive more sustainable practices in this industry.
By incorporating lightweight, recycled materials into the panel and pedestal components, manufacturers are able to reduce the overall environmental impact of raised flooring systems. Additionally, the precision of modern alignment methods can significantly minimize installation waste and material usage, further enhancing the sustainability of these solutions.
Compliance with relevant industry standards, such as the PSA MOB PF2 PS/SPU: 2013 and BSEN 12825 specifications, ensures that these sustainable raised access flooring systems are designed and installed to the highest levels of quality and safety. Facility managers can trust that their investment in innovative alignment systems will deliver both long-term performance and environmental responsibility.
Intelligent Cable Management for Optimal Efficiency
The underfloor space afforded by raised access flooring systems has long been prized for its exceptional cable management capabilities. However, the alignment and integration of these building services can make or break the efficiency and functionality of the entire system. Innovative alignment techniques are revolutionizing this crucial aspect of raised flooring design.
Advanced cable routing channels and power distribution systems integrated directly into the pedestal and panel structures ensure that power, data, and other building services can be efficiently and neatly organized beneath the floor. This not only enhances the aesthetics of the space but also simplifies future modifications and maintenance, as facility managers can easily access and reconfigure the underfloor infrastructure without disrupting daily operations.
Moreover, the precision of innovative alignment systems allows for the optimal placement of air diffusers and ventilation components, improving the overall energy efficiency of the building’s HVAC system. By seamlessly integrating the raised flooring with these critical building services, facility managers can achieve a truly holistic and high-performing commercial environment.
Subfloor Preparation for Flawless Performance
Achieving a truly exceptional raised access flooring system requires meticulous attention to the subfloor preparation. Innovative alignment techniques go hand-in-hand with comprehensive subgrade evaluations, vapor barrier installations, and thermal insulation measures to ensure the long-term structural integrity and performance of the entire system.
By carefully assessing the condition of the subfloor and implementing the appropriate subgrade treatments, installation teams can create a stable, level foundation that will support the precise alignment of the raised flooring pedestals and panels. This attention to detail not only enhances the load-bearing capacity of the system but also helps to mitigate potential issues like uneven settling, moisture intrusion, and thermal bridging.
Facility managers who partner with raised flooring specialists that employ these innovative alignment and subfloor preparation techniques can be confident that their investment will deliver reliable, high-performing, and sustainable results for years to come.
Customizable Aesthetics and Accessibility
Beyond the structural and functional aspects of raised access flooring systems, innovative alignment techniques are also enabling a new era of aesthetic customization and accessibility. Modular panel designs with a wide range of surface finishes allow facility managers to seamlessly integrate the raised flooring with their desired interior design scheme, whether it’s sleek and contemporary or warm and natural.
The precision of these alignment systems also ensures that the raised floor remains easily accessible for maintenance and reconfiguration, with panels that can be quickly removed and replaced without disrupting the overall system. This level of accessibility is crucial for mission-critical environments, as it allows for rapid underfloor inspections, cable relocations, and other essential building services adjustments.
By combining innovative alignment techniques with thoughtful design and exceptional flexibility, raised access flooring systems are transforming the way facility managers approach their commercial and office spaces. The result is a high-performance, sustainable, and adaptable solution that meets the evolving needs of modern workplaces.
Conclusion
In the ever-evolving landscape of commercial construction and renovation, raised access flooring systems have emerged as a versatile and innovative solution. However, the true success of these systems lies in the precision and alignment of their key components. By leveraging advanced techniques such as integrated laser leveling, interlocking panel designs, and intelligent cable management, facility managers can unlock the full potential of raised access flooring, delivering exceptional performance, sustainability, and flexibility for their commercial spaces.
As the demand for adaptable, high-performing, and environmentally responsible building solutions continues to grow, the importance of innovative alignment systems for raised access flooring cannot be overstated. By partnering with industry-leading experts in this field, facility managers can future-proof their commercial environments, ensuring that their investment delivers long-term value and uncompromising results. To learn more about the latest advancements in raised access flooring, visit raised-flooring.co.uk.Example: London Cloud Provider Expansion

