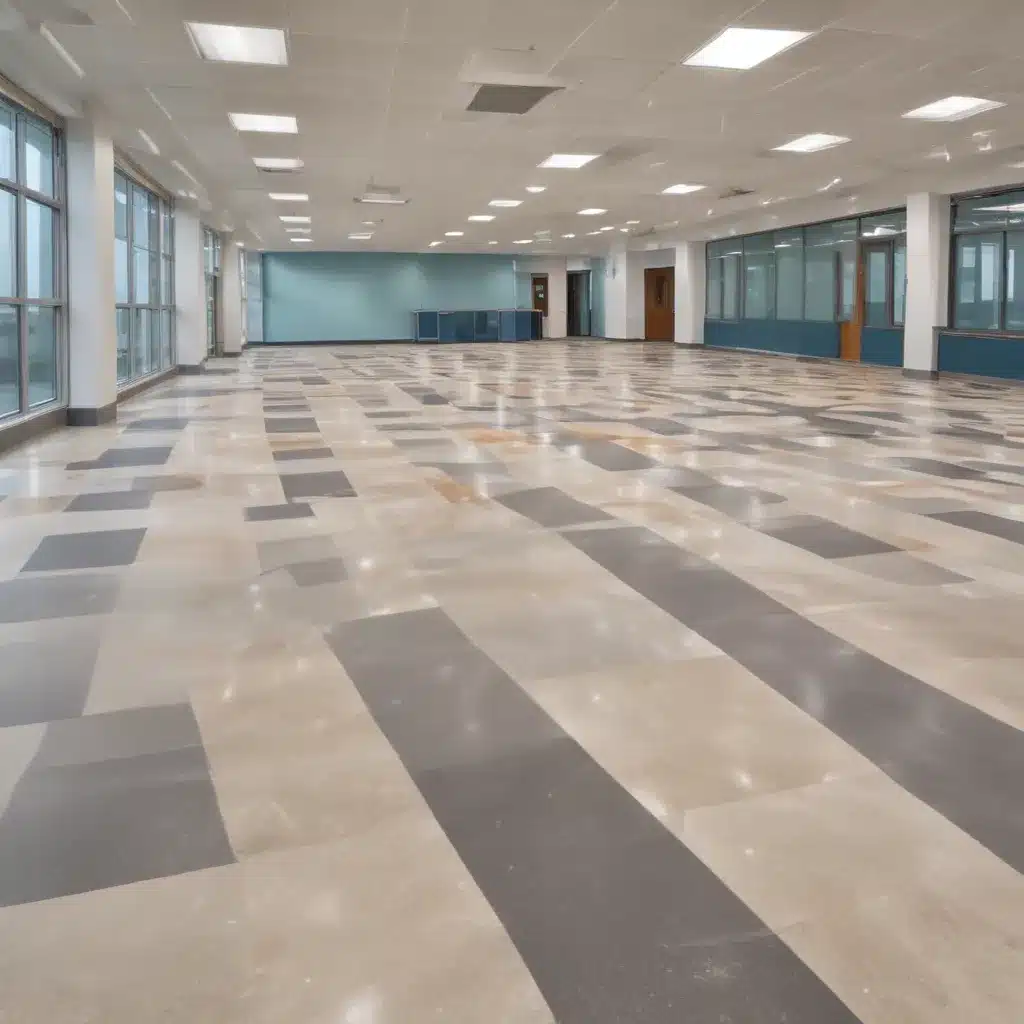
In an era of tightening budgets and evolving educational needs, facility managers and designers in the UK face a challenging task when it comes to optimizing the learning environments within schools, colleges, and universities. One key element that can significantly impact both functionality and cost is the raised access flooring system. These versatile floor solutions offer a range of benefits, from improved accessibility and adaptability to enhanced acoustic performance – but finding the right balance between quality, cost, and compliance can be complex.
As an experienced raised flooring consultant, I’ve worked extensively with UK educational institutions to develop cost-effective design strategies that meet their unique requirements. In this comprehensive article, I’ll explore the critical factors to consider when specifying raised access flooring systems for modern learning spaces, from load capacity assessments and acoustic optimization to innovative material choices and long-term maintenance best practices.
Functionality and Design Considerations
The foundation of any successful raised flooring installation in an educational setting is a thorough understanding of the facility’s unique requirements. Factors such as anticipated foot traffic, furniture placement, and the integration of building services all play a crucial role in determining the appropriate load-bearing capacity and structural integrity of the system.
Load Capacity and Structural Integrity
When specifying raised access flooring for schools, colleges, or universities, it’s essential to carefully evaluate the anticipated live loads (the weight of occupants, furniture, and equipment) and dead loads (the weight of the flooring system itself) that the floor will need to support. The BSEN 12825 standard provides a clear framework for classifying different load classes, ranging from light-duty applications (2 kN/m²) to heavy-duty environments (6 kN/m²).
By selecting a raised flooring system rated for the appropriate load class, you can ensure that the installation will maintain its structural integrity over time, reducing the risk of costly failures or safety concerns. Additionally, features such as pedestal adjustment and modular panel design can enhance the system’s adaptability, allowing for easy reconfiguration as user needs evolve.
Accessibility and Adaptability
Inclusivity and accessibility are paramount in educational settings, and raised access flooring can play a crucial role in facilitating an inclusive learning environment. Careful consideration of the floor height, ramp designs, and integrated cable management systems can ensure seamless mobility for wheelchair users, individuals with limited mobility, and those requiring adjustable workstations.
Moreover, the modular nature of raised access flooring systems allows for easy retrofit and reconfiguration, enabling educational facilities to readily adapt to changing spatial requirements, technological advancements, and evolving teaching methodologies. This adaptability can be a significant cost-saving measure, reducing the need for disruptive and expensive renovations down the line.
Aesthetic and Spatial Integration
While functionality and performance are primary considerations, the visual integration of raised access flooring within the overall design of an educational space should not be overlooked. Thoughtful selection of floor panel finishes, colors, and textures can create a cohesive and visually appealing environment, enhancing the overall learning experience for students and staff.
Additionally, the slim profile and unobtrusive nature of modern raised flooring systems can help maximize usable floor area, particularly in space-constrained educational facilities. By eliminating the need for bulky underfloor infrastructure, these systems can contribute to a more open, flexible, and efficient use of the available floor space.
Acoustic Performance
The quality of the acoustic environment plays a crucial role in creating an effective learning space. Raised access flooring can be a powerful tool in optimizing the acoustic characteristics of classrooms, lecture halls, and other educational facilities, helping to minimize distractions and enhance speech intelligibility.
Sound Absorption and Noise Reduction
The materials and construction of raised access flooring systems can significantly impact their sound absorption properties. Selecting panels with specialized acoustic cores or incorporating additional acoustic underlayment can enhance the system’s ability to absorb and dampen ambient noise, reducing the impact of footsteps, furniture movement, and other disruptive sounds.
Additionally, the integration of vibration-dampening pedestals and the inherent air gap between the raised floor and the structural slab can help to isolate and minimize the transmission of low-frequency vibrations, further enhancing the acoustic performance of the space.
Impact on Room Acoustics
The presence of a raised access flooring system can also influence the overall room acoustics, affecting factors such as reverberation time, sound reflections, and sound distribution. By carefully considering the interaction between the floor system, ceiling design, and other architectural elements, designers can create a harmonious acoustic environment that supports effective teaching and learning.
For example, the selection of perforated or porous floor panel finishes can help to improve sound absorption, while the strategic placement of acoustic treatment within the underfloor cavity can further enhance the overall acoustic performance of the space.
Cost-Effective Solutions
As educational budgets continue to face pressure, it’s crucial to find ways to balance the desired performance and functionality of raised access flooring systems with cost-effective, value-driven solutions. This requires a comprehensive approach that considers not only the initial installation costs but also the long-term maintenance and lifecycle implications.
Balancing Budget and Quality
When specifying raised access flooring for educational facilities, it’s essential to carefully evaluate the trade-offs between cost and quality. While opting for the lowest-priced system may seem attractive in the short term, it’s important to consider the potential implications on durability, adaptability, and overall lifecycle costs.
By working closely with reputable manufacturers and suppliers, designers can identify cost-effective solutions that meet or exceed the necessary performance standards without sacrificing quality. This might involve strategies such as bulk purchasing, standardized panel sizes, or the strategic use of high-performance components in critical areas while utilizing more economical options in less demanding locations.
Procurement and Installation Strategies
The procurement and installation processes can also have a significant impact on the overall cost of a raised access flooring project. Careful coordination with contractors, project managers, and facilities teams can help to streamline the process, minimize disruptions, and optimize cost-savings.
Strategies such as modular panel design, pre-assembled components, and standardized installation techniques can all contribute to reduced labor costs and improved efficiency. Additionally, working with suppliers that offer comprehensive training and support for installation crews can help to ensure a smooth and successful project delivery.
Lifecycle Considerations
When evaluating the long-term cost-effectiveness of raised access flooring systems, it’s important to consider not only the initial investment but also the ongoing maintenance and replacement requirements. Selecting durable, low-maintenance materials and components can help to minimize the need for costly repairs or premature system replacements, providing a more favorable total cost of ownership (TCO) over the life of the installation.
Furthermore, the adaptability and reconfigurability of raised access flooring systems can contribute to significant cost savings by enabling educational facilities to readily accommodate evolving needs without the need for disruptive and expensive renovations.
Regulatory Compliance and Standards
In the UK, the specification and installation of raised access flooring systems in educational environments are subject to a range of regulatory requirements and industry standards. Ensuring compliance with these guidelines is essential not only for the safety and well-being of occupants but also to safeguard against potential legal or financial liabilities.
Building Regulations and Accessibility Guidelines
The Building Regulations in the UK, such as Approved Document M (Access to and Use of Buildings), outline specific requirements for accessibility, including provisions for wheelchair users, individuals with limited mobility, and other user groups. Raised access flooring systems must be designed and installed to meet these accessibility standards, ensuring that the learning environment is inclusive and welcoming to all.
Fire Safety and Resistance
The fire safety performance of raised access flooring systems is a critical consideration, particularly in educational settings where the rapid and safe evacuation of occupants is of the utmost importance. Compliance with standards such as BSEN 13501-1 (Fire classification of construction products and building elements) and the appropriate selection of fire-resistant materials are essential to mitigate the risk of fire spread and ensure the overall safety of the building.
Environmental Sustainability
As educational institutions increasingly prioritize environmental sustainability, the selection of raised access flooring systems that incorporate eco-friendly materials and low-emission components can contribute to the overall sustainability of the facility. Compliance with standards such as BREEAM (Building Research Establishment Environmental Assessment Method) can help to ensure that the chosen system meets the necessary environmental criteria.
Innovative Raised Flooring Technologies
The world of raised access flooring is constantly evolving, with manufacturers continuously introducing new and innovative solutions to address the diverse needs of educational environments. By staying informed about the latest advancements in materials, design, and integration, facility managers and designers can unlock a wealth of opportunities to enhance the functionality, flexibility, and cost-effectiveness of their raised flooring installations.
Modular Flooring Systems
The rise of modular flooring systems has revolutionized the way educational facilities can approach raised access flooring. These customizable solutions, often featuring interchangeable panels and tiles, allow for easy reconfiguration and adaptation to meet changing spatial requirements, technological needs, and pedagogical approaches.
The modularity of these systems also facilitates streamlined installation and maintenance, as individual components can be readily replaced or swapped out as needed, reducing the overall disruption and costs associated with the flooring system.
Advanced Pedestals and Supports
The design and performance of the underlying pedestal system are critical to the long-term success of a raised access flooring installation. Innovative pedestal technologies, such as those offering automated leveling and load-distribution capabilities, can help to ensure a stable, even, and durable floor surface, even in the face of uneven structural substrates or shifting loads.
These advanced pedestal systems can also contribute to enhanced acoustic performance by effectively isolating and dampening the transmission of vibrations and impact sounds, further improving the overall learning environment.
Sustainable Materials and Finishes
As educational institutions increasingly prioritize environmental sustainability, the selection of eco-friendly materials and low-emission components for raised access flooring systems has become a crucial consideration. Manufacturers are now offering a wide range of recycled, renewable, and recyclable options that can help to reduce the carbon footprint of these installations while maintaining the necessary levels of durability and performance.
Additionally, the incorporation of sustainable finishes, such as those made from natural fibers or post-consumer waste, can contribute to the overall aesthetic appeal and environmental credentials of the raised flooring system, aligning with the values and priorities of modern educational facilities.
By leveraging these innovative raised flooring technologies, educational institutions can create cost-effective, high-performing, and sustainable learning environments that meet the evolving needs of students, staff, and the broader community.Statistic: 40% faster cooling with optimized floor layouts

