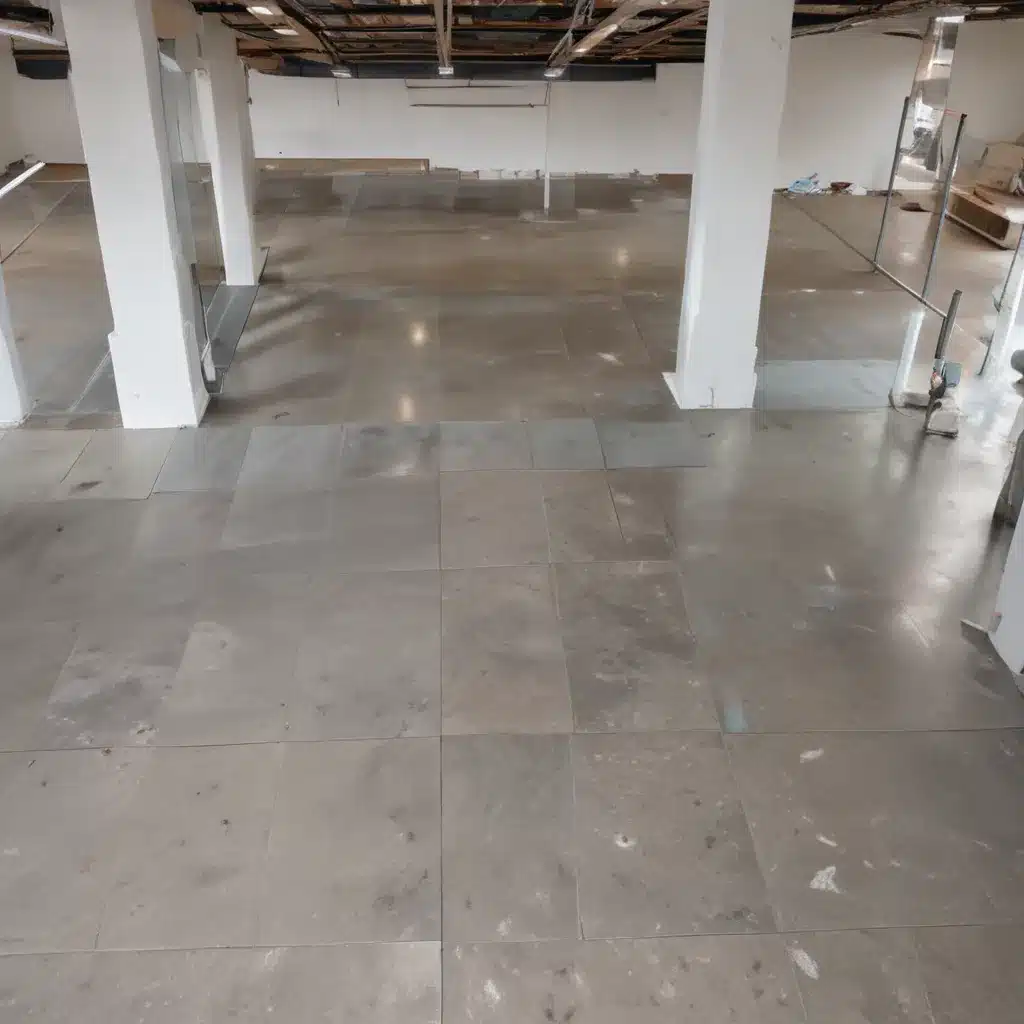
Innovative Approaches to Raised Floor Serviceability and Accessibility
Raised access flooring systems have become an increasingly popular choice for modern commercial and office environments across the UK. These versatile solutions offer a range of benefits, from flexible cable management to enhanced thermal and acoustic performance. However, to truly unlock the full potential of raised flooring, it’s essential to explore innovative approaches that prioritize serviceability, accessibility, and long-term sustainability.
Structural Design Considerations
At the heart of any high-performance raised floor system lies its structural integrity. Careful attention must be paid to load-bearing capacity, weight distribution, and overall stability. Load-bearing capacity is a crucial factor, as raised floors must be able to support not only the weight of the floor panels themselves, but also the equipment, furniture, and foot traffic they will need to accommodate.
Many leading raised floor systems, such as those offered by Raised Flooring UK, utilize steel-encapsulated panels that provide exceptional load-bearing capabilities. These panels are designed to distribute weight evenly, preventing localized stress points that could compromise the structural integrity of the floor.
Equally important is the pedestal adjustment and leveling system. Raised floors are typically installed on a grid of height-adjustable pedestals, allowing for precise leveling and the ability to compensate for any unevenness in the subfloor. This flexibility is essential for ensuring a stable, flat surface that meets accessibility requirements and provides a smooth transition between different floor levels.
Integrating the raised floor with the underlying subfloor is another vital consideration. Careful attention must be paid to ensuring a secure, stable connection that allows for easy access and maintenance. Some innovative raised floor systems, like the Gridd® Adaptive Cabling Distribution System, are designed to be installed without the need for drilling or permanent fixings, making them more versatile and easier to reconfigure as needs change.
Cable and Services Management
One of the primary advantages of raised access flooring is the ability to route cables, pipes, and other services underneath the floor, keeping them out of sight and easily accessible. Thoughtful cable routing and trunking design is crucial for maintaining a clean, organized, and accessible underfloor environment.
Raised floors often incorporate underfloor ducts and pathways to guide the flow of cables and services, ensuring they are neatly organized and easy to manage. These pathways can also be designed to integrate with the HVAC system, allowing for efficient air circulation and thermal regulation within the space.
By strategically planning the underfloor infrastructure, facility managers can ensure that any required maintenance or modifications can be carried out with minimal disruption to the occupied space above. This level of serviceability is a key benefit of raised access flooring, enabling quick and easy access to the building’s essential services.
Accessibility and Compliance
Raised access flooring systems must also address accessibility requirements and adhere to relevant regulations and standards. In the UK, the Equality Act 2010 and the Building Regulations Approved Document M outline the necessary provisions for ensuring inclusive design that accommodates the needs of all users, including those with disabilities.
Raised floors must provide a smooth, level surface with threshold ramps or transitions that comply with maximum height requirements. Additionally, the selection of sustainable materials that are slip-resistant and easy to navigate is crucial for creating an accessible environment.
Compliance with fire and safety regulations, such as BSEN 12825, is another essential consideration. Raised floor systems must be designed and installed to maintain appropriate fire-resistance ratings, emergency evacuation routes, and the necessary egress points.
Deployment and Installation
Seamless deployment and installation are key to the successful implementation of a raised access flooring system. Site preparation and subfloor preparation are critical first steps, ensuring a stable, level foundation for the raised floor installation.
Many modern raised floor systems, such as the modular panel designs offered by Raised Flooring UK, are designed for easy and efficient installation. These systems can often be assembled without the need for specialized tools or complex fixings, allowing for quicker deployment and minimizing disruption to the occupied space.
Flexibility and reconfigurability are also essential considerations. Raised floors should be designed to accommodate future changes, expansions, or reconfigurations, enabling the space to evolve and adapt to the changing needs of the organization.
Maintenance and Lifecycle Management
Proper maintenance and lifecycle management are crucial for ensuring the long-term performance and durability of a raised access flooring system. Removable panel systems are a key feature, allowing for easy access to the underfloor space for regular inspection and cleaning.
Routine maintenance tasks, such as tightening pedestal adjustments, replacing damaged panels, and addressing any underfloor issues, should be carried out by trained professionals to maintain the system’s integrity and safety. Additionally, repair and replacement procedures must be well-defined to minimize disruption and ensure a quick resolution to any issues that may arise.
Performance Optimization
To truly maximize the benefits of raised access flooring, it’s essential to consider various performance optimization strategies. Thermal and acoustic insulation can be integrated into the raised floor system, enhancing the overall energy efficiency and acoustic comfort of the space.
Electrostatic discharge (ESD) protection is another crucial factor, particularly in environments where sensitive electronic equipment is present, such as data centers or laboratories. Specialized ESD-safe raised floor panels and grounding systems can help mitigate the risk of static electricity buildup and potential damage to sensitive components.
Cutting-edge integrated monitoring and analytics solutions can also be incorporated into raised floor systems, providing real-time data on factors such as temperature, humidity, and underfloor airflow. This information can be used to optimize the building’s performance, ensuring optimal comfort and energy efficiency.
Specialized Applications
Raised access flooring systems can be tailored to meet the unique requirements of various specialized applications. In data center environments, for example, the raised floor serves as a crucial element of the cooling infrastructure, with carefully designed underfloor air distribution and cable management solutions.
In the healthcare sector, raised floors must comply with strict infection control standards and provide easy access for medical equipment and services. Specialized panel designs, with antimicrobial properties and seamless joints, can help create a hygienic and accessible environment.
Cleanroom and laboratory environments also benefit from raised floor systems, as they can help maintain the necessary levels of cleanliness, temperature, and humidity control required for sensitive research and manufacturing processes.
Future Trends and Innovations
As the built environment continues to evolve, the raised access flooring industry is poised to introduce even more innovative solutions. Intelligent raised floor systems, incorporating advanced sensor technologies and automated controls, could enable real-time monitoring and optimization of building performance, further enhancing the user experience and energy efficiency.
Sustainability will also play a crucial role in the future of raised flooring. Recyclable and environmentally-friendly materials, as well as closed-loop manufacturing processes, will become increasingly important as organizations strive to reduce their environmental impact.
By embracing these innovative approaches to raised floor serviceability and accessibility, facility managers, designers, and construction professionals can unlock the full potential of this versatile building technology, creating spaces that are not only functional and flexible but also sustainable and user-friendly.

