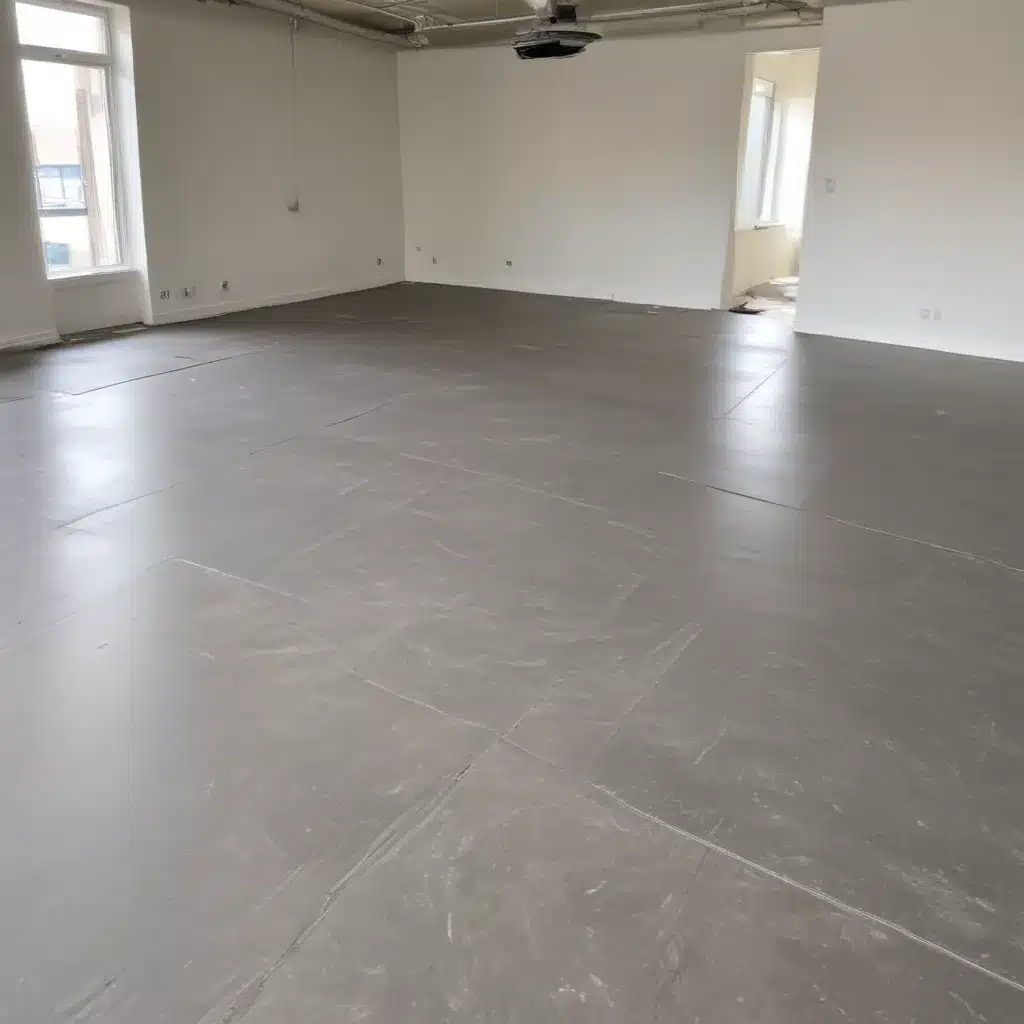
When it comes to upgrading or refurbishing commercial and office spaces, few solutions are as transformative as raised access flooring. This versatile flooring system offers unparalleled flexibility, improving the functionality, aesthetics, and energy efficiency of a wide range of buildings across the UK. However, integrating raised flooring into existing structures can present unique challenges that require innovative installation techniques.
In this comprehensive guide, we’ll explore the nuances of implementing raised access flooring in pre-existing buildings, addressing design considerations, cost analyses, regulatory compliance, and long-term maintenance best practices. Whether you’re a facilities manager, commercial developer, or building contractor, this article will equip you with the knowledge to confidently incorporate raised flooring into your next project.
Raised Floor Structure: Accommodating Unique Site Conditions
The foundation of any successful raised flooring installation lies in the system’s underlying structure. Whereas new construction offers a blank canvas to optimize the raised floor design, retrofitting existing buildings requires a more adaptable approach. Key structural considerations include:
Load-Bearing Capacity
Assessing the load-bearing capacity of the subfloor is crucial when specifying a raised access flooring system. Older buildings may have structural limitations that necessitate reinforcement or the selection of lighter-weight panel materials. Our team can conduct thorough site assessments to determine the appropriate load capacity and recommend the optimal pedestal and panel configuration.
Pedestal Design and Adjustment
Access floor pedestals serve as the foundation for the raised system, providing the necessary height and stability. In retrofit projects, the ability to precisely adjust pedestal heights is essential for accommodating uneven subfloors or sloping surfaces. Look for pedestal designs with a wide range of adjustment capabilities to ensure a seamless installation, even in challenging environments.
Subfloor Integration
Seamlessly integrating the raised flooring with the existing subfloor is crucial for a cohesive, long-lasting installation. This may involve securing the access floor system to the subfloor, or in some cases, creating a floating installation to avoid damaging the underlying structure. Our experts can evaluate the subfloor conditions and recommend the most appropriate integration method.
Installation Considerations: Adapting to Site-Specific Constraints
Retrofitting raised access flooring into an existing building requires meticulous planning and a flexible approach to installation. Key factors to consider include:
Site Preparation
Careful site preparation is essential when working within the confines of an occupied building. This may involve creating temporary access points, implementing dust control measures, and coordinating closely with building occupants to minimize disruptions. Our team can provide guidance on efficient site preparation strategies.
Modular Panel Placement
The modular design of raised access flooring panels allows for greater flexibility during installation. However, in retrofit projects, the placement of these panels may need to be adjusted to accommodate structural elements, doorways, and other architectural features. Our installers are skilled in efficiently laying out and cutting panels to fit unique site conditions.
Cutting and Customization
Cutting and customizing raised access flooring panels is often necessary to accommodate obstructions, transitions, and irregularities in existing buildings. Our technicians utilize specialized tools and techniques to ensure precise, clean cuts that maintain the system’s structural integrity and aesthetic appeal.
Functional Features: Optimizing Building Performance
Beyond the structural and installation considerations, raised access flooring systems offer a range of functional features that can significantly enhance the performance of existing buildings. These include:
Cable Management
One of the primary benefits of raised access flooring is its ability to conceal and manage the extensive cabling required for modern office and commercial environments. By providing a dedicated underfloor pathway, raised floors simplify the installation and modification of power, data, and communications infrastructure, reducing clutter and improving accessibility.
Underfloor Services Integration
In addition to cable management, raised access flooring systems enable the integration of various underfloor services, such as HVAC, plumbing, and even specialized equipment. This strategic placement of building services enhances flexibility, streamlines maintenance, and allows for more efficient use of available space.
Accessibility and Compliance
Raised access flooring can be an invaluable asset in ensuring that buildings adhere to accessibility guidelines and regulations, such as the UK’s Building Regulations Part M. The adjustable pedestal heights and seamless transitions can accommodate the needs of all building occupants, including those with mobility challenges.
Performance and Durability: Ensuring Long-Term Reliability
When investing in a raised access flooring system for an existing building, it’s essential to consider its long-term performance and durability. Key factors to evaluate include:
Environmental Impact
Sustainability is an increasingly important consideration in commercial construction. Many raised flooring manufacturers now offer eco-friendly options, incorporating recycled materials and focusing on minimizing the environmental impact of their products. These sustainable solutions can be particularly valuable when upgrading existing buildings.
Fire Rating and Safety
Raised access flooring systems must meet stringent fire safety standards, such as the BSEN 12825 certification, to ensure the protection of building occupants. Our team can provide guidance on selecting panels and accessories that comply with the latest regulations, giving you peace of mind.
Maintenance and Cleaning
Maintaining the appearance and functionality of raised access flooring in an existing building requires careful planning. We can advise on the most effective cleaning and maintenance protocols, ensuring the system remains in optimal condition for years to come.
Existing Building Applications: Overcoming Unique Challenges
Integrating raised access flooring into pre-existing buildings can present a range of unique challenges that require innovative solutions. Some of the key considerations include:
Retrofitting Challenges
Older buildings may have structural or spatial constraints that complicate the installation of raised floors. Our experts can develop customized strategies to overcome obstacles, such as low ceiling heights, sloping floors, or load-bearing columns, ensuring a seamless integration.
Spatial Constraints
In many existing buildings, available space may be limited, particularly in areas with high foot traffic or sensitive equipment. We can design and implement low-profile raised flooring systems that maximize usable space while maintaining the desired functionality.
Structural Reinforcement
In some cases, the existing subfloor may require structural reinforcement to accommodate the weight and load-bearing requirements of a raised access flooring system. Our team can assess the building’s structural integrity and recommend the appropriate reinforcement methods.
Design and Aesthetics: Blending Form and Function
Incorporating raised access flooring into an existing building presents opportunities to enhance the overall design and aesthetics. Key considerations include:
Finish Options
Raised access flooring panels are available in a wide range of finishes, from traditional carpets and laminates to innovative materials like natural stone or high-performance vinyl. These options allow you to seamlessly integrate the flooring system with the building’s existing décor and design.
Customizable Layouts
The modular nature of raised access flooring enables the creation of customized layouts that can be tailored to the unique spatial requirements of each project. This flexibility allows for the integration of design elements, such as inlays, borders, and patterns, to complement the building’s architectural style.
Integrating with Interior Design
By working closely with interior designers and architects, our team can ensure that the raised access flooring system enhances the overall aesthetic of the existing building. This collaborative approach ensures a harmonious blend of form and function, elevating the entire space.
Regulatory Compliance: Navigating the Landscape
Ensuring compliance with relevant building codes, accessibility guidelines, and sustainability standards is a critical aspect of implementing raised access flooring in an existing building. Our experts can provide guidance on the following:
Building Codes and Standards
Raised access flooring systems must adhere to various UK building regulations and industry standards, such as the BSEN 12825 standard for raised access floors. We can assist in selecting products and installation methods that fully comply with the latest requirements.
Accessibility Guidelines
Accessibility is a key consideration, particularly when retrofitting existing buildings. We can recommend solutions that meet or exceed the accessibility requirements outlined in regulations like Building Regulations Part M, ensuring that the raised flooring system is inclusive and accommodating for all building occupants.
Sustainability Certification
As the demand for sustainable building practices continues to grow, many raised flooring manufacturers now offer products that are certified to meet rigorous environmental standards, such as BREEAM or LEED. Our team can guide you through the selection of eco-friendly raised flooring options that contribute to the overall sustainability of your project.
Project Planning: A Collaborative Approach
Successful raised access flooring installations in existing buildings require a comprehensive, collaborative planning process. Our team can guide you through the following steps:
Site Assessment
Thorough on-site evaluation is crucial to identify any unique challenges or constraints that may impact the raised flooring system’s design and installation. We can work closely with you to assess the building’s infrastructure, existing services, and layout, ensuring a tailored solution.
Installation Logistics
Integrating raised access flooring into an occupied building requires meticulous planning and coordination to minimize disruptions. We can develop a detailed installation schedule, coordinate with building occupants, and implement measures to maintain a clean and safe work environment.
Phased Implementation
In some cases, a phased approach to raised flooring installation may be necessary to accommodate the building’s operational requirements. Our team can work with you to devise a strategic plan that allows for the gradual implementation of the system, ensuring the building remains functional throughout the process.
Advantages of Raised Flooring in Existing Buildings
Incorporating raised access flooring into existing commercial and office buildings can provide a wealth of benefits, including:
Flexible Cabling and Services
The underfloor pathways offered by raised flooring systems allow for easy access, modification, and expansion of power, data, and communications infrastructure, future-proofing the building’s capabilities.
Improved HVAC Efficiency
By integrating the HVAC system into the raised floor plenum, you can achieve more efficient air distribution and temperature control, enhancing occupant comfort while reducing energy consumption.
Enhanced Flooring Lifespan
Raised access flooring systems are designed for easy maintenance and reconfiguration, extending the overall lifespan of the flooring and reducing the need for costly replacements over time.
At Raised Flooring UK, our team of experienced consultants is dedicated to guiding you through the process of implementing innovative raised access flooring solutions in existing buildings across the UK. Contact us today to learn more about how we can help elevate the performance, functionality, and aesthetic of your commercial or office space.Tip: Always verify floor load ratings with structural engineers

