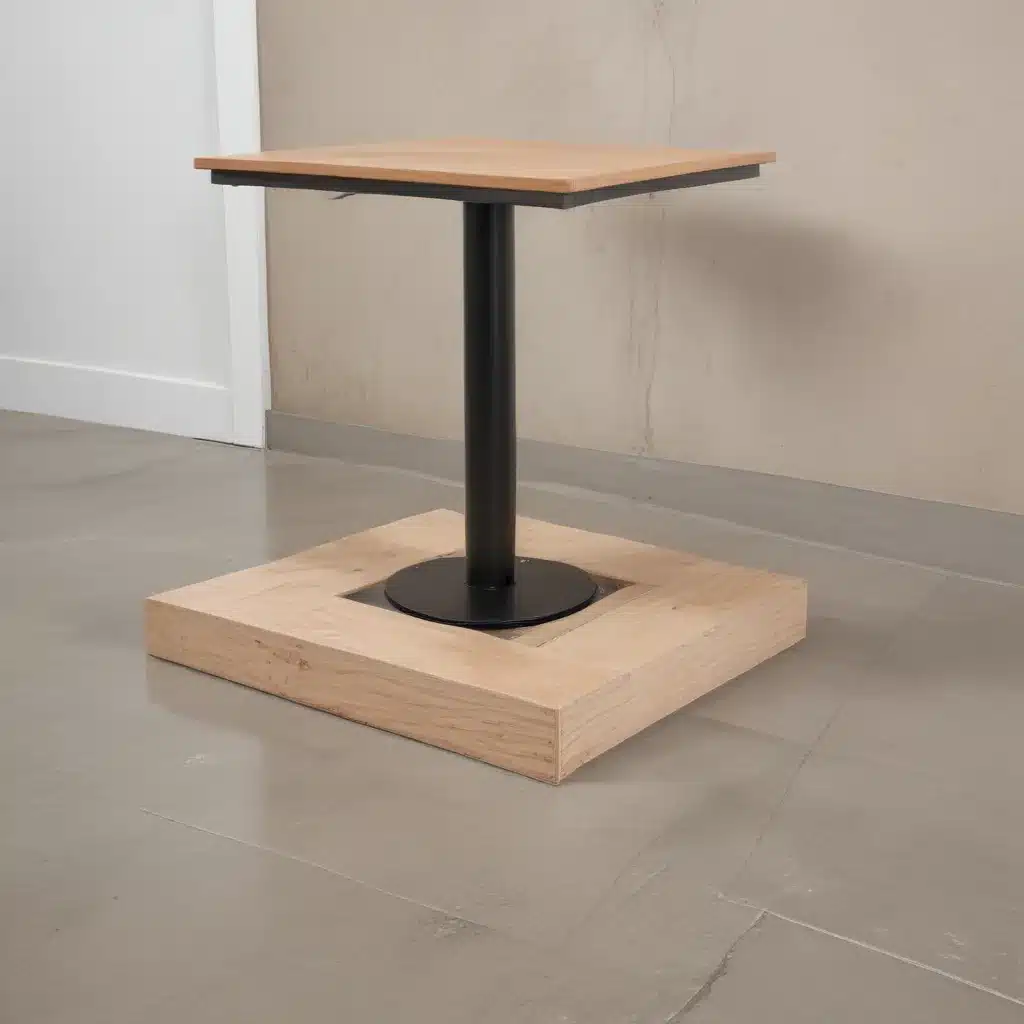
As an experienced raised flooring consultant in the UK, I’ve seen firsthand the growing demand for earthquake-resistant solutions in commercial and office environments. In regions prone to seismic activity, ensuring the stability and safety of raised access flooring systems is of paramount importance. Fortunately, innovative pedestal designs are emerging that can provide enhanced protection against the devastating effects of earthquakes.
Structural Considerations
Load Capacity
The foundation of any robust raised floor system lies in its ability to withstand significant loads. Conventional pedestals may suffice for light-to-medium duty applications, but for areas with heavy equipment, high foot traffic, or the potential for seismic forces, specialized high-capacity pedestals are required. These heavy-duty pedestals are engineered with thicker steel, larger diameters, and reinforced support tubes to deliver load capacities exceeding 500 kg per pedestal.
Pedestal Design
The key to seismic resistance lies in the pedestal design. Typical adjustable pedestals provide the necessary height flexibility, but they lack the lateral stability required to resist earthquake-induced forces. Innovative seismic-resistant pedestals incorporate additional bracing systems that create a triangular or multi-dimensional support structure. This configuration greatly enhances the overall stability of the raised floor, ensuring it can withstand the dynamic loads generated during seismic events.
Subfloor Requirements
The subfloor or base upon which the raised floor system is installed plays a critical role in its earthquake performance. Solid, level, and well-prepared concrete slabs are essential to provide a stable foundation. In areas with active fault lines, the subfloor may need to be reinforced or engineered to account for potential ground movement and soil liquefaction. Consulting with a structural engineer is highly recommended to ensure the subfloor meets the necessary requirements.
System Installation
Pedestal Adjustment
Precise pedestal adjustment is crucial for achieving a level, stable raised floor. Innovative pedestal designs often incorporate features like threaded stems, lock nuts, and shims to enable fine-tuning of the height and tilt. This allows installers to compensate for uneven subfloors and maintain a perfectly flat surface, even in challenging site conditions.
Subfloor Preparation
Proper subfloor preparation is key to the longevity and performance of a raised floor system. This includes ensuring the concrete slab is clean, dry, and free of any cracks or defects. In earthquake-prone regions, the subfloor may require additional reinforcement or the installation of isolation pads to absorb seismic vibrations.
Tile Placement
The raised floor tiles themselves play a crucial role in the overall stability of the system. High-quality steel-encapsulated panels or calcium sulfate core tiles offer superior strength and rigidity, reducing the risk of cracking or deformation during seismic events. Careful attention to the tile placement and securing methods, such as adhesive, clipping, or interlocking systems, further enhances the system’s integrity.
Functionality Features
Cable Management
Raised access flooring systems excel at providing a concealed and organized pathway for electrical, data, and communication cables. In earthquake-prone regions, this cable management capability is essential for maintaining operational continuity. Innovative pedestal designs often incorporate integrated cable trays or raceways to ensure cables are securely routed and protected from potential seismic disruptions.
HVAC Integration
The space beneath a raised floor can also be leveraged for optimizing HVAC systems. Seismic-resistant pedestals can be adapted to support underfloor air distribution (UFAD) systems, allowing for efficient cooling and ventilation, even in the event of a seismic incident. This integration helps maintain a stable and comfortable environment for occupants and sensitive equipment.
Accessibility Solutions
Raised floors inherently provide enhanced accessibility, as the increased floor-to-ceiling height allows for easy routing of services and accommodation of wheelchair users. In earthquake-resistant raised floor systems, this accessibility is further enhanced through the use of adjustable pedestals that can be precisely leveled to maintain compliance with local accessibility regulations, such as the UK’s Equality Act 2010.
Regulatory Compliance
Seismic Requirements
In earthquake-prone regions of the UK, raised floor systems must adhere to stringent seismic design standards. The BSEN 12825 standard, which covers the testing and classification of access floors, includes specific provisions for seismic performance, including requirements for lateral bracing, load-bearing capacity, and dynamic behavior. Compliance with these standards is essential to ensure the safety and functionality of the raised floor system during and after a seismic event.
Fire Safety Standards
Raised floors can also pose unique fire safety challenges, as the concealed void space can act as a conduit for the spread of flames and smoke. Seismic-resistant raised floor systems must therefore comply with fire safety regulations, such as the UK’s Building Regulations Approved Document B. This may involve the use of fire-rated panels, fire-stopping measures, and smoke-control mechanisms to mitigate the risk of fire-related disasters.
Accessibility Guidelines
In addition to seismic and fire safety requirements, earthquake-resistant raised floors must also meet accessibility standards, such as the UK’s Equality Act 2010. This includes ensuring that the floor system can be easily navigated by individuals with disabilities, with features like adjustable pedestals, ramps, and tactile indicators to enhance usability and safety.
Innovative Pedestal Designs
Adjustable Pedestals
Adjustable pedestals are the cornerstone of modern raised floor systems, allowing for precise height customization to accommodate uneven subfloors or changing space requirements. In earthquake-prone regions, these pedestals are further enhanced with features like threaded stems, lock nuts, and shims to ensure a stable, level surface even during seismic events.
Seismic-Resistant Pedestals
Seismic-resistant pedestals are specifically designed to withstand the lateral forces generated by earthquakes. These innovative pedestals incorporate bracing systems that create a triangular or multi-dimensional support structure, significantly enhancing the overall stability and load-bearing capacity of the raised floor. Some seismic-resistant pedestals also feature isolated base plates that can move independently, helping to dissipate seismic energy and prevent structural failure.
Modular Pedestal Systems
Modular pedestal systems offer enhanced flexibility and ease of installation, particularly in scenarios where access to the subfloor is limited or where the raised floor may need to be reconfigured over time. These systems feature interchangeable components, allowing for quick and efficient installation, as well as simplified maintenance and future modifications.
Earthquake-Resistant Strategies
Lateral Bracing Systems
Lateral bracing systems are a critical component of seismic-resistant raised floor designs. These bracing elements, which can be attached between the pedestals or anchored to the subfloor, help to resist lateral forces and stabilize the overall structure during an earthquake. Innovative bracing solutions, such as adjustable clamps and multi-directional connectors, allow for customized configurations to suit the specific site conditions.
Vibration Dampening Measures
In addition to lateral bracing, earthquake-resistant raised floors may also incorporate vibration dampening measures to mitigate the effects of seismic activity. This can include the use of isolation pads or damping devices between the pedestals and the subfloor, which help to absorb and dissipate the energy generated by seismic movements.
Overload Protection Mechanisms
To safeguard against catastrophic failures during a seismic event, earthquake-resistant raised floor systems may feature overload protection mechanisms. These can include load-limiting devices or automatic locking mechanisms that trigger when the system experiences forces beyond its designed capacity, helping to prevent the collapse of the raised floor and the potential for injury or equipment damage.
Environmental Sustainability
Recycled Materials
In line with the growing emphasis on sustainable construction practices, many innovative raised floor pedestal designs now incorporate recycled materials, such as steel or polyethylene, to reduce the environmental impact of the manufacturing process. This aligns with the UK’s drive towards a more circular economy and helps to lower the carbon footprint associated with raised floor installations.
Renewable Resources
For the raised floor panels themselves, manufacturers are increasingly turning to renewable resources, such as bamboo or engineered wood, to create durable and environmentally friendly surfaces. These materials not only contribute to the sustainability of the raised floor system but also offer unique aesthetic qualities that can enhance the overall design of the workspace.
Energy-Efficient Design
Earthquake-resistant raised floors can also play a role in improving the energy efficiency of a building. The integrated cable management and HVAC distribution capabilities of these systems can help to optimize airflow, reduce energy consumption, and improve the overall thermal performance of the space. This, in turn, contributes to the building’s sustainability and compliance with various green building standards, such as BREEAM or LEED.
Maintenance and Serviceability
Accessibility for Maintenance
Earthquake-resistant raised floor systems are designed with maintenance and serviceability in mind. The modular pedestal and panel design allows for easy access to the concealed services and infrastructure, facilitating quick and efficient maintenance and repair work. This is particularly crucial in the aftermath of a seismic event, when access to critical building systems may be paramount.
Modular Replacement Components
In the event of damage or the need for system upgrades, earthquake-resistant raised floors benefit from the availability of modular replacement components. This includes interchangeable pedestals, panel inserts, and bracing elements, enabling targeted repairs or modifications without the need for a complete system overhaul. This modular approach helps to minimize downtime and ensures the longevity of the raised floor investment.
Cleaning and Repair Protocols
Maintaining the cleanliness and structural integrity of an earthquake-resistant raised floor system is essential for its long-term performance. Manufacturers and installers provide detailed cleaning and repair protocols, outlining best practices for regular maintenance, such as vacuuming the void space, inspecting for cracks or deformations, and replacing damaged components. By adhering to these guidelines, facility managers can ensure the raised floor system remains in optimal condition, ready to withstand future seismic events.
As an experienced raised flooring consultant in the UK, I’ve witnessed the growing demand for innovative solutions that can safeguard commercial and office environments against the devastating effects of earthquakes. By incorporating specialized pedestal designs, seismic-resistant strategies, and sustainable construction practices, architects, engineers, and facility managers can create raised floor systems that not only protect occupants and critical infrastructure but also contribute to the overall energy efficiency and environmental sustainability of the building. With a focus on regulatory compliance, robust engineering, and user-centric design, the future of earthquake-resistant raised floors is poised to redefine the way we approach modern, resilient built environments.
For more information on our innovative raised flooring solutions, please visit raised-flooring.co.uk.Example: London Cloud Provider Expansion

