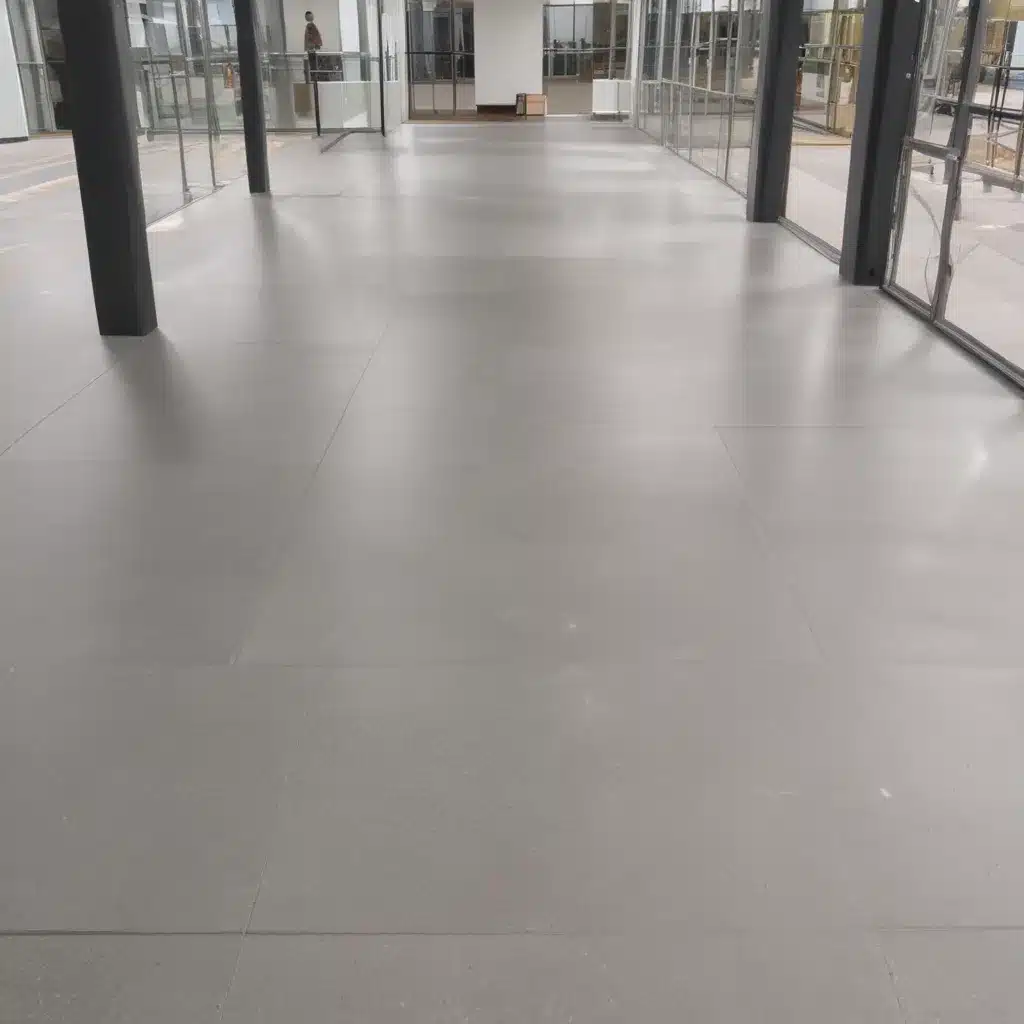
Innovative Raised Flooring Installation Techniques for UK Commercial Spaces: Enhancing Efficiency and Adaptability
As an experienced raised flooring consultant, I have witnessed firsthand the transformative impact that innovative installation techniques can have on the functionality and adaptability of commercial spaces across the UK. In this comprehensive guide, I will delve into the key design considerations, practical installation methods, and long-term maintenance strategies that can elevate your raised access flooring system to new heights of performance and flexibility.
Key Components and Design Considerations
At the heart of any successful raised flooring installation lies a deep understanding of the system’s core components and how they interact to support the unique requirements of your commercial environment. From the selection of high-performance floor panels to the precise adjustment of access floor pedestals, every design decision plays a crucial role in achieving the optimal balance of load capacity, accessibility, and aesthetic appeal.
Load Capacity and Floor Panel Selection
Determining the appropriate load-bearing capacity is a critical first step in designing a raised access flooring system that can withstand the demands of your commercial space. Factors such as anticipated foot traffic, the weight of furniture and equipment, and even seismic activity must be carefully evaluated to ensure the structural integrity of the system.
When it comes to the selection of floor panels, you have a range of options to choose from, each with its own unique advantages. Steel encapsulated panels, for instance, offer exceptional durability and load-bearing capacity, making them a popular choice for high-traffic areas. Calcium sulfate panels, on the other hand, provide superior thermal and acoustic insulation, ideal for maintaining a comfortable and productive indoor environment.
Pedestal Adjustment and Subfloor Preparation
Ensuring a level and stable foundation is essential for the successful installation of a raised access flooring system. This is where the careful adjustment of access floor pedestals comes into play. By precisely aligning the pedestals to accommodate variations in the subfloor, you can create a perfectly level surface that can accommodate changes in floor elevation and accommodate the installation of underfloor services.
Proper subfloor preparation is also crucial, as it sets the stage for a seamless and long-lasting installation. This may involve leveling, cleaning, or even applying a suitable primer to the existing floor, ensuring that the raised access flooring system can be securely and reliably anchored.
Accessibility and Clearance Requirements
In the modern commercial landscape, accessibility is a paramount concern. Raised access flooring systems must not only meet the stringent requirements set forth by regulatory bodies, such as the Publicly Available Specification (PAS) and BSEN 12825, but also provide a comfortable and inclusive environment for all occupants.
Considerations such as clearance height, ramp angles, and the integration of accessible entry points are essential in ensuring that your commercial space is fully inclusive and compliant with relevant accessibility standards.
Installation Techniques and Methods
Mastering the art of raised access flooring installation is the key to unlocking the true potential of this versatile system. By exploring innovative techniques and methods, you can enhance the efficiency, functionality, and long-term performance of your commercial space.
Modular Panel Layouts and Interlocking Systems
One of the hallmarks of an innovative raised access flooring installation is the strategic use of modular panel layouts and interlocking systems. By designing a floor plan that leverages the inherent modularity of the panels, you can streamline the installation process, reduce waste, and create a seamless, visually appealing finish.
Interlocking systems, in particular, offer a unique advantage by allowing individual panels to be easily removed and replaced, facilitating access to the underfloor services and enabling quick reconfiguration in response to changing spatial needs.
Adhesives, Fasteners, and Perimeter Trims
The choice of adhesives, fasteners, and perimeter trims can have a significant impact on the overall performance and longevity of your raised access flooring system. Selecting the right materials and applying them with precision can enhance the system’s stability, improve the fit and finish, and even contribute to its acoustic and thermal insulation properties.
For example, the use of specialized adhesives that bond securely to both the floor panels and the subfloor can help to minimize the risk of panel displacement, while the strategic placement of perimeter trims can provide a clean, professional-looking edge to your installation.
Combining with Underfloor Services
One of the primary advantages of a raised access flooring system is its ability to seamlessly integrate with a wide range of underfloor services, including electrical wiring, data cabling, and HVAC systems. By carefully planning the layout and installation of these services, you can create a highly efficient and accessible commercial space that promotes productivity and collaboration.
Innovative techniques, such as the strategic placement of cable raceways and service access panels, can further enhance the functionality of your raised access flooring system, making it easier to maintain and reconfigure as your business needs evolve.
Functionality and Performance
The true value of a raised access flooring system lies in its ability to deliver exceptional functionality and performance, meeting the diverse needs of modern commercial environments.
Cable Management and Service Access
Efficient cable management is a hallmark of a well-designed raised access flooring system. By leveraging the space between the subfloor and the raised panels, you can neatly organize and conceal a wide range of electrical, data, and communication cables, ensuring a clutter-free and visually appealing workspace.
The integration of service access panels further enhances the functionality of the system, allowing for easy and convenient access to the underfloor services without disrupting the overall layout of the commercial space.
Thermal and Acoustic Insulation
The performance of a raised access flooring system extends beyond mere structural integrity; it also plays a crucial role in maintaining a comfortable and productive indoor environment. Thermal and acoustic insulation qualities can be significantly enhanced through the strategic selection of floor panel materials and the incorporation of specialized underfloor components.
For instance, calcium sulfate panels with their superior insulation properties can help to regulate temperature and minimize unwanted noise, creating a more ergonomic and conducive workspace for your employees and clients.
Regulatory Compliance and Safety Standards
In the UK, raised access flooring systems must adhere to a range of regulatory standards and safety guidelines to ensure the well-being of occupants and the long-term integrity of the installation. Compliance with the Publicly Available Specification (PAS) and BSEN 12825 standards is essential, governing factors such as load-bearing capacity, fire resistance, and accessibility requirements.
By staying up-to-date with the latest regulatory developments and incorporating best practices into your raised access flooring design and installation, you can ensure that your commercial space not only meets but exceeds the expected standards of safety and performance.
Adaptability and Flexibility
In today’s rapidly evolving commercial landscape, the ability to adapt and reconfigure your workspace is a crucial competitive advantage. Raised access flooring systems offer unparalleled flexibility, enabling you to stay ahead of the curve and respond seamlessly to changing business needs.
Accommodating Building Changes
As your commercial space undergoes renovations or expansions, a well-designed raised access flooring system can adapt with ease. The modular nature of the panels and the accessibility of the underfloor services make it possible to accommodate changes in floor layouts, wall placements, and even the addition of new equipment or furnishings without significant disruption to daily operations.
Reconfigurable Partitions and Layouts
The inherent flexibility of raised access flooring systems allows for the easy reconfiguration of partitions and layouts, enabling you to optimize the use of your commercial space as your business needs evolve. By incorporating relocatable partition systems that seamlessly integrate with the raised floor, you can quickly and efficiently adapt to changing team sizes, workflow requirements, and collaborative needs.
Expansion and Retrofit Options
As your business grows, the ability to expand your commercial space without compromising the functionality of your raised access flooring system is crucial. Innovative expansion techniques and retrofit options can help you seamlessly extend the coverage of your raised floor, integrating new areas with the existing infrastructure and maintaining a cohesive, high-performance solution.
Maintenance and Lifecycle Management
Ensuring the long-term performance and sustainability of your raised access flooring system requires a proactive approach to maintenance and lifecycle management. By adopting best practices and leveraging the latest innovations, you can optimize the lifespan of your investment and minimize the need for costly repairs or replacements.
Inspection and Preventive Maintenance
Regular inspection and preventive maintenance are the cornerstones of a well-maintained raised access flooring system. By establishing a comprehensive maintenance schedule, you can identify and address any potential issues before they escalate, safeguarding the structural integrity and aesthetic appeal of your commercial space.
This may include activities such as panel cleaning, pedestal adjustment, and the inspection of underfloor services to ensure their continued optimal performance.
Replacement and Refurbishment Strategies
Even the most well-designed and meticulously maintained raised access flooring system will eventually reach the end of its lifespan. When this time comes, having a strategic plan for replacement and refurbishment can help you minimize downtime, reduce costs, and maintain the overall functionality of your commercial space.
Innovative techniques, such as the selective replacement of individual panels or the integration of refurbished components, can breathe new life into your raised access flooring system, ensuring that it continues to meet the evolving needs of your business.
Sustainability and Environmental Impact
As sustainability becomes an increasingly important consideration in commercial construction and design, the environmental impact of your raised access flooring system cannot be overlooked. By exploring sustainable materials and energy-efficient underfloor solutions, you can not only reduce your carbon footprint but also contribute to the long-term viability of your commercial space.
From the selection of recyclable floor panels to the implementation of energy-efficient HVAC systems, a holistic approach to sustainability can enhance the overall performance and value of your raised access flooring installation.
In conclusion, the world of raised access flooring offers a wealth of innovative possibilities for UK commercial spaces. By mastering the key design considerations, installation techniques, and maintenance strategies, you can create a highly adaptable and efficient workspace that not only meets the demands of today but also prepares your business for the challenges of tomorrow. Explore the possibilities at Raised Flooring UK and elevate your commercial space to new heights of performance and flexibility.Example: London Cloud Provider Expansion

