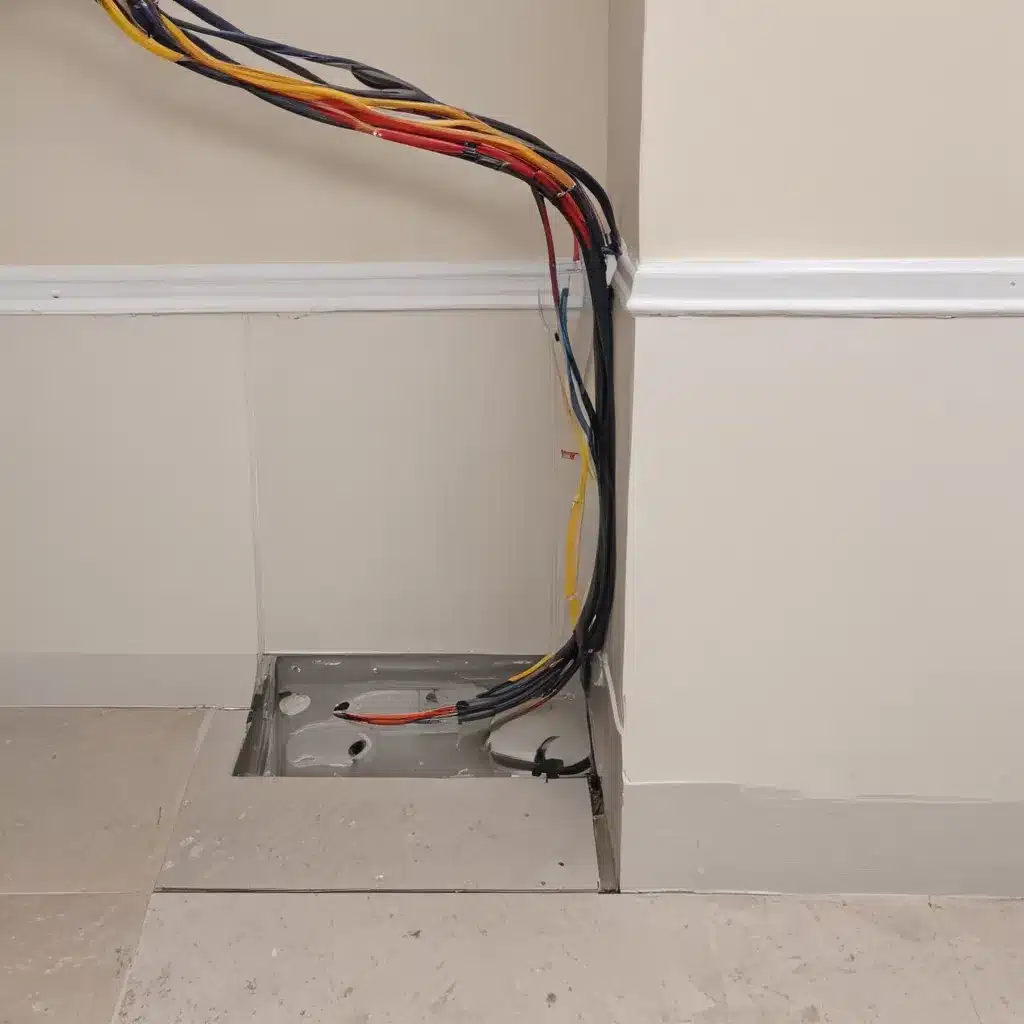
Raised access flooring systems are a versatile and practical solution for managing power, data, and air distribution in modern commercial and office environments. By creating a concealed cavity between the subfloor and the finished surface, these modular systems provide a flexible, easily accessible space to route essential building services and infrastructure.
When designed and installed correctly, raised access floors can significantly enhance the functionality, reconfigurability, and energy efficiency of a space. However, effectively integrating electrical, data, and HVAC services within the raised floor cavity requires careful planning and attention to detail.
In this in-depth guide, we’ll explore the key considerations for leveraging the full potential of raised flooring systems to streamline the delivery of critical building services throughout your commercial or office space.
Components and Structure of Raised Access Flooring
At the heart of any raised access flooring system are the floor panels – modular, interchangeable tiles that rest atop an elevated pedestal system. These core components work together to create an adjustable, load-bearing platform that can accommodate a wide range of infrastructure requirements.
Floor Panels: Raised floor panels are available in a variety of materials, including steel, aluminum, wood, and high-density calcium sulfate. The panel type, surface finish, and dimensions are selected based on factors like weight load, underfloor clearance, and aesthetic considerations. Panels can also be perforated to facilitate underfloor air distribution.
Pedestals and Adjustability: The height of a raised access floor is determined by the pedestal system, which ranges from as little as 2 inches up to 6 feet or more. Pedestals are typically made of galvanized steel and feature threaded stems that allow for precise height adjustment during installation. This adjustability is crucial for ensuring a level, stable surface and accommodating uneven subfloors.
Structural Integrity and Load Capacity: Raised floors must be engineered to support significant weight loads, from heavy equipment and server racks to foot traffic and mobile carts. The concentrated load rating and rolling load capacity are critical specifications that determine the suitability of a raised floor system for a particular application. Industry-standard testing, such as BSEN 12825, provides benchmarks for evaluating a raised floor’s structural performance.
Electrical Integration in Raised Floor Cavities
One of the primary benefits of raised access flooring is the ability to easily distribute power, data, and communication services throughout a commercial or office space. The concealed underfloor cavity serves as a flexible, reconfigurable conduit for essential building infrastructure.
Power Distribution: Raised floors allow electrical wiring and outlets to be strategically placed wherever they are needed, without the constraints of fixed wall or floor locations. Underfloor raceways, cable trays, and discrete access points (known as grommets) facilitate the efficient routing and management of power circuits.
Data and Communication Cabling: Similarly, the raised floor cavity provides an ideal pathway for data, telephone, and other low-voltage cabling. This approach keeps sensitive communication links separate from electrical power, reducing the potential for interference and ensuring reliable, high-performance connectivity.
Cable Management Strategies: Effective cable management is crucial for maintaining the accessibility and functionality of raised flooring systems. Techniques like cable trays, raceways, and cable baskets help to organise, bundle, and route the multitude of wires and cables that may be present in the underfloor space. Careful planning of cable access points and penetrations through the floor panels is also essential.
Thermal and Airflow Considerations
In addition to power and data services, the raised floor cavity can also play a vital role in the HVAC system, providing a dedicated pathway for underfloor air distribution.
HVAC Integration: By integrating the HVAC system within the raised floor cavity, air can be supplied directly to the occupied space through strategically placed perforated floor panels. This underfloor air distribution approach offers several advantages over traditional overhead ductwork, including improved thermal comfort, greater energy efficiency, and enhanced flexibility for reconfiguring air supply.
Underfloor Air Distribution: Underfloor air distribution systems rely on the raised floor cavity to channel conditioned air from the HVAC equipment to the occupied space. The height of the raised floor, along with the placement and perforation pattern of the floor panels, are critical factors in ensuring optimal airflow and thermal performance.
Cooling and Ventilation: In mission-critical environments like data centres, the raised floor cavity also plays a crucial role in cooling and ventilating sensitive electronic equipment. The underfloor space allows for the efficient delivery of cold air to server racks and other heat-generating IT infrastructure, helping to maintain optimal operating temperatures and prevent overheating.
Regulatory Compliance and Best Practices
When integrating electrical, data, and HVAC services within a raised access flooring system, it is essential to adhere to relevant building codes, accessibility standards, and fire safety regulations.
Building Codes and Standards: In the UK, raised access flooring systems must comply with the BSEN 12825 standard, which specifies requirements for structural integrity, safety, and performance. Additionally, the installation of electrical and data services within the raised floor cavity must conform to the relevant sections of the Wiring Regulations (BS 7671) and other applicable building codes.
Accessibility Requirements: Accessibility is a critical consideration, particularly in commercial and public spaces. Raised floors must be designed and installed to meet the requirements of the Equality Act 2010 and other relevant accessibility guidelines, ensuring that the underfloor cavity does not create tripping hazards or impede wheelchair mobility.
Fire and Safety Protocols: The raised floor cavity must be carefully designed and compartmentalised to maintain fire safety standards. This may involve the use of fire-rated panels, fire-stopping materials, and other measures to prevent the spread of smoke and flames in the event of a fire.
Maximising the Potential of Raised Floor Cavities
By thoughtfully integrating electrical, data, and HVAC services within the raised floor cavity, you can unlock a range of benefits that enhance the functionality, flexibility, and sustainability of your commercial or office space.
Flexible Space Planning: The concealed underfloor infrastructure provided by a raised access flooring system allows for greater reconfigurability and adaptability. Electrical outlets, data ports, and air supply can be easily relocated to accommodate changing layout requirements, making it simpler to adapt the space to evolving business needs.
Maintenance and Accessibility: The modular design of raised floors simplifies access to the underfloor cavity for inspection, troubleshooting, and modification of the integrated building services. Individual floor panels can be removed without disrupting the entire floor, minimising downtime and facilitating efficient maintenance.
Sustainability and Energy Efficiency: The raised floor cavity can also contribute to the energy efficiency of a building, serving as a thermal insulation barrier and helping to maintain air tightness through effective sealing of penetrations. Additionally, the flexibility of underfloor air distribution can lead to reduced HVAC energy consumption compared to traditional overhead systems.
By considering the multifaceted benefits of raised access flooring systems and leveraging their potential to integrate essential building services, you can create dynamic, high-performance commercial and office environments that meet the evolving needs of modern businesses. For more information, visit Raised Flooring UK.

