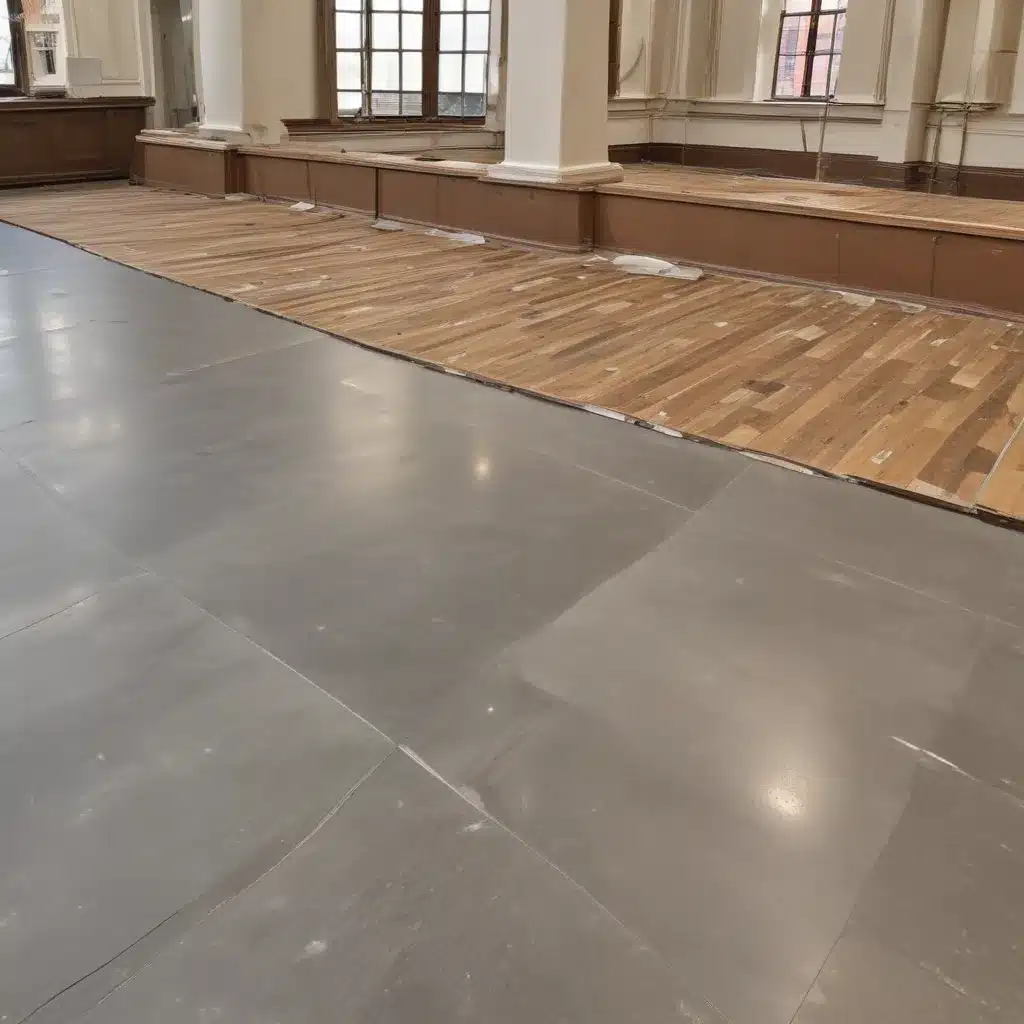
As a seasoned raised flooring consultant at Raised Flooring UK, I’ve had the privilege of working on a wide range of commercial and office projects across the country. One area that has become increasingly important in recent years is the integration of modern raised access flooring systems into historic building renovations. These unique challenges require a special blend of technical expertise, design sensitivity, and a deep appreciation for architectural heritage.
Preserving Architectural Integrity
When it comes to historic buildings, the primary goal is to maintain the structure’s original character and visual appeal while modernizing the interior to meet the needs of today’s occupants. Raised access flooring systems can play a crucial role in this delicate balancing act, as they offer a versatile solution that can be seamlessly incorporated without compromising the building’s architectural integrity.
The key is to select a raised flooring system that minimizes the structural impact. Modular panel designs and adjustable pedestals allow for a reversible installation that can be easily removed without damaging the original subfloor. This is particularly important when working with historic structures that feature decorative or sensitive flooring materials, such as intricate parquet, ornate tile, or delicate wood planks.
By carefully planning the raised flooring layout and strategically positioning the pedestals, we can blend the new system with the existing features – creating a harmonious integration that preserves the building’s character. In some cases, we may even be able to expose and showcase original flooring beneath the access panels, allowing the historic elements to shine through.
Modernization Opportunities
While preserving the architectural integrity is paramount, historic building renovations also present an excellent opportunity to modernize and future-proof the interior spaces. Raised access flooring systems excel in this regard, offering a multitude of technological and performance-based advantages.
Improved Energy Efficiency: The insulation properties of raised flooring panels, combined with the underfloor cavity, can significantly enhance the building’s thermal performance. This not only reduces energy consumption but also helps maintain a comfortable indoor climate for occupants – a crucial consideration for historic structures that often struggle with aging HVAC systems.
Enhanced Technological Integration: The flexible, modular design of raised floors allows for seamless integration of cutting-edge building services, such as power, data, and communication cabling, HVAC distribution, and even advanced sensor networks. This future-proofs the building, ensuring it can readily adapt to the evolving needs of occupants and the increasing demand for smart, connected environments.
Increased Occupant Comfort: Raised access flooring systems offer a range of acoustical benefits, with the underfloor cavity and specialized panel materials helping to reduce noise transmission and improve sound absorption. Additionally, the adjustable height of the pedestals can be optimized to enhance accessibility and universal design, catering to the needs of all building users.
Regulatory Compliance
When dealing with historic building renovations, it’s crucial to ensure that the chosen raised flooring solution meets all relevant building codes and regulatory standards. This includes compliance with fire safety regulations, disability access guidelines, and sustainability certifications – all of which are essential for both the safety and inclusivity of the refurbished space.
Fire Safety: Raised access flooring systems must be designed and installed to resist the spread of fire and meet the necessary fire resistance ratings specified in the Building Regulations. This may involve the use of non-combustible materials and the incorporation of fire-stopping measures around the perimeter and service penetrations.
Accessibility: For historic buildings, disability access requirements are particularly important, as the renovation presents an opportunity to improve inclusivity and overcome any pre-existing accessibility challenges. Raised floors can be tailored to meet guidelines such as the Equality Act 2010, ensuring level thresholds, adequate clearances, and smooth transitions between different floor levels.
Sustainability: As the UK continues to prioritize environmental sustainability, historic building renovations must also address eco-friendly considerations. Raised access flooring systems can contribute to this by incorporating recycled or recyclable materials, energy-efficient services, and flexible, adaptable designs that minimize the need for future replacements or extensive refurbishments.
Navigating the Complexities
Integrating raised access flooring systems into historic building renovations requires a deep understanding of the technical aspects, an unwavering commitment to preserving architectural character, and a keen eye for regulatory compliance. As an experienced consultant at Raised Flooring UK, I’ve had the privilege of navigating these complexities on numerous projects, and I’m excited to share some of the key insights and best practices that have proven invaluable.
One of the critical early steps is to conduct a thorough site assessment – evaluating the existing conditions, identifying any unique architectural features, and analyzing the load-bearing capacity of the subfloor. This information informs the selection of the appropriate raised flooring system, ensuring it can be seamlessly integrated without compromising the building’s structural integrity.
During the design process, we collaborate closely with architects, heritage experts, and local authorities to develop tailored solutions that balance modern functionality with historic preservation. This may involve custom panel configurations, specialized installation methods, and bespoke detailing to harmonize the raised flooring system with the existing architectural elements.
Installation Best Practices: Meticulous subfloor preparation and precise pedestal adjustment are essential to ensure a successful raised flooring installation in historic buildings. Our team of experienced technicians follows stringent protocols to level the subfloor, address any unevenness or deformities, and carefully align the pedestals to maintain uniform floor heights and seamless transitions.
Equally important is the management of services within the underfloor cavity. By strategically routing cables, pipes, and ductwork, we can minimize the visual impact and maintain the accessibility of the raised floor system for future maintenance and upgrades.
Conclusion
As the demand for historic building renovations continues to grow, the role of raised access flooring systems has become increasingly vital. These versatile solutions offer a unique opportunity to modernize and future-proof interior spaces while preserving the architectural integrity that makes historic structures so captivating.
By combining technical expertise, design sensitivity, and a deep appreciation for heritage, the team at Raised Flooring UK has successfully integrated cutting-edge raised flooring systems into numerous historic renovations across the UK. Through careful planning, innovative approaches, and meticulous attention to detail, we have been able to transform outdated buildings into vibrant, sustainable, and accessible spaces that seamlessly blend the past and the present.
If you’re embarking on a historic building renovation project and seeking a reliable partner to navigate the complexities of raised access flooring, I encourage you to visit our website or contact us to learn more about our comprehensive services and how we can help bring your vision to life.

