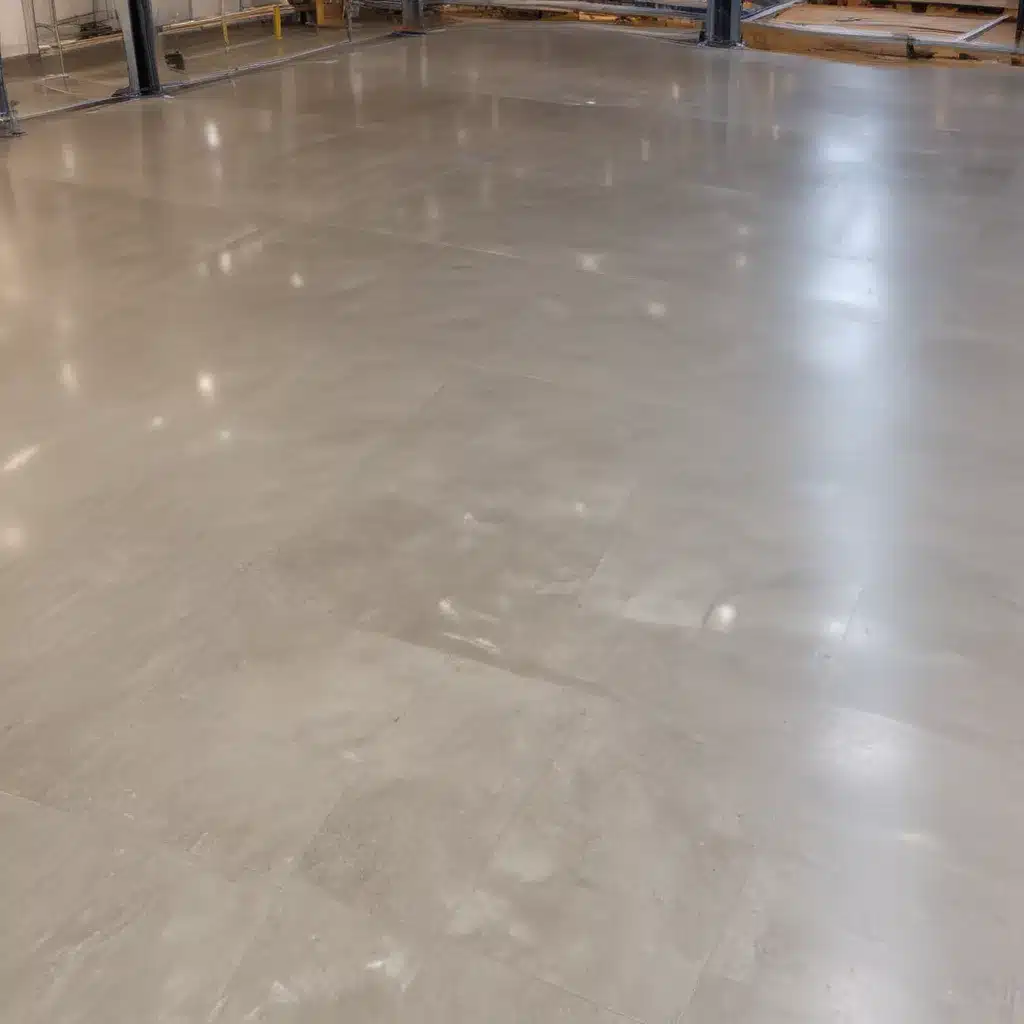
Leveraging Raised Floors for Integrated Underfloor Services
In today’s dynamic commercial and office environments, versatility and adaptability are key. Raised access flooring systems have emerged as a flexible, future-proofed solution that allows organizations to effortlessly manage power, data, and air distribution. By elevating the working surface, these innovative systems create a concealed, easily accessible cavity beneath the floor, enabling seamless integration of critical building services.
As an experienced raised flooring consultant at Raised Flooring UK, I’ve witnessed first-hand how these advanced systems can transform the way workspace infrastructure is designed and maintained. In this comprehensive guide, we’ll explore the structural considerations, underfloor services integration, sustainability benefits, and best practices for installing and maintaining raised access floors across the UK.
Structural Considerations
The foundation of any successful raised flooring solution lies in its structural integrity. Load capacity, pedestal adjustment, and panel design are critical factors that must be carefully evaluated to ensure the system can safely and reliably support the weight of occupants, equipment, and the services running beneath the floor.
Load Capacity: Raised floors are engineered to support a range of loads, from light-duty applications in office environments to heavy-duty requirements in data centers or industrial settings. When selecting a system, it’s essential to accurately assess the anticipated loading conditions and choose a solution that meets or exceeds the necessary BSEN 12825 compliance standards.
Pedestal Adjustment: The adjustable pedestals that support the raised floor panels play a crucial role in accommodating uneven subfloors and allowing for precise leveling. Look for systems with a wide range of pedestal height adjustment, typically between 25-1000mm, to ensure a seamless, uniform surface regardless of the subfloor conditions.
Floor Panel Design: The panels themselves must be engineered to provide structural integrity, fire resistance, and a durable surface. Steel-encapsulated panels are a popular choice, offering superior strength and long-term performance compared to alternatives like chipboard or calcium sulfate cores.
Underfloor Services Integration
One of the primary benefits of raised access flooring is the ability to integrate and manage a wide range of building services within the concealed underfloor cavity. This includes cable management, HVAC integration, and ensuring compliance with relevant regulations.
Cable Management: The recessed underfloor space allows for the neat, organized distribution of electrical, data, and communication cables, eliminating the need for unsightly wall-mounted raceways or overhead cable trays. Strategically placed grommets and cable cutouts in the floor panels provide easy access points for connecting devices and equipment.
HVAC Integration: Raised floors can be seamlessly integrated with underfloor air distribution (UFAD) systems, where conditioned air is supplied from the underfloor cavity and delivered through diffusers in the panels. This approach enhances occupant comfort, reduces energy consumption, and improves overall HVAC efficiency.
Regulatory Compliance: When designing and installing raised access flooring, it’s crucial to ensure adherence to the relevant standards and regulations, such as the PSA Specification and BSEN 12825 for raised access floors. These guidelines provide comprehensive requirements for factors like load-bearing capacity, fire resistance, and accessibility.
Sustainability and Flexibility
Raised access flooring systems are inherently designed to be sustainable and adaptable, aligning with the evolving needs of modern commercial and office spaces.
Modular Design: The modular nature of raised floors allows for easy reconfiguration and relocation, minimizing the need for disruptive construction work during office reconfigurations or technology upgrades. Components can be easily added, removed, or rearranged to accommodate changing requirements.
Reconfigurability: Unlike traditional fixed flooring solutions, raised access floors can be quickly and cost-effectively modified to adapt to new layouts, power and data requirements, or spatial demands. This flexibility future-proofs the workspace, enabling organizations to swiftly respond to changing business needs.
Environmental Impact: Raised flooring systems are typically manufactured using sustainable materials, such as steel and recycled content. Moreover, the ability to easily access and maintain the underfloor services reduces the need for invasive construction work, minimizing waste and environmental disruption throughout the building’s lifecycle.
Applications and Use Cases
Raised access flooring systems have found widespread adoption across various commercial and office environments, from data centers to flexible workspaces.
Data Center Infrastructure: In the data center setting, raised floors are essential for maintaining optimal cooling and airflow conditions to support mission-critical IT equipment. The recessed underfloor space accommodates power, data, and cooling distribution, while also providing convenient access for maintenance and upgrades.
Commercial Office Spaces: Offices and other commercial environments are increasingly leveraging raised access flooring to create adaptable, technology-enabled workspaces. The concealed underfloor services allow for easy cable management, reconfiguration, and integration of smart building technologies.
Raised Floor Retrofits: Existing buildings can often benefit from the installation of raised access flooring, particularly when upgrading or modernizing aging infrastructure. This approach allows organizations to seamlessly integrate new services and technologies without the need for disruptive construction work.
Benefits of Raised Access Flooring
The versatility and functionality of raised access flooring systems offer a multitude of benefits that make them an attractive choice for commercial and office environments across the UK.
Improved Air Flow
The elevated floor design facilitates enhanced underfloor air distribution (UFAD), allowing for more efficient and uniform cooling throughout the space. This approach can lead to significant energy savings compared to traditional overhead HVAC systems.
Accessibility and Maintenance
The concealed underfloor cavity provides easy access to building services, simplifying maintenance, upgrades, and rapid troubleshooting. This accessibility reduces disruption to occupants and minimizes the need for invasive construction work.
Adaptability to Changes
The modular nature of raised flooring systems enables organizations to quickly adapt to evolving business needs, technology requirements, or spatial reconfigurations. Components can be easily added, removed, or rearranged to accommodate changes without costly and time-consuming construction.
Raised Floor Installation and Maintenance
Proper installation and ongoing maintenance are crucial for ensuring the long-term performance and reliability of raised access flooring systems.
Site Preparation
Before installation, the subfloor must be carefully evaluated and prepared to ensure a level, stable foundation. This may involve leveling, cleaning, or addressing any existing irregularities to provide a suitable base for the raised floor system.
Panel Placement and Locking
The installation process involves precisely positioning and locking the individual floor panels into place, ensuring a secure, level, and stable surface. Adherence to the manufacturer’s guidelines and best practices is essential for achieving a successful outcome.
Ongoing Inspection and Upkeep
Regular inspections and maintenance are necessary to maintain the integrity and functionality of the raised floor system. This includes checking for any loose or damaged panels, ensuring proper pedestal adjustment, and addressing any issues with the underfloor services or access points.
Trends and Innovations in Raised Flooring
As the demand for flexible, technology-enabled workspaces continues to grow, the raised flooring industry is witnessing a surge of innovative developments and emerging trends.
Intelligent Monitoring Systems
Raised floors are increasingly being integrated with intelligent monitoring systems that can track and analyze data related to airflow, temperature, and equipment performance within the underfloor cavity. These smart systems enable proactive maintenance, energy optimization, and enhanced occupant comfort.
Integrated Lighting and Sensors
Leading raised flooring manufacturers are incorporating integrated lighting and sensor technologies into their panel designs. This allows for seamless integration of building automation systems, occupancy sensors, and task lighting, further enhancing the functionality and user experience of the workspace.
Emerging Floor Panel Materials
While traditional steel-encapsulated panels remain a popular choice, manufacturers are exploring alternative materials, such as aluminum and composite options, to achieve different aesthetic, sustainability, or performance characteristics.
By leveraging the versatility and adaptability of raised access flooring systems, organizations in the UK can future-proof their commercial and office environments, ensuring they can efficiently manage critical building services and seamlessly adapt to evolving business needs. To learn more about how Raised Flooring UK can help transform your workspace, visit our website at http://raised-flooring.co.uk/.Tip: Always verify floor load ratings with structural engineers

