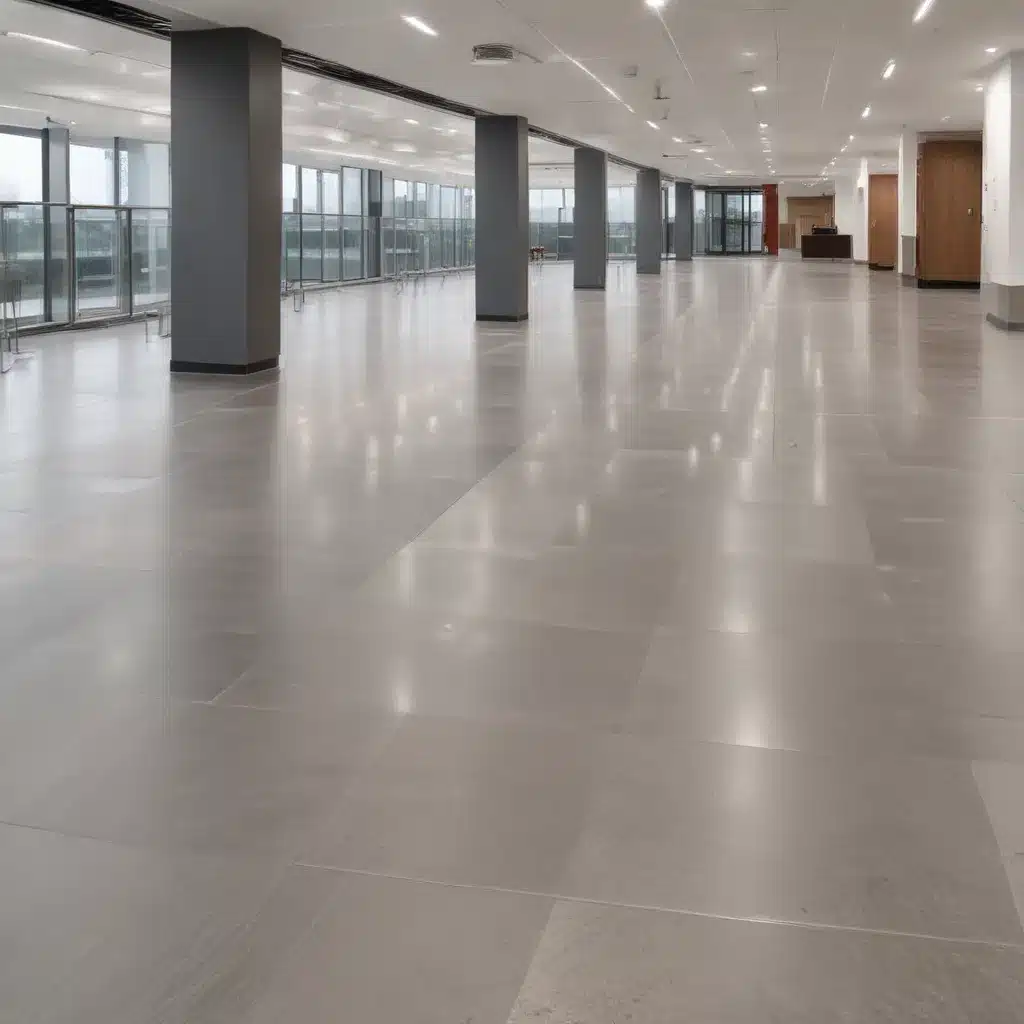
Managing a raised access flooring system in a commercial or hospitality setting requires a comprehensive approach to ensure optimal performance, safety, and longevity. As an experienced raised flooring consultant, I’ve observed that many building managers in the UK hospitality sector often overlook the importance of proactive maintenance, leading to avoidable issues and higher long-term costs.
In this article, I’ll share best practices for maintaining raised flooring systems in UK hotels, restaurants, and other hospitality environments, covering key areas such as design considerations, installation techniques, regulatory compliance, and long-term upkeep strategies.
Flooring Specifications
The foundation of any effective raised flooring system lies in the specification of the right materials and components. When selecting a raised access flooring solution, there are several critical factors to consider:
Load Capacity
The load-bearing capacity of the flooring system is crucial, as it must be able to support the weight of heavy equipment, furniture, and foot traffic. In the hospitality sector, where spaces can see a high volume of activity, it’s essential to choose a raised floor that meets or exceeds the anticipated live load requirements. A common industry standard is a minimum concentrated load capacity of 3.3 kN, though more robust solutions with 4.5 kN or higher may be necessary for specific applications.
Floor Panel Composition
Raised access floor panels are typically constructed from materials such as steel-encapsulated particle board, calcium sulphate, or lightweight concrete. The choice of panel type can impact factors like durability, fire resistance, and acoustic performance. For hospitality environments, panels with a high-pressure laminate (HPL) surface or a vinyl covering may be preferred for their aesthetic appeal and ease of maintenance.
Dimensional Requirements
The size and thickness of the raised floor panels should be carefully considered to ensure a seamless integration with the existing space. Standard panel sizes range from 600mm x 600mm to 1200mm x 600mm, with thicknesses typically between 25mm and 38mm. Ensuring the correct panel dimensions can help minimise the need for custom cuts and improve the overall appearance of the installation.
Flooring Installation
Proper installation is crucial for the long-term performance and safety of a raised access flooring system. Following best practices during the installation process can help prevent issues such as uneven surfaces, gaps, and potential tripping hazards.
Subfloor Preparation
Before the raised floor system is installed, the existing subfloor must be thoroughly prepared. This may involve levelling the surface, cleaning it to remove any debris or contaminants, and ensuring adequate moisture control. A smooth, clean subfloor is essential for the proper placement and stability of the access floor pedestals.
Pedestal Placement and Adjustment
The access floor pedestals, which support the weight of the panels, must be carefully positioned and adjusted to create a level surface. Proper pedestal spacing, typically 600mm to 1200mm apart, is crucial for even load distribution and minimising the risk of deflection or sagging over time.
Panel Placement and Locking
Once the pedestals are in place, the floor panels can be installed. Ensuring a tight, secure fit between the panels is essential to prevent movement, rattling, or potential tripping hazards. Many raised flooring systems feature interlocking or snap-fit mechanisms to provide a secure connection between the panels.
Ongoing Maintenance
Maintaining a raised access flooring system in a hospitality setting is an ongoing process that requires regular attention and proactive care. Neglecting maintenance can lead to various issues, including deterioration, safety concerns, and reduced system performance.
Cleaning and Inspection
Routine cleaning and visual inspections are crucial for identifying and addressing any potential problems. Building managers should establish a regular cleaning schedule, using appropriate methods and cleaning agents that are compatible with the floor panel materials. Inspections should focus on identifying signs of wear, damage, or uneven surfaces that may require remedial action.
Replacement of Damaged Components
Over time, individual floor panels or pedestals may become damaged or worn. Prompt replacement of these components is essential to maintain the structural integrity and safety of the raised flooring system. Building managers should keep a stock of spare parts on hand to facilitate quick repairs and minimise disruption to day-to-day operations.
Adjustments for Uneven Surfaces
Even with careful installation, changes in the underlying structure or thermal fluctuations can cause the raised floor to become uneven over time. Periodic adjustments to the pedestal height can help restore a level surface and prevent tripping hazards.
Cable Management
One of the key benefits of a raised access flooring system is the ability to easily manage and conceal cabling and services within the plenum space below the floor. Effective cable management is essential for maintaining accessibility, serviceability, and compliance with relevant building regulations.
Cable Routing and Support
Cables should be routed and supported in a manner that prevents them from becoming tangled, kinked, or damaged. The use of cable trays, raceways, or other dedicated cable management solutions can help organise and protect the cabling within the raised floor void.
Accessibility and Serviceability
Raised flooring systems should be designed to allow easy access to the plenum space for routine maintenance, upgrades, or repairs to the cabling and services. Provisions such as removable or hinged panels can facilitate quick and efficient access when needed.
Compliance with Building Codes
The installation of cabling and services within a raised floor system must adhere to relevant building regulations and fire safety requirements. This may include considerations such as the use of fire-rated cabling, the provision of fire barriers, and the maintenance of clear access routes for emergency personnel.
Regulatory Compliance
Raised access flooring systems in the UK are subject to various regulatory requirements and industry standards that must be taken into account during the design, installation, and maintenance phases.
Fire Safety Requirements
Flooring materials, including the panels and any associated accessories, must meet the necessary fire safety standards, such as BS 476 Part 7 and BS EN 13501-1, to ensure they do not contribute to the spread of fire or the production of toxic fumes.
Accessibility Standards
Compliance with accessibility regulations, such as BS 8300 and the Equality Act 2010, is essential to ensure the raised flooring system does not create barriers for individuals with disabilities. This may include considerations around the height of the floor, the provision of ramps or transitions, and the maintenance of clear pathways.
Environmental Considerations
Sustainable and environmentally friendly practices should be incorporated into the design, installation, and maintenance of raised flooring systems. This can include the use of recycled materials, the implementation of energy-efficient services within the plenum space, and the minimisation of waste during the replacement or refurbishment of the system.
Benefits of Raised Flooring
Investing in a well-designed and properly maintained raised access flooring system can deliver a range of benefits for building managers and occupants in the hospitality sector.
Increased Flexibility
The modular nature of raised flooring allows for easy reconfiguration and adaptation to changing business needs, such as the addition or relocation of workspaces, equipment, or amenities. This flexibility is particularly valuable in the fast-paced hospitality industry, where spaces may need to be quickly adapted to accommodate new requirements or guest preferences.
Improved Air Quality
The plenum space beneath a raised floor can be utilised for underfloor air distribution, improving indoor air quality by facilitating the circulation of fresh, filtered air throughout the space. This can contribute to enhanced occupant comfort and well-being, which are essential in hospitality environments where guest satisfaction is a top priority.
Enhanced Thermal Performance
The raised floor’s plenum can also be used to house heating, ventilation, and air conditioning (HVAC) systems, allowing for a more efficient and effective distribution of conditioned air. This can lead to improved energy efficiency and better temperature regulation, creating a more comfortable environment for guests and staff.
Design Considerations
When planning a raised access flooring system for a hospitality setting, building managers should consider several key design factors to ensure the system aligns with the specific needs and characteristics of the space.
Space Planning
Careful space planning is crucial to maximise the benefits of a raised floor system. This includes considerations such as the placement of pedestals, the routing of cables and services, and the integration of the raised floor with other building elements like walls, furniture, and equipment.
Aesthetic Integration
In the hospitality sector, the aesthetic appeal of the raised flooring system is often just as important as its functional performance. Building managers should work closely with their design team to select floor panel finishes, colours, and patterns that seamlessly complement the overall interior design and branding of the space.
Acoustic Performance
The raised floor plenum can also play a role in managing the acoustics within a hospitality environment. The selection of appropriate panel materials, the inclusion of acoustic-dampening underlayments, and the routing of HVAC ductwork can all contribute to improved sound absorption and insulation, creating a more comfortable and pleasant ambience for guests.
Specialized Applications
While the principles of raised access flooring maintenance apply across various commercial and office settings, there are some specialized applications within the hospitality sector that warrant additional considerations.
Data Centers and Server Rooms
In hotel and resort properties that house on-site data centers or server rooms, the raised flooring system must be designed to provide a stable, secure, and highly controlled environment. This may involve the use of high-performance floor panels, advanced cable management solutions, and strict temperature and humidity controls within the plenum space.
Laboratories and Clean Rooms
Some hospitality facilities, such as research and development laboratories or medical testing facilities, may require the use of raised flooring systems that meet stringent cleanliness and contamination control standards. These specialized applications may involve the use of anti-static or epoxy-coated panels, as well as meticulous maintenance protocols to maintain the desired level of indoor air quality and environmental control.
Healthcare Facilities
In healthcare-related hospitality settings, such as hospitals, clinics, or long-term care facilities, the raised flooring system must adhere to rigorous hygiene and infection control requirements. This may include the use of antimicrobial-treated or easily cleanable floor panels, as well as the implementation of thorough disinfection and cleaning procedures to maintain a safe and sterile environment for patients and staff.
By addressing the unique design, installation, and maintenance requirements for these specialized applications, building managers in the hospitality sector can ensure that their raised access flooring systems continue to perform at the highest levels, providing a safe, comfortable, and efficient environment for their guests and staff.
In conclusion, maintaining a raised access flooring system in a UK hospitality setting requires a comprehensive and proactive approach. By carefully selecting the right materials, following best installation practices, and implementing a robust maintenance regimen, building managers can ensure their raised flooring systems continue to deliver the flexibility, air quality, and thermal performance benefits that are so essential in the fast-paced and ever-evolving hospitality industry. By staying up-to-date with the latest industry regulations and design trends, hospitality professionals can unlock the full potential of raised access flooring to create truly exceptional guest experiences.
For more information on raised access flooring solutions for the UK hospitality sector, please visit http://raised-flooring.co.uk/.Tip: Consider future cabling needs during initial installation

