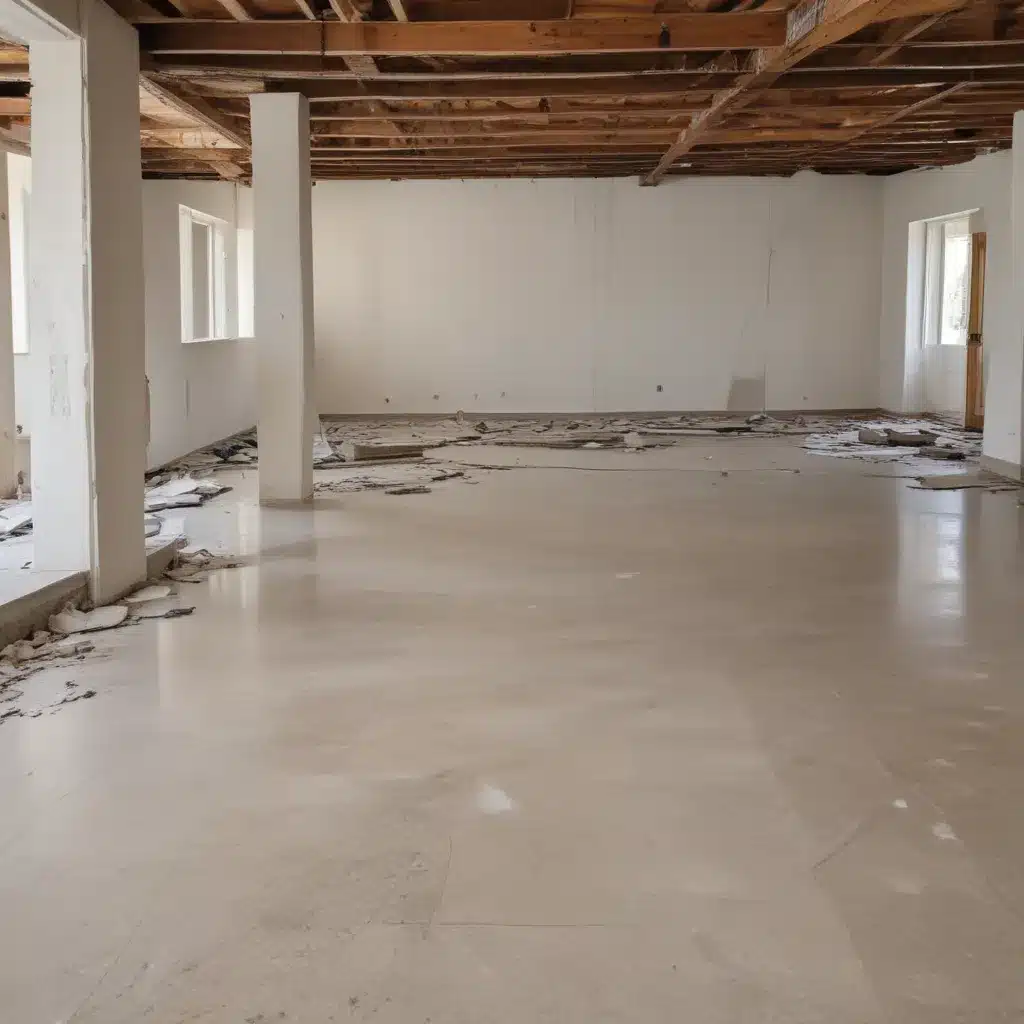
As an experienced raised flooring consultant, I understand the critical importance of ensuring the structural integrity of raised access flooring systems, especially in regions prone to seismic activity. Across the UK, commercial and office environments rely on these versatile floor systems to host a wide range of vital infrastructure, from data centers and server rooms to clean rooms and modern workspaces. In the face of potential earthquakes, it is essential that these raised floors remain stable, secure, and fully functional to protect both occupants and mission-critical equipment.
Structural Considerations
The foundation of a reliable raised flooring system lies in its structural design and engineering. Factors such as load capacity, pedestal design, and subfloor stability all play a crucial role in determining the system’s ability to withstand the forces generated by seismic events.
Load Capacity
One of the primary concerns when designing earthquake-resistant raised floors is the system’s ability to support the necessary loads. This includes not only the weight of the floor panels and pedestals themselves but also the equipment, cabling, and personnel that will be placed on the surface. Careful load calculations are essential to ensure the floor can safely bear these combined loads without deformation or collapse, even during the intense shaking of an earthquake.
Pedestal Design
The adjustable pedestals that elevate the floor panels are a key structural component. In seismic-prone areas, these pedestals must be engineered to provide exceptional stability and strength. This typically involves the use of durable materials like steel-encapsulated concrete, as well as robust connections and bracing systems to anchor the pedestals to the subfloor. Advanced pedestal designs may also incorporate features like isolation mechanisms to help absorb and dissipate seismic energy.
Subfloor Stability
The raised floor system’s stability is also heavily dependent on the condition and structural integrity of the underlying subfloor. In earthquake-prone regions, it is essential to ensure the subfloor can withstand the lateral and vertical forces generated by seismic activity. This may require additional reinforcement or specialized foundation designs to maintain the overall stability of the raised floor installation.
Floor Panel Specifications
The materials, dimensions, and finishes of the raised floor panels themselves also play a critical role in the system’s seismic performance. Panels must be designed and manufactured to exacting standards to ensure they can reliably support loads and resist the stresses of an earthquake.
Material Composition
Raised floor panels are typically constructed from a variety of materials, including steel-encapsulated particleboard, calcium sulfate, or aluminum. In earthquake-prone areas, the choice of panel material is of paramount importance, as it must be able to withstand the intense forces generated during seismic events without compromising structural integrity.
Surface Finishes
The choice of surface finish for the raised floor panels can also impact seismic performance. Smooth, non-slip finishes are often preferred, as they help prevent panels from sliding or shifting during an earthquake. Antistatic or conductive finishes may also be specified to maintain grounding and prevent static buildup, which could interfere with sensitive equipment.
Dimensional Tolerances
Precise dimensional tolerances are crucial for ensuring a stable, level raised floor system. Panels that deviate from their specified dimensions can create uneven surfaces or gaps, potentially leading to instability and safety hazards during an earthquake. Adherence to standards like BSEN 12825 is essential to maintain the necessary level of dimensional accuracy.
Installation Methodology
The way a raised floor system is installed can significantly impact its ability to withstand seismic forces. Proper site preparation, pedestal adjustment, and panel placement are all critical factors to consider.
Site Preparation
Before the installation process begins, the subfloor must be carefully assessed and prepared to provide a stable foundation for the raised floor system. This may involve leveling the surface, installing additional reinforcement, or ensuring adequate anchoring points for the pedestals.
Pedestal Adjustment
The adjustable pedestals that support the raised floor panels must be carefully leveled and secured to the subfloor. In earthquake-prone areas, this process is even more critical, as the pedestals need to be precisely aligned and firmly anchored to maintain stability during seismic events.
Panel Placement
The placement and interconnection of the raised floor panels are also integral to the system’s seismic performance. Panels must be interlocked or otherwise secured to prevent them from sliding or separating during an earthquake, which could compromise the overall structural integrity.
Earthquake Resistance
To ensure the raised floor system can withstand the forces of an earthquake, specific design and engineering considerations are necessary. This includes performing detailed seismic load calculations, incorporating robust bracing and anchorage systems, and ensuring compliance with relevant regulatory standards.
Seismic Load Calculations
Accurate seismic load calculations are essential for designing a raised floor system that can effectively resist the lateral and vertical forces generated by an earthquake. These calculations must take into account factors such as the building’s location, the specific seismic zone, and the anticipated intensity of the ground motion.
Bracing and Anchorage
Specialized bracing and anchorage systems are crucial for enhancing the earthquake resistance of raised floors. This may involve the use of seismic-rated connection hardware, diagonal bracing between pedestals, or secure attachments to the building’s structure. These measures help to stabilize the raised floor system and prevent it from shifting or collapsing during a seismic event.
Regulatory Compliance
Adherence to relevant regulatory standards is paramount when designing and installing earthquake-resistant raised floors. In the UK, key standards such as BSEN 12825, which addresses the testing and performance requirements for raised access floors, play a vital role in ensuring the system’s structural integrity and seismic resilience. Additionally, the PSA MOB PF2 PS/SPU specification provides guidance on the design, installation, and maintenance of raised floors in commercial environments.
Cable and Service Management
Effective cable and service management is another critical aspect of maintaining the structural integrity of raised floors in earthquake-prone areas. Proper cable routing and grounding can help prevent damage to essential systems during a seismic event.
Cable Pathways
The design and construction of cable pathways within the raised floor system must take into account the potential for seismic activity. Cables should be routed and secured in a way that minimizes the risk of disconnection or damage, ensuring the continued operation of critical equipment and services.
Accessibility and Airflow
In addition to cable management, the raised floor system must also be designed to maintain accessibility and airflow, even during an earthquake. This may involve the use of anti-upheaval panels or other features that help prevent floor panels from lifting or shifting, which could disrupt access to cable trays and compromise airflow to equipment.
Grounding and Bonding
Proper grounding and bonding of the raised floor system, including the pedestals, panels, and cable pathways, are essential for maintaining electrical safety and preventing static discharge during a seismic event. This helps protect both personnel and sensitive electronic equipment from potential damage or disruption.
Maintenance and Inspections
Maintaining the structural integrity of a raised floor system in an earthquake-prone area is an ongoing process that requires regular inspections and proactive maintenance.
Routine Checkups
Scheduled inspections and checkups are crucial for identifying any potential issues or areas of concern before they escalate. This may include visually inspecting the floor for signs of damage, testing the stability and alignment of pedestals, and ensuring that all connection hardware remains securely in place.
Damage Identification
In the event of an earthquake, it is essential to carefully inspect the raised floor system for any damage, such as cracked or displaced panels, loose pedestals, or compromised bracing. Prompt identification and repair of these issues are vital to maintaining the system’s structural integrity and operational resilience.
Repair Procedures
If any damage is discovered, it is crucial to follow established repair procedures to restore the raised floor system to its original state of structural integrity. This may involve replacing individual components, re-leveling pedestals, or reinforcing specific areas to ensure the system can continue to withstand future seismic events.
Environmental Factors
The structural integrity of a raised floor system can also be influenced by various environmental factors, particularly in earthquake-prone regions. Careful consideration of these factors is essential to ensure the long-term reliability and performance of the system.
Temperature and Humidity
Extreme temperatures and fluctuations in humidity can potentially affect the materials used in the raised floor system, leading to dimensional changes, warping, or other issues that could compromise the system’s structural stability. Maintaining appropriate temperature and humidity levels within the specified ranges is crucial to mitigate these risks.
Static Electricity Control
In environments where static electricity is a concern, such as data centers or clean rooms, the raised floor system must be designed to effectively dissipate and control static buildup. This may involve the use of conductive or antistatic materials, as well as proper grounding and bonding, to prevent static discharge that could interfere with sensitive equipment during seismic events.
Waterproofing Measures
In areas prone to seismic activity, the raised floor system must also be designed to withstand potential water damage. This may include the incorporation of waterproof membranes, drainage systems, or other measures to prevent water intrusion and maintain the structural integrity of the system, even in the event of a ruptured water line or other water-related incidents.
By addressing the structural considerations, installation best practices, and environmental factors that impact seismic resilience, raised flooring systems in the UK can be engineered to withstand the challenges of earthquake-prone regions, ensuring the safety and continuity of critical operations. As an experienced raised flooring consultant, I encourage you to visit Raised Flooring UK to learn more about the latest advancements and solutions in this field.Tip: Consider future cabling needs during initial installation

