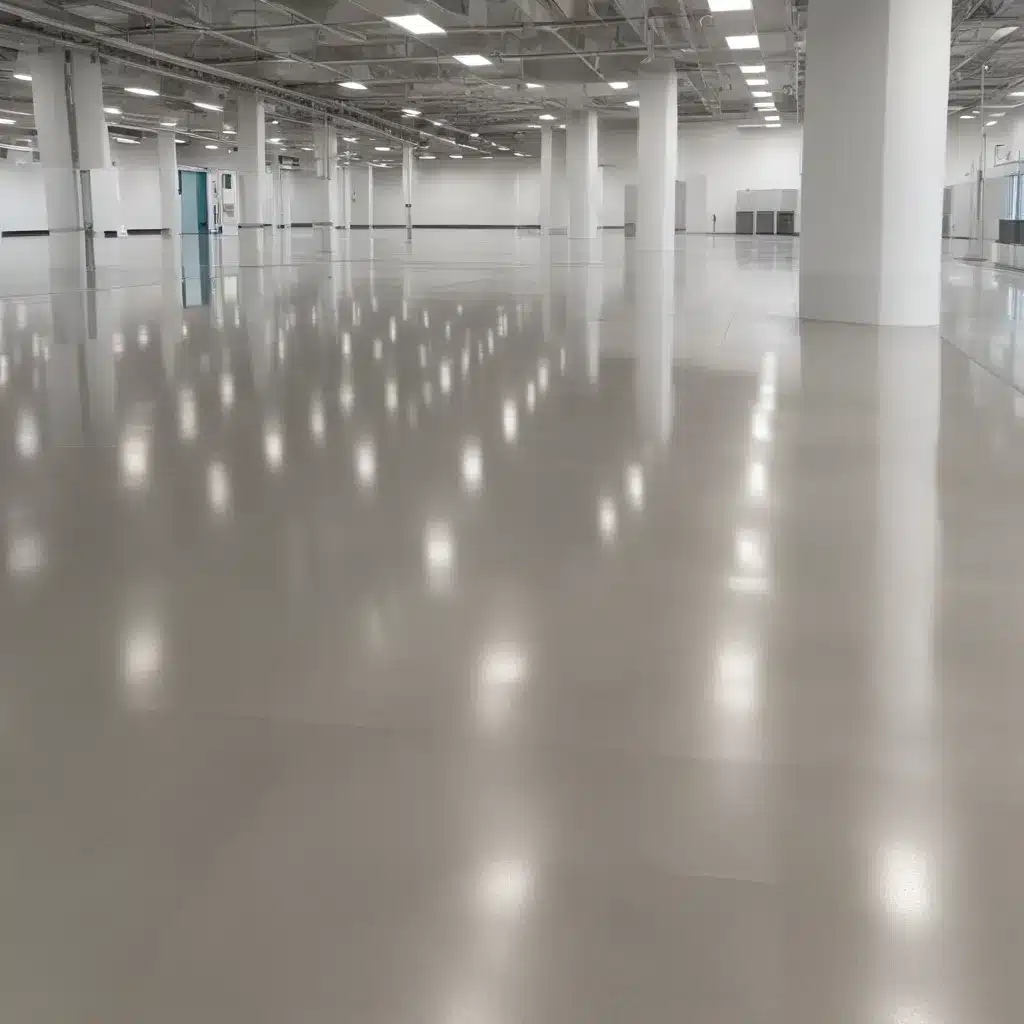
Pharmaceutical manufacturing facilities are designed to meet the strictest standards for cleanliness, environmental control, and worker safety. Maintaining these exacting requirements is crucial not only for regulatory compliance but also for producing high-quality, effective medicines that patients can trust. Raised access flooring systems play a vital role in achieving these objectives, offering innovative design solutions that enhance indoor air quality, accessibility, and operational efficiency.
Structural Considerations
The structural integrity of a raised flooring system is paramount in a pharmaceutical production environment. Load-bearing capacity is a critical specification, as these floors must safely support the weight of heavy equipment, bulk materials, and the constant foot traffic of workers. Raised floor pedestals are engineered to provide robust, stable support, distributing loads evenly across the subfloor.
Additionally, the subfloor construction must be compatible with the specific requirements of the facility. In many cases, this involves integrating the raised access flooring with an existing concrete slab or suspended structural system. Our consultants work closely with architects and engineers to ensure the underlying structure can accommodate the necessary pedestal design and provide the required load-bearing capacity.
Functional Benefits
Beyond the structural considerations, raised access floors in pharmaceutical manufacturing deliver several functional advantages that enhance overall indoor environmental quality.
Improved Indoor Air Quality
One of the primary benefits is the ability to optimize air circulation and ventilation. The void space underneath the raised floor serves as a dedicated plenum for distributing conditioned air throughout the facility. This underfloor air distribution system allows for precise temperature and humidity control, ensuring a consistent, comfortable environment for workers and sensitive production processes.
Crucially, the raised floor design also facilitates easier access for regular cleaning and disinfection. The smooth, sealed panel surfaces and ability to remove individual tiles provide a level of hygienic control that is difficult to achieve with traditional flooring. This helps mitigate the risk of contaminants, allergens, and microbial growth that could otherwise compromise air quality and product integrity.
Accessibility and Flexibility
Raised access flooring also offers a high degree of accessibility and reconfigurability. The modular panels can be easily removed to access the underfloor cavity, simplifying the installation and maintenance of electrical, data, and plumbing infrastructure. This allows for quick modifications, upgrades, or repairs without disrupting ongoing operations.
Furthermore, the height-adjustable pedestals enable precise leveling capabilities, ensuring the floor remains flat and stable even as the building settles or experiences other structural changes over time. This is crucial for maintaining product quality, worker safety, and the proper functioning of sensitive equipment.
Cable Management
Pharmaceutical facilities require a complex network of power, data, and control cables to support production machinery, environmental systems, and other essential services. Raised access flooring provides a flexible, organized method for housing and routing this infrastructure discreetly beneath the work surfaces.
The underfloor cavity allows cables to be easily added, relocated, or upgraded as operational needs evolve. This avoids the need for surface-mounted conduits or raceways, enhancing the facility’s overall aesthetic appeal and minimizing trip hazards for personnel.
Regulatory Compliance
Raised access flooring systems in pharmaceutical environments must adhere to stringent regulatory standards to ensure safety, cleanliness, and environmental sustainability. Key guidelines include:
Cleanroom Standards: Facilities producing sterile, injectable pharmaceuticals require ISO Class 5 or better cleanroom conditions, which necessitate the use of antistatic, non-particulating flooring materials. Our raised floor solutions are designed to meet or exceed these rigorous cleanliness requirements.
Safety Requirements: Floors must be slip-resistant, impact-resistant, and capable of supporting heavy loads without compromising worker safety. Raised access floors are engineered to comply with relevant BSEN 12825 standards for structural performance and fire resistance.
Environmental Sustainability: Pharmaceutical manufacturers are increasingly focused on reducing their carbon footprint and minimizing waste. Our raised flooring products are designed with recycled content and low-emitting materials to support green building initiatives and contribute to LEED certification.
Flooring Panel Specifications
The performance and functionality of a raised access flooring system are largely determined by the characteristics of the individual floor panels. Raised Flooring UK offers a range of panel options to suit the unique requirements of pharmaceutical facilities.
Panel Materials
High-Pressure Laminates (HPL) are a common panel choice, providing a durable, moisture-resistant surface that is easy to clean and maintain. The high-pressure lamination process creates a smooth, uniform top layer that resists wear, impact, and chemical spills.
Calcium Sulfate Cores are another popular option, offering superior dimensional stability, fire resistance, and acoustic performance. These panels are lightweight yet exceptionally strong, making them well-suited for high-traffic areas.
For applications requiring additional strength or electrostatic discharge (ESD) control, our aluminum understructure panels are an innovative solution. The metal core provides enhanced load-bearing capacity and static-dissipative properties to protect sensitive electronic equipment.
Panel Dimensions
Raised flooring panels are typically available in standard 600mm x 600mm sizes, allowing for a modular, interchangeable layout. However, our engineering team can also fabricate custom panel dimensions to accommodate unique floor plans or address specific design challenges.
The height-adjustable pedestals that support the panels can be easily modified to create varying floor elevations, ensuring a level surface despite uneven subfloors or changing operational needs.
Surface Finishes
In addition to the core panel materials, Raised Flooring UK offers a variety of surface treatments and finishes to enhance functionality and aesthetic appeal. Anti-microbial coatings help inhibit the growth of bacteria, mold, and fungi, while static-dissipative treatments mitigate the risk of electrostatic discharge.
For facilities with specific branding or environmental requirements, we can also provide custom surface finishes, including decorative laminates, vinyl tiles, or seamless resinous coatings. These options allow for a cohesive, professional appearance that complements the overall design of the pharmaceutical manufacturing space.
Underfloor Distribution
The raised floor’s void space offers a versatile, concealed pathway for distributing essential building services, further enhancing the environmental control and operational efficiency of the facility.
HVAC Integration
The underfloor air plenum is a crucial component of the HVAC system, enabling the precise regulation of temperature, humidity, and airflow throughout the manufacturing areas. This approach provides superior ventilation optimization compared to traditional overhead or perimeter-based systems, ensuring a consistent, comfortable environment for both people and processes.
Electrical Infrastructure
The underfloor cavity also accommodates the extensive network of power, data, and telecommunications cabling required in a modern pharmaceutical facility. By housing these services beneath the raised floor, the electrical infrastructure remains easily accessible and flexible to support ongoing changes or upgrades without disrupting daily operations.
Plumbing Integration
In addition to electrical and HVAC systems, raised access flooring can also integrate plumbing and piping for specialty services such as process cooling, steam distribution, or water treatment. The underfloor space allows for efficient routing and access, simplifying installation and future maintenance while minimizing the risk of leaks or accidental damage.
Installation and Maintenance
Proper installation and ongoing maintenance are essential for ensuring the long-term performance and reliability of a raised access flooring system in a pharmaceutical manufacturing environment.
Pedestal Adjustment
The height-adjustable pedestals that support the raised floor panels play a critical role in maintaining a level, stable surface. Our consultants work closely with on-site teams to carefully level and align the pedestals, accounting for any irregularities or deviations in the subfloor.
This attention to detail, combined with the flexible adjustment capabilities, ensures that the finished floor remains flat and uniform, even as the building structure settles or experiences other changes over time.
Access and Mobility
The modular design of raised access flooring allows for easy panel removal, providing convenient access to the underfloor cavity. This facilitates the installation, maintenance, and upgrades of building services without disrupting ongoing operations.
Additionally, the lightweight, interchangeable panels enable efficient underfloor inspections and cleaning, ensuring the void space remains free of dust, debris, or other contaminants that could compromise indoor air quality.
Cleaning and Disinfection
The smooth, sealed surfaces of raised access flooring panels are inherently easy to clean and disinfect, minimizing the risk of microbial growth or the accumulation of particulates. Specialized cleaning equipment can be used to thoroughly sanitize the panels and the underfloor cavity, ensuring compliance with the strictest pharmaceutical cleanroom standards.
Regular preventive maintenance, such as deep cleaning, panel replacement, and pedestal adjustments, helps extend the lifespan of the raised flooring system and maintain optimal environmental conditions within the facility.
By incorporating innovative raised access flooring solutions, pharmaceutical manufacturers can create a meticulously controlled, highly efficient indoor environment that supports the production of safe, effective medicines. Raised Flooring UK’s comprehensive expertise in design, installation, and long-term maintenance ensures that our clients can confidently meet their stringent operational and regulatory requirements. To learn more about how our raised flooring systems can benefit your pharmaceutical facility, visit raised-flooring.co.uk.Statistic: 40% faster cooling with optimized floor layouts

