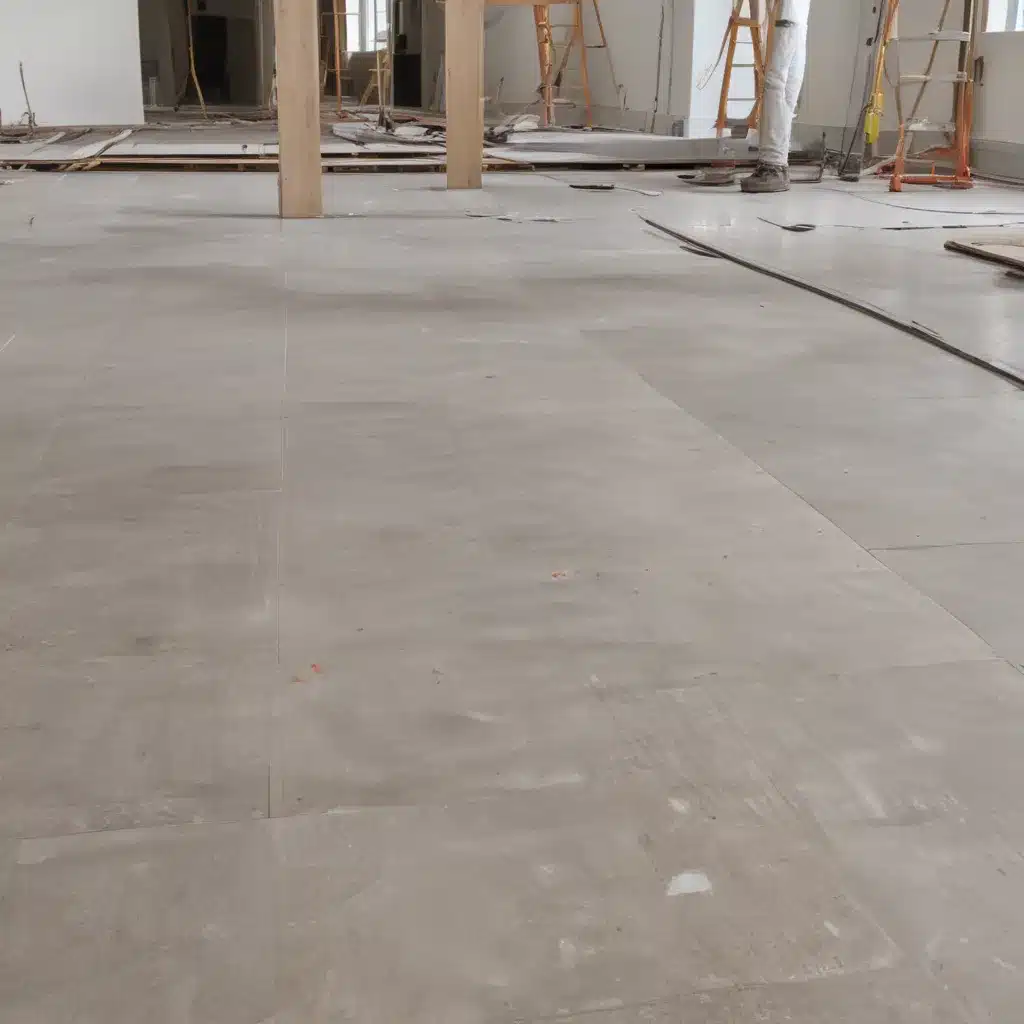
Raised access flooring systems are a hallmark of modern commercial and office environments, offering a versatile and efficient foundation for critical building infrastructure. These elevated floor panels not only facilitate seamless cable management and underfloor air distribution but also provide a flexible, adaptable platform that can evolve alongside technological advancements.
However, maintaining the optimal performance of a raised flooring system during major building renovations can present unique challenges. Proper maintenance protocols are crucial to ensuring the system’s longevity, safety, and functionality, even in the face of disruptive construction activities.
In this comprehensive guide, we’ll explore the essential maintenance best practices that facility managers, building owners, and renovation contractors must prioritize to safeguard the integrity of their raised access flooring systems.
Structural Considerations
The foundation of a well-performing raised flooring system lies in its structural integrity. Ensuring the system can withstand the rigors of renovation work is paramount, as any compromises to the load-bearing capacity or pedestal stability can have far-reaching consequences.
Load Capacity Assessments
Prior to the commencement of any renovation project, it’s essential to conduct a thorough assessment of the raised flooring system’s load-bearing capacity. This evaluation should consider not only the existing weight of equipment and infrastructure but also any anticipated increases due to the planned renovations.
Consulting the system’s original design specifications and load ratings, as outlined in the BSEN 12825 standard, can provide valuable insights. Ensuring the system is rated to handle the projected loads, including any temporary equipment or materials, is crucial to maintaining structural integrity.
Pedestal Adjustment and Reinforcement
Raised access flooring systems rely on a network of adjustable pedestals to support the weight of the panels and any installed equipment. During renovations, these pedestals may be subjected to increased stress and potential displacement, necessitating careful monitoring and adjustments.
Regularly inspecting the pedestal connections, ensuring they are securely tightened, and making any necessary adjustments to maintain level and stable support can help mitigate the risks of uneven or excessive loading. In some cases, the installation of additional pedestal reinforcements may be warranted to enhance the system’s load-bearing capacity.
Underfloor Clearance Preservation
One of the primary benefits of raised access flooring is the void space it creates beneath the elevated panels, allowing for the seamless integration of building services, such as HVAC ducting, electrical cables, and data networks. During renovations, it’s crucial to maintain adequate underfloor clearance to preserve the system’s functionality.
Careful planning and coordination with renovation contractors are essential to ensure that any modifications or additions to the underfloor infrastructure do not encroach on the necessary clearance. Regular monitoring and adjustment of the pedestal heights can help maintain the appropriate void space throughout the renovation process.
Installation and Configuration
Alongside the structural considerations, the proper installation and configuration of the raised flooring system play a vital role in its long-term performance and resilience during major building renovations.
Pedestal Adjustment and Leveling
Ensuring the raised floor pedestals are properly adjusted and leveled is a critical maintenance task, particularly during and after renovation activities. Uneven or unstable pedestals can lead to panel displacement, increased wear and tear, and potential safety hazards.
Routine inspections and adjustments to the pedestal heights, using the provided adjustment mechanisms, can help maintain a level and secure support structure for the flooring system. In areas where significant construction work is planned, additional pedestal reinforcements or the installation of supplementary pedestals may be necessary to safeguard the system’s stability.
Panel Placement and Replacement
The modular design of raised access flooring systems allows for the easy removal and replacement of individual panels, a feature that can be invaluable during building renovations. Maintaining a close eye on panel placement and condition is essential to preserving the system’s functionality and safety.
Proper panel installation techniques, including the use of recommended panel clips or other fastening mechanisms, should be strictly adhered to. Any damaged or worn panels should be promptly identified and replaced to prevent potential trip hazards or performance degradation.
Underfloor Airflow Management
Maintaining optimal underfloor airflow is a critical aspect of raised flooring system maintenance, particularly in environments where the system is integrated with HVAC infrastructure. Renovations that involve modifications to the underfloor layout or the addition of new equipment can disrupt the carefully engineered airflow patterns.
Regularly inspecting the underfloor area for obstructions, such as accumulated debris or improperly placed cables, and addressing any issues that could impede airflow is crucial. In some cases, the reconfiguration of the underfloor layout or the installation of additional air diffusers may be necessary to maintain the system’s cooling efficiency.
Electrical and Data Integration
Raised access flooring systems play a crucial role in facilitating the seamless integration of electrical and data infrastructure within modern commercial and office environments. Proper maintenance of these critical components is essential during major building renovations.
Cable Management and Accessibility
One of the primary benefits of raised access flooring is the ability to neatly organize and conceal electrical and data cables within the underfloor void. During renovations, it’s crucial to maintain the integrity of this cable management system to ensure easy access and prevent any disruptions to the building’s power and communication networks.
Regularly inspecting the underfloor cable routing, identifying any areas of congestion or potential chafing, and implementing cable management best practices, such as proper bundling and labeling, can help preserve the system’s functionality. Additionally, ensuring that the necessary access panels remain easily removable can facilitate quick troubleshooting and maintenance during the renovation process.
Power Distribution and Grounding
The raised flooring system serves as a critical component in the building’s power distribution infrastructure, providing a secure and accessible platform for electrical outlets and power distribution units. Maintaining the integrity of these electrical connections is paramount to ensure uninterrupted power supply during renovations.
Routine inspections of the power distribution system, checking for proper grounding and compliance with relevant electrical safety standards (e.g., PSA), can help identify and address any issues before they escalate. Additionally, having a clear plan in place for the temporary relocation or isolation of power distribution components during renovation work can help mitigate the risk of disruptions.
Telecommunication Routing and Protection
In addition to electrical infrastructure, raised access flooring systems often serve as the backbone for the building’s data and telecommunication networks. Ensuring the proper routing, protection, and accessibility of these critical communication cables is essential during major renovations.
Maintaining detailed records of the existing cable pathways, labeling and securing the cables to prevent damage, and providing clear access points for technicians can facilitate seamless integration and troubleshooting. Regular inspections and proactive maintenance of the telecommunication infrastructure within the raised flooring system can help safeguard the building’s connectivity during disruptive construction activities.
Maintenance and Lifecycle Considerations
Effective maintenance practices are crucial to preserving the long-term performance and regulatory compliance of raised access flooring systems, especially during major building renovations.
Inspection Protocols and Schedules
Establishing a comprehensive inspection protocol and adhering to a regular maintenance schedule are essential to ensuring the optimal performance of the raised flooring system. These inspections should cover the structural integrity of the pedestals and panels, the condition of the cable management infrastructure, and the overall cleanliness and functionality of the underfloor void.
Documenting the findings of these inspections, along with any corrective actions taken, can help maintain a detailed record of the system’s lifecycle and support compliance with relevant regulations, such as the BSEN 12825 standard.
Cleaning and Repair Procedures
Maintaining a clean and well-maintained raised flooring system is crucial, especially during major renovations, when increased foot traffic and construction debris can compromise the system’s performance and safety.
Implementing a regular cleaning regimen, including the removal of dust, debris, and any accumulated materials within the underfloor void, can help preserve the system’s functionality and prevent potential obstructions to airflow or cable management. Additionally, having a clear process in place for the prompt identification and repair of any damaged panels or pedestal components can help mitigate the risks of system degradation.
Regulatory Compliance and Certifications
Raised access flooring systems must adhere to various regulatory standards and certifications to ensure the safety and reliability of the installation. During major building renovations, it’s essential to maintain compliance with these guidelines, such as the BSEN 12825 standard for raised access floors.
Regularly reviewing the system’s documentation, verifying the necessary certifications, and ensuring that any modifications or changes made during the renovation process comply with the relevant regulations can help protect the building owner from potential liabilities and ensure the long-term viability of the raised flooring system.
By prioritizing these maintenance best practices, facility managers, building owners, and renovation contractors can safeguard the optimal performance of their raised access flooring systems throughout the disruptive process of major building renovations. Maintaining the structural integrity, installation quality, and regulatory compliance of these critical infrastructure components is essential for preserving the functionality, safety, and adaptability of modern commercial and office environments.
For more information on raised access flooring systems and their maintenance, visit raised-flooring.co.uk.Tip: Consider future cabling needs during initial installation

