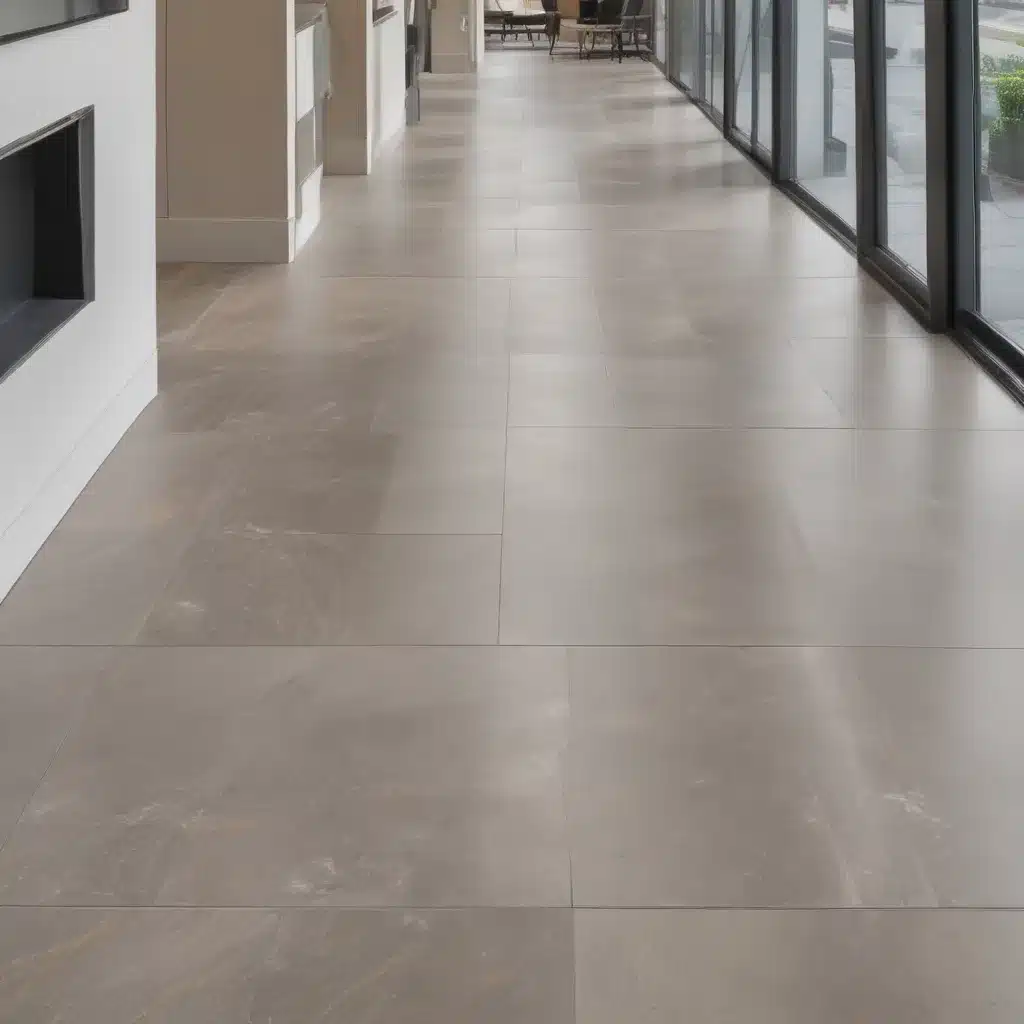
As an experienced raised flooring consultant at Raised Flooring UK, I’ve spent years designing, installing, and maintaining access flooring systems for commercial and office environments across the country. One key area I’m often called upon to advise on is the unique challenges of keeping raised floors in top condition within the hospitality sector.
Hotels, restaurants, conference centers, and other public-facing hospitality spaces have some of the most demanding conditions for raised access flooring. Heavy foot traffic, frequent reconfiguration, and exposure to spills and debris can all take a toll if proper maintenance protocols aren’t in place. But by following best practices for cleaning, inspection, and proactive upkeep, you can ensure your raised floors deliver long-term performance and aesthetic appeal.
Structural Considerations
The foundation of a resilient raised access flooring system starts with getting the structural elements right. Load-bearing capacity is critical, as hospitality spaces often require higher weight limits to accommodate furnishings, equipment, and large crowds. We typically specify a minimum 48kN/m2 concentrated load rating for hotels and conference facilities, paired with a robust 4.5kN/m2 distributed load capacity.
The subfloor is another key consideration. A level, stable base is essential for proper pedestal adjustment and panel alignment. We generally recommend a flat, structurally sound concrete slab with a surface variation of no more than 2mm over a 2m span. Proper preparation, such as grinding high spots and filling low areas, helps ensure a smooth starting point.
The access floor pedestals themselves must also be carefully selected and installed. Hospitality environments demand a pedestal design that provides exceptional stability and corrosion resistance to withstand heavy use. Our go-to options are typically galvanized steel or stainless steel pedestals with an adjustable jack screw mechanism, allowing for precision leveling during and after installation.
Installation Processes
Proper installation is paramount for the long-term durability of raised access flooring. Site preparation is critical, including thoroughly cleaning the subfloor, setting out a precise grid layout, and ensuring adequate clearance for perimeter conditions.
Pedestal height adjustment is a specialized skill that requires experience. Our installers use precision laser levels to carefully dial in each pedestal to the exact specified height, creating a perfectly flat surface for the floor panels. This meticulous approach prevents uneven joints, lippage, and potential tripping hazards down the line.
The floor panel placement technique is also essential. We use a staggered pattern, with each panel overlapping the joints of the panels below, to maximize stability and load distribution. Careful alignment and tight seams between panels help the floor feel solid underfoot and resist movement.
Maintenance and Upkeep
Once the raised access flooring system is installed, ongoing maintenance is key to preserving its performance and appearance. We recommend a comprehensive cleaning and inspection protocol tailored to the unique demands of each hospitality environment.
Regular cleaning is a must to remove dirt, debris, and spills that can work their way into the floor. Our team uses specialized vacuum cleaners and floor scrubbers to thoroughly clean the panel surfaces and access the void space below. Prompt attention to any spills is also critical to prevent staining or corrosion.
Periodic inspections are essential to identify and address any issues before they become larger problems. We advise a walkthrough inspection every 6-12 months, checking for loose panels, damaged components, uneven surfaces, and proper pedestal adjustment. Prompt replacement of damaged panels is crucial to maintain a cohesive, safe floor.
Proactive preventative maintenance can also extend the life of raised access flooring. Simple steps like applying a protective polish or sealer to the panel surfaces can help preserve their appearance. And regular adjustment of pedestals, as needed, ensures the floor remains perfectly level over time.
Aesthetic Enhancements
Raised access flooring offers a versatile canvas for enhancing the aesthetics of hospitality spaces. A wide range of flooring finishes and coverings are available, from classic carpet tiles to sleek stone or wood-look laminates. These finishes not only improve the visual appeal but also provide added comfort underfoot.
Integrated cable management is another valuable feature, allowing power, data, and A/V connections to be routed discreetly beneath the floor. This helps create a clean, uncluttered look while providing flexibility to adapt to changing technology needs.
Many hospitality clients also appreciate the ability to customize their raised flooring systems. Options range from bespoke panel designs and inlays to integrated wayfinding elements and branding. These personalized touches can elevate the character and guest experience of a space.
Regulatory Compliance
Raised access flooring in the UK must comply with a variety of building codes and industry standards. The PSA MOB PF2 PS/SPU specification is a common benchmark, outlining requirements for structural integrity, fire safety, and accessibility. BSEN 12825 is another key standard, defining performance criteria and test methods.
Accessibility is a critical consideration, especially in public-facing hospitality settings. Raised floors must meet Equality Act 2010 guidelines, including requirements for smooth, level transitions, load-bearing capacity for mobility devices, and clear signage.
Fire safety is also paramount. Raised access flooring systems must demonstrate compliance with Building Regulations Approved Document B, which covers flame spread, smoke development, and structural integrity in the event of a fire.
Environmental Impact
As sustainability becomes an increasingly important consideration, raised access flooring offers several environmental benefits. Many manufacturers now offer panels made from recycled materials, reducing the embodied carbon footprint. The modular, demountable nature of these systems also facilitates easy relocation and repurposing, minimizing waste.
Additionally, the air void beneath a raised floor can enhance energy efficiency through strategies like underfloor air distribution and radiant heating/cooling. This helps reduce the overall operational carbon impact of a hospitality facility.
Emerging Trends
The raised access flooring sector continues to evolve, with innovative new products and technologies emerging to meet the demands of the hospitality industry. Modular flooring systems are growing in popularity, allowing for faster, more flexible installation and reconfiguration. Some systems even offer integrated intelligent monitoring, providing real-time data on floor conditions, occupancy patterns, and energy use.
As hospitality spaces become increasingly high-tech, integrated underfloor services are also a rising trend. This includes routing not just power and data, but also HVAC, plumbing, and even automated controls beneath the access floor. This holistic approach can enhance both the functionality and aesthetics of a space.
Raised Flooring UK is at the forefront of these industry developments, working closely with clients to specify, install, and maintain access flooring systems that deliver long-term performance, aesthetic appeal, and environmental sustainability. By following best practices and staying ahead of the latest trends, we help hospitality operators create exceptional guest experiences that stand the test of time.Tip: Consider future cabling needs during initial installation

