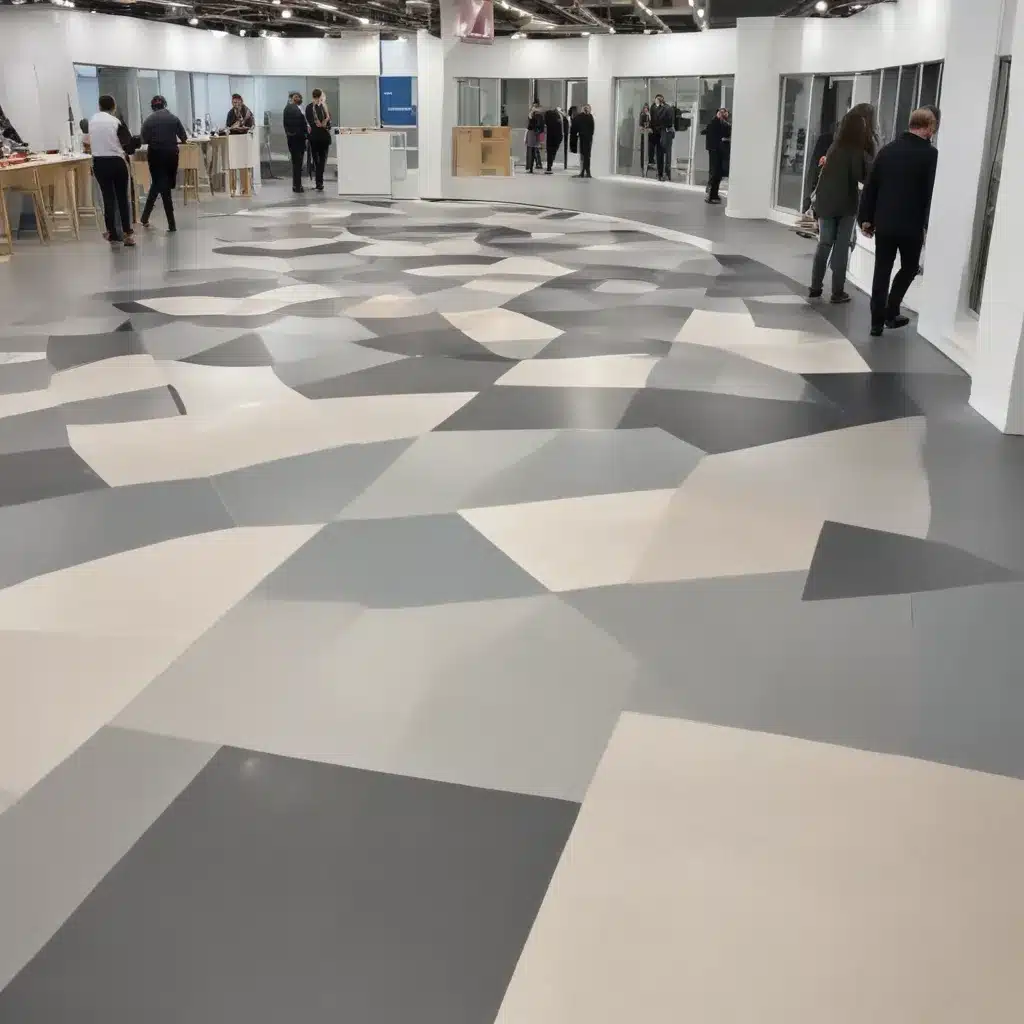
In the fast-paced world of live events and exhibitions, the ability to quickly reconfigure layouts and adapt to changing needs is paramount. This is where modular raised access flooring systems shine, offering exhibition venues throughout the UK unparalleled flexibility in optimising their floor plans. From temporary trade shows to permanent exhibition spaces, these innovative flooring solutions provide a versatile foundation that can be easily modified to accommodate shifting requirements.
Functionality and Design
The foundation of any successful exhibition venue lies in its flooring system. Raised access flooring provides a robust, customisable platform that elevates the entire floor, creating an empty plenum space beneath for routing utilities, services, and cabling. This modular approach is a game-changer for exhibition organisers, allowing them to seamlessly integrate power, data, and other infrastructure without compromising the elegance of the venue.
Load Capacity and Structural Integrity
A key consideration when selecting a raised access flooring system is its load-bearing capacity. Exhibition venues often need to support heavy machinery, equipment, and large crowds, so the flooring must be engineered to withstand significant weights. Raised access floor panels are typically constructed from high-strength materials such as steel-encapsulated or calcium sulphate, providing exceptional structural integrity while maintaining a slim profile.
The adjustable pedestals that support the raised floor also play a crucial role in ensuring stability and leveling across uneven surfaces. These pedestals can be fine-tuned during installation to accommodate changes in floor heights, creating a perfectly flat surface regardless of the subfloor conditions.
Customizable Panel Configurations
Modular raised flooring systems offer a wide range of panel sizes, shapes, and finishes to suit any exhibition space. Organisers can choose from a variety of panel types, from standard square tiles to bespoke shapes and sizes, allowing them to create unique layouts and seamlessly integrate the flooring with the overall design aesthetic.
Connectivity and Cable Management
One of the primary benefits of modular raised access flooring is its ability to conceal and organise the complex network of power, data, and communication cables required in modern exhibition venues. The empty plenum space beneath the floor provides a dedicated pathway for these essential services, keeping them out of sight and easily accessible when needed.
Underfloor Cable Routing
The raised floor system acts as a flexible, adaptable cable management solution, enabling exhibition organisers to route cables, wires, and pipes throughout the venue without disrupting the visual appeal or functionality of the space. This underfloor approach ensures a clutter-free environment, allowing for a clean, streamlined aesthetic that enhances the overall visitor experience.
Power and Data Distribution
Exhibitors and event organisers can easily integrate power and data distribution into the raised flooring system, with access points strategically placed throughout the venue. This flexibility allows them to adapt to changing booth configurations and technical requirements, ensuring that every exhibitor has the necessary power and connectivity they need.
Accessibility and Serviceability
The modular design of raised access flooring systems makes them highly serviceable and accessible. Individual panels can be quickly and easily lifted to access the plenum space below, enabling efficient maintenance, upgrades, and modifications to the underlying services without disrupting the ongoing event or exhibition.
Aesthetic Considerations
While functionality is paramount, the visual appeal of the flooring system is also a crucial factor for exhibition venues. Modular raised access flooring offers a range of customisable finishes to seamlessly integrate with the overall design of the space.
Flooring Panel Finishes
Raised access floor panels are available in a variety of surface materials, including natural stone, engineered wood, and high-performance laminates. This allows exhibition organisers to choose finishes that complement the venue’s architecture, branding, and the specific requirements of each event.
Integration with Exhibition Décor
The modular nature of raised access flooring systems enables them to be easily integrated with temporary or permanent exhibition décor. Organisers can incorporate the flooring as part of the overall design, using it as a platform to showcase creative and eye-catching installations that enhance the visitor experience.
Sustainability and Environmental Impact
Sustainability is an increasingly important consideration for exhibition venues. Many raised access flooring manufacturers offer environmentally-friendly solutions, including panels made from recycled materials and systems designed for easy disassembly and reuse. This aligns with the growing demand for more sustainable event management practices in the UK.
Regulatory Compliance
When selecting a raised access flooring system for an exhibition venue, it is essential to ensure compliance with a range of health, safety, and accessibility standards. These requirements vary depending on the specific location and use of the venue, but a reliable raised flooring supplier will be able to guide you through the process.
Health and Safety Standards
Exhibition venues must adhere to rigorous health and safety regulations, including load-bearing capacity, fire resistance, and slip resistance. Raised access flooring systems are typically designed to meet or exceed the relevant BSEN 12825 standards, providing a safe and secure foundation for exhibitions and events.
Accessibility Requirements
In addition to safety, exhibition venues must also consider the accessibility needs of all visitors. Raised access flooring systems can be configured to accommodate wheelchair users and other mobility aids, ensuring an inclusive and welcoming environment for all attendees.
Fire and Building Codes
The materials used in raised access flooring systems must also comply with fire and building regulations in the UK. Exhibition organisers should work closely with their flooring supplier to ensure that the selected system meets the necessary fire-rating and safety requirements for the venue.
Benefits for Exhibition Venues
Modular raised access flooring systems offer a multitude of benefits that make them an invaluable asset for exhibition venues across the UK. Their flexibility, efficient use of space, and seamless integration of services make them an increasingly popular choice for both temporary and permanent exhibition spaces.
Flexible Layouts and Reconfiguration
The modular nature of raised access flooring allows for quick and easy reconfiguration of exhibition layouts. Organisers can rearrange booth positions, create new walkways, and adapt the space to the specific needs of each event, without the need for extensive and time-consuming construction work.
Increased Usable Floor Space
By elevating the entire floor, raised access flooring systems maximise the usable space within an exhibition venue. The empty plenum beneath the floor can be utilised for routing cables, pipes, and other services, freeing up valuable surface area for exhibitors and attendees.
Efficient Utilities Integration
The ability to seamlessly integrate power, data, and other utilities through the raised flooring system significantly streamlines the setup and operation of exhibition spaces. Exhibitors can easily access the power and connectivity they require, without the need for obtrusive floor boxes or unsightly cable runs.
Installation and Maintenance
Implementing a modular raised access flooring system in an exhibition venue requires careful planning and execution, but the benefits far outweigh the initial investment. A reputable flooring supplier will guide you through the process, ensuring a smooth installation and providing ongoing maintenance support.
Site Preparation and Subfloor Requirements
Prior to installation, the subfloor must be prepared to provide a stable, level foundation for the raised access flooring system. This may involve leveling, cleaning, or other preparatory work to ensure a successful deployment.
Assembly and Deployment Processes
The modular design of raised access flooring allows for fast and efficient installation, often with minimal disruption to the venue’s operations. Experienced installation teams can deploy the system quickly, ensuring that the exhibition space is ready for use in a timely manner.
Ongoing Maintenance and Inspections
To maintain the integrity and performance of the raised access flooring system, regular inspections and maintenance are essential. This may include checking the stability of the pedestals, ensuring proper cable management, and addressing any wear or damage to the panels. A reliable flooring supplier will provide guidance and support to ensure the longevity of the system.
Modular Raised Flooring Applications
Modular raised access flooring systems are highly adaptable, making them suitable for a wide range of exhibition venues and event types throughout the UK. From temporary trade shows to permanent exhibition spaces, these versatile flooring solutions can be customised to meet the unique needs of each application.
Temporary Exhibitions and Trade Shows
For temporary exhibitions and trade shows, modular raised flooring provides a practical and efficient solution. Its quick installation and easy reconfiguration capabilities allow organisers to transform exhibition spaces with minimal downtime, ensuring a seamless experience for both exhibitors and attendees.
Permanent Exhibition Spaces
In permanent exhibition venues, modular raised access flooring offers a flexible, future-proof foundation. The ability to easily integrate and manage services, as well as reconfigure the layout, enables exhibition organisers to adapt the space to evolving needs and changing exhibition requirements over time.
Multi-purpose Event Venues
Many exhibition venues in the UK serve as multi-purpose event spaces, hosting a diverse range of activities beyond just exhibitions. Modular raised access flooring systems are well-suited for these versatile environments, providing a durable, adaptable foundation that can be tailored to accommodate various event types and technical requirements.
Selecting the Right Raised Flooring System
When choosing a modular raised access flooring system for an exhibition venue, it is essential to carefully evaluate the performance specifications, supplier credentials, and overall cost-benefit analysis to ensure a successful and long-lasting installation.
Performance Specifications
Key performance criteria to consider include load-bearing capacity, panel sizes and configurations, cable management capabilities, and compliance with relevant standards and regulations. Engaging with a reputable flooring supplier is crucial to ensure that the selected system meets the specific needs of the exhibition venue.
Supplier Evaluation and Selection
When evaluating potential suppliers, look for companies with extensive experience in the exhibition and events industry, a proven track record of successful installations, and a commitment to providing comprehensive support throughout the entire process – from initial consultation to ongoing maintenance.
Cost-Benefit Analysis
While the initial investment in a modular raised access flooring system may be higher than traditional flooring solutions, the long-term benefits in terms of flexibility, efficiency, and reduced operational costs can make it a highly worthwhile investment for exhibition venues in the UK. A thorough cost-benefit analysis, including factors such as setup time, utilities integration, and reconfiguration capabilities, can help determine the most suitable option.
By carefully selecting and implementing a modular raised access flooring system, exhibition venues in the UK can unlock a new level of flexibility, connectivity, and sustainability – empowering them to create dynamic, adaptable spaces that captivate and engage visitors like never before.Tip: Always verify floor load ratings with structural engineers

