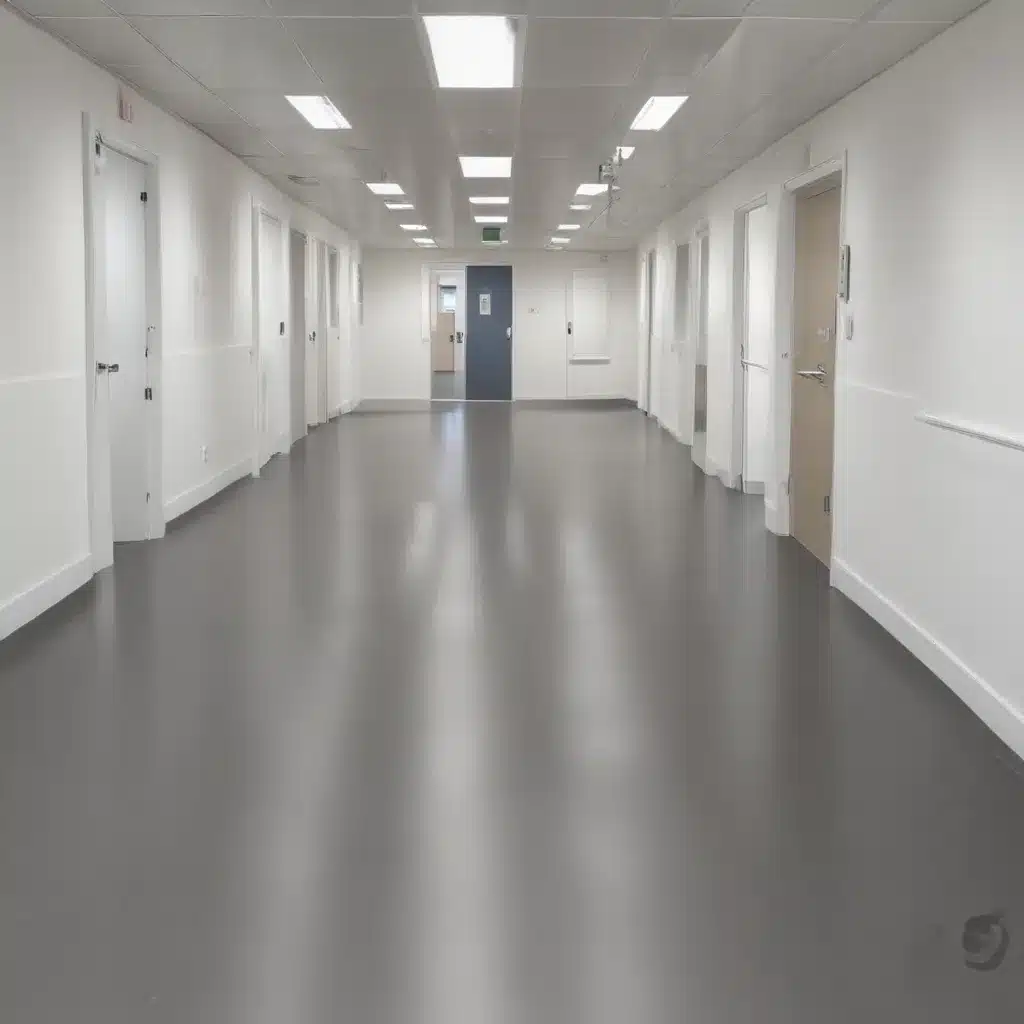
Raised access flooring systems are a crucial component of modern healthcare facility design, offering unparalleled flexibility, functionality, and long-term performance. When installed in critical environments like hospitals, clinics, and pharmaceutical labs, these versatile flooring solutions must adhere to a robust set of UK regulations and industry guidelines to ensure patient safety, compliance, and optimal operational efficiency.
Structural Considerations
The underlying structure and construction of a raised access floor system play a pivotal role in its suitability for healthcare applications. Load capacity is a key factor, as sensitive medical equipment, mobility devices, and high-traffic footfall can exert significant weight loads. Raised floor panels must be engineered to support these demands without compromising structural integrity or stability.
Another essential consideration is pedestal adjustment – the ability to precisely level the access floor to account for uneven subfloors or changing requirements. This flexibility allows for tailored installation in complex, dynamic healthcare environments, ensuring a flat, even surface for patients, staff, and equipment.
Proper subfloor preparation is also critical. The underlying concrete or structural base must be sufficiently smooth, level, and dry to provide a stable foundation. Any unevenness or moisture issues can compromise the raised floor’s performance and long-term durability.
Functional Features
Beyond the structural foundations, raised access flooring for healthcare brings a host of practical benefits through its functional features. Cable management is a prime example, allowing electrical, data, and utility services to be routed discretely beneath the floor, improving both aesthetics and accessibility. This feature is particularly valuable in operating theatres, intensive care units, and other high-tech clinical spaces.
Effective airflow and ventilation is another key function. Raised floors create a cavity beneath the surface, enabling air to circulate and regulate temperatures throughout the facility. This can enhance patient comfort, support sensitive medical equipment, and improve energy efficiency.
The inherent accessibility of raised access flooring is also a significant advantage in healthcare settings. The ability to easily integrate ramps, step-free thresholds, and other assistive features ensures inclusive, ergonomic environments for patients, visitors, and staff with mobility challenges.
Regulatory Guidelines
Navigating the complex web of regulations and guidelines surrounding raised access flooring in healthcare is crucial. In the UK, Building Regulations set out specific requirements for the design, installation, and performance of these systems, particularly in terms of fire safety, load-bearing capacity, and accessibility.
The PSA (Public Sector Ancillary) standards provide further detailed guidance, covering aspects such as panel construction, pedestal spacing, and airflow specifications. Compliance with the BSEN 12825 European standard is also essential, outlining testing methodologies and classification criteria for raised access floors.
For sensitive healthcare environments, additional industry guidelines may apply. For example, HTM 03-01 offers specifications for ventilation systems in hospitals, while HTM 60 addresses the design of floors, walls, and ceilings. Staying up-to-date with the latest regulatory landscape is paramount to ensuring a fully compliant and fit-for-purpose raised access flooring solution.
Critical Healthcare Applications
Raised access flooring systems are integral to the design and functionality of a wide range of healthcare facilities, each with its own unique requirements and challenges.
In hospitals and clinics, raised floors provide the flexibility to accommodate frequent reconfigurations, equipment relocations, and infrastructure upgrades. The ability to easily access and maintain essential services beneath the surface is invaluable for maintaining uninterrupted patient care.
For pharmaceutical and research laboratories, raised access flooring offers a clean, controlled environment that can be tailored to specific air quality, temperature, and ventilation needs. The sealed, seamless construction helps to maintain sterile conditions and prevent the ingress of contaminants.
Environmental Impact
As sustainability becomes an increasingly pressing concern, the environmental impact of building materials and construction techniques must be considered. Raised access flooring systems can contribute to a more eco-friendly healthcare estate through the use of sustainable materials, minimization of waste, and enhanced energy efficiency.
Many leading manufacturers now offer raised floor panels with recycled content, reducing the embodied carbon associated with production. The ability to easily reconfigure or repurpose raised floors also helps to minimize the disposal of materials during refurbishments or changes of use.
Furthermore, the inherent thermal and airflow properties of raised access flooring can enhance a building’s energy performance, reducing the operational carbon footprint through improved heating, cooling, and ventilation efficiency.
Installation and Maintenance
Successful implementation of a raised access flooring system in a critical healthcare environment requires careful planning and execution. Site evaluation is the crucial first step, assessing the existing subfloor conditions, service routing requirements, and any unique architectural or operational constraints.
The construction process itself must be meticulously managed to ensure a smooth, seamless installation with minimal disruption to ongoing clinical activities. Adherence to manufacturer guidelines and industry best practices is essential to maintain optimal long-term performance.
Regular inspections and maintenance are also vital to uphold the integrity of the raised floor system. Routine checks for structural issues, cable management concerns, and airflow obstructions can help to identify and address problems before they escalate, safeguarding both patient safety and the facility’s operational efficiency.
Acoustics and Vibration Control
Acoustics and vibration control are essential considerations for raised access flooring in healthcare settings, where noise and disturbance can have a detrimental impact on patient recovery and staff wellbeing.
Sound insulation is a key factor, with raised floor systems designed to minimize the transmission of airborne and impact noise between floors. Careful selection of panel and pedestal materials, as well as the incorporation of acoustic underlayment, can significantly enhance the acoustic performance.
Effective vibration dampening is also crucial, particularly in areas with sensitive medical equipment or areas prone to high footfall. Raised floor pedestals can be engineered with vibration-absorbing features to isolate and mitigate the transfer of unwanted motion and resonance.
Aesthetic Design Considerations
While functionality is paramount, the aesthetic appeal of raised access flooring should not be overlooked in healthcare environments. Designers have a wealth of customizable finishes to choose from, including natural stone, wood, and high-performance laminates, allowing the flooring to be seamlessly integrated with the overall interior scheme.
Innovative solutions such as integrated lighting can also be incorporated, enhancing wayfinding, ambiance, and patient comfort. And by carefully considering the harmonious integration of the raised floor system with other building elements, such as walls, ceilings, and furniture, the overall aesthetic can be optimized to create a welcoming, therapeutic atmosphere.
By navigating the intricate landscape of UK regulations, industry guidelines, and best practices, healthcare facilities can leverage the myriad benefits of raised access flooring to create safe, efficient, and future-proofed environments. From structural integrity to functional performance, environmental impact to aesthetic appeal, a well-designed and properly installed raised access flooring system is a vital component of modern critical care infrastructure.

