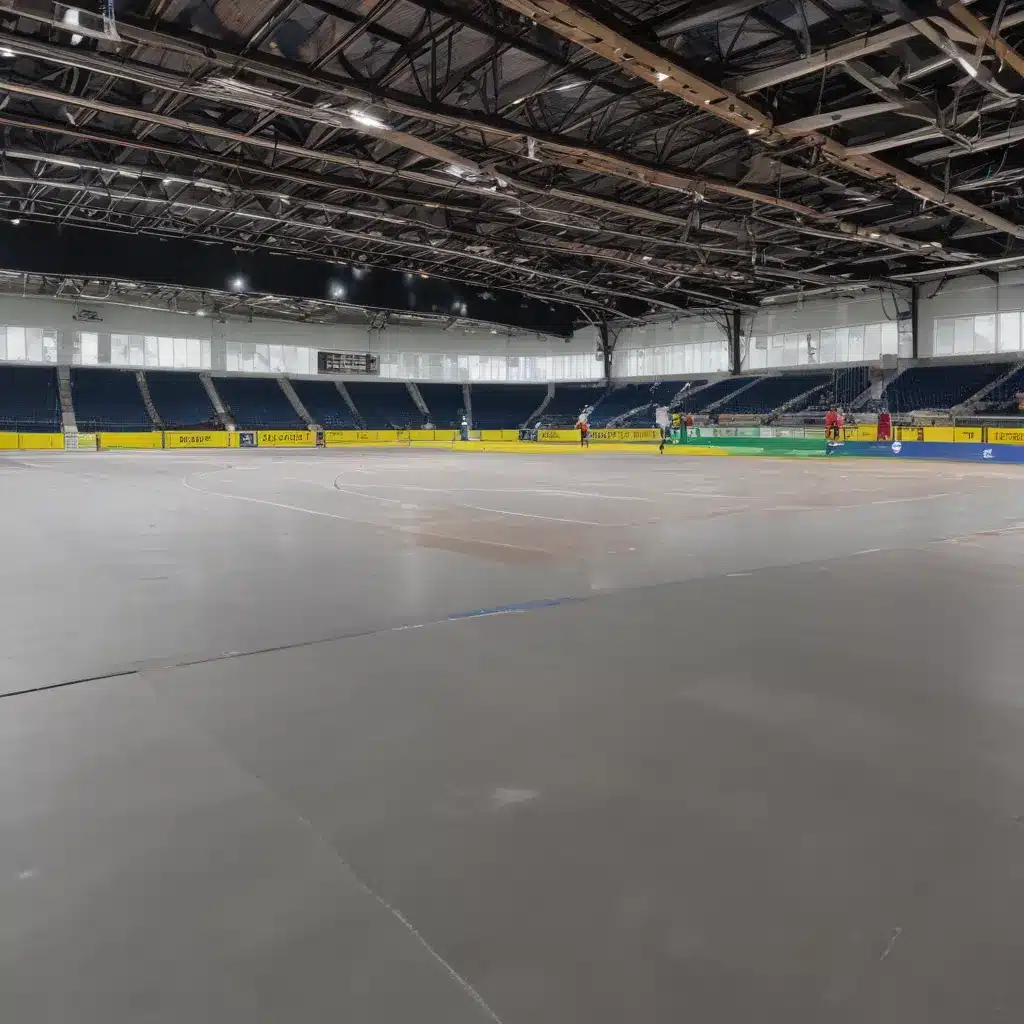
Raised access flooring systems are essential for ensuring exceptional performance and functionality in the complex infrastructure of modern sports arenas across the United Kingdom. These highly engineered subfloor systems must not only meet stringent load capacity requirements, but also facilitate critical operational needs like power distribution, data networking, equipment integration, and environmentally-controlled HVAC.
As an experienced raised flooring consultant, I’ll guide you through the key design considerations, material selection criteria, and regulatory compliance factors that go into optimising load capacity for sports arena applications. By understanding the advanced substructure solutions available, you can ensure your venue has the robust, flexible, and future-proof underfloor infrastructure necessary to meet the demands of today’s high-tech, high-performance sports and entertainment facilities.
Structural Design Considerations
Load Capacity
The foundation of any effective raised access flooring system is its ability to safely support the diverse range of static and dynamic loads imposed within a sports arena environment. This includes not only the weight of people, equipment, and furnishings, but also the potential for concentrated or rolling loads that can put significant strain on the underlying substructure.
When specifying raised flooring for sports venues, it’s crucial to carefully evaluate the load-bearing capacity requirements. This typically involves conducting a detailed analysis of the anticipated live loads, point loads, and rolling loads that the system must be able to withstand. Arenas hosting large events, for example, may need to accommodate crowd densities of 6-8 people per square metre, along with the weight of temporary seating, broadcast equipment, and other mobile infrastructure.
To meet these demanding load criteria, raised flooring systems in sports arenas often feature enhanced steel encapsulated particle board panels or high-density calcium sulphate panels paired with robust, height-adjustable access floor pedestals. The pedestal design and spacing must be optimised to distribute loads evenly and prevent undue deflection or failure under pressure.
Pedestal Adjustment
Precise control over pedestal height adjustment is essential for ensuring level, stable flooring across uneven subfloors – a common challenge in retrofit arena projects. Pedestals with a wide adjustment range, often 25-50mm, allow installers to compensate for variations in the existing concrete base and achieve a perfectly flat access floor surface.
The ability to fine-tune pedestal heights is also crucial for integrating the access floor with surrounding building elements like doors, stairs, and fixed equipment. This subfloor integration enables a seamless transition and avoids potential tripping hazards for arena visitors.
Subfloor Integration
Beyond just load capacity, the access floor system must integrate cohesively with the underlying subfloor and surrounding building envelope. This includes considerations like:
- Ensuring the access floor height matches adjoining finished floor levels
- Providing a smooth, ramped transition at perimeter edges
- Allowing for expansion and contraction of the access floor within the available void space
- Maintaining a tight seal around penetrations for cables, pipes, and other services
By accounting for these subfloor integration factors, the access floor can be installed as a fully-coordinated component of the overall arena infrastructure, delivering both structural integrity and functional performance.
Functional Performance
While load capacity is a critical foundation, raised access flooring systems in sports arenas must also excel at enabling the specific operational requirements of these high-tech, high-traffic facilities. Key functional performance attributes include:
Cable Management
The ability to neatly organise and conceal the extensive power, data, and communications cabling required throughout a modern sports arena is a core benefit of raised access flooring. Panels can be easily lifted to quickly access the underfloor cavity, allowing cabling to be routed, added, or reconfigured as needed to support evolving technology demands.
Air Ventilation
Many sports arenas incorporate a underfloor air distribution (UFAD) system, using the raised floor void as a plenum to efficiently deliver conditioned air throughout the venue. The raised floor panels themselves can incorporate perforations or diffuser grilles to actively circulate air, improving thermal comfort and indoor air quality for spectators and performers.
Thermal Regulation
In addition to supporting UFAD systems, the raised floor void can also accommodate other building services infrastructure like chilled water pipes or electric radiant heat. This allows the access floor to contribute to the overall environmental control and energy efficiency of the arena, rather than just serving as a passive subfloor.
By thoughtfully integrating functional performance capabilities like these, raised access flooring becomes a foundational component of a sports arena’s complex operational ecosystem – one that can adapt and evolve to meet changing requirements over time.
Material Selection
The wide range of materials used to construct raised access flooring panels and pedestals allows designers to select the optimal solution for each sports arena project. Key considerations include:
Flooring Panels
- Steel Encapsulated Particle Board: Offers exceptional strength, stiffness, and impact resistance, making it well-suited for high-traffic arenas. The steel skin enhances long-term durability.
- High-Density Calcium Sulphate: Provides excellent load capacity, dimensional stability, and fire resistance, with a smooth, seamless surface.
- Access Flooring Finishes: Carpet, engineered wood, and high-pressure laminate options allow for customised aesthetics that complement the arena’s interior design.
Pedestals
- Steel Pedestals: Deliver unparalleled load-bearing capacity and rigidity, with height adjustment ranges up to 50mm.
- Plastic Pedestals: Offer a more cost-effective solution, still maintaining sufficient load capacity and adjustment for most sports arena applications.
- Pedestal Accessories: Include stringers, gaskets, and bracing components that enhance the overall structural integrity of the access floor system.
By thoughtfully pairing panel and pedestal materials, sports arena designers can create a raised flooring solution that balances performance, durability, and budget requirements.
Regulatory Compliance
Sports arenas in the UK must comply with a variety of building codes, safety standards, and accessibility regulations that impact the design and installation of raised access flooring systems. Key compliance factors include:
Building Codes
Access floors in sports venues must meet the load-bearing requirements outlined in BS EN 12825:2001, the European standard for raised access floors. This standard defines product classifications based on the system’s ultimate load capacity, concentrated load, and point load performance.
Fire Safety
Raised flooring components must also comply with fire safety regulations, including the ability to resist spread of flame and heat transmission. Steel encapsulated or calcium sulphate panels, along with appropriate plenum barrier systems, can help meet these critical fire safety criteria.
Accessibility Standards
In addition to structural integrity, raised floors must facilitate accessibility for all arena visitors. Guidelines such as Approved Document M of the UK Building Regulations specify requirements around surface evenness, edge heights, and ramped transitions to ensure a hazard-free experience.
By proactively addressing these regulatory considerations during the design phase, sports arena projects can ensure their raised access flooring systems not only perform exceptionally, but also comply with all necessary building codes and accessibility standards.
Application in Sports Arenas
The unique infrastructure requirements of modern sports arenas make them an ideal application for advanced raised access flooring systems. These subfloor solutions can be leveraged to enhance both the operational efficiency and the long-term adaptability of these high-profile, high-traffic venues.
Venue Infrastructure
Sports arenas rely on a complex network of building systems and services to support their day-to-day operations. Raised access flooring plays a critical role in organising and distributing these essential infrastructure elements, including:
- Power Distribution: Routing electrical cabling to provide power for lighting, audiovisual equipment, broadcast facilities, and other arena systems.
- Data Networking: Accommodating the expansive data, communications, and Wi-Fi cabling required to enable connectivity throughout the venue.
- Equipment Integration: Allowing for the easy installation and reconfiguration of portable equipment like scoreboards, turnstiles, and merchandising kiosks.
By providing a readily-accessible, highly-adaptable underfloor cavity, raised flooring systems enable sports arena operators to efficiently manage and evolve their venue’s critical infrastructure over time.
Operational Efficiency
In addition to supporting the venue’s core systems, raised access flooring also contributes to the day-to-day operational efficiency of sports arenas through features like:
- Maintenance Accessibility: The ability to quickly lift individual panels provides easy access for maintenance, repair, or upgrades to underfloor services.
- Reconfigurability: Modular raised flooring components can be selectively removed, relocated, or replaced to accommodate changes in event setups, seating layouts, or equipment needs.
- Vibration Mitigation: Specially-engineered access floor systems can help absorb and dampen vibrations from spectator activities, improving the comfort and safety for arena occupants.
These operational benefits translate into tangible advantages for sports arena owners and operators, from reduced maintenance costs to enhanced fan experiences.
Sustainability Initiatives
As sustainability becomes an increasingly important priority for sports and entertainment venues, raised access flooring systems offer significant opportunities to reduce environmental impact and improve long-term adaptability.
Environmental Impact
The inherent material properties of raised flooring components contribute to more sustainable arena design:
- Recyclable Materials: Many access floor panels and pedestals are manufactured using recycled content that can be recovered and repurposed at the end of the system’s useful life.
- Embodied Carbon: The steel, calcium sulphate, and other materials used in raised flooring systems typically have a lower embodied carbon footprint compared to traditional concrete subfloors.
Life Cycle Assessment
Beyond just the material makeup, the flexible, adaptable nature of raised access flooring also enhances the long-term sustainability of sports arenas:
- Longevity: Properly specified and maintained, access floor systems can remain functional for 30-50 years or more, outlasting the typical 15-20 year lifespan of other building components.
- Adaptability: The ability to easily reconfigure or repurpose access flooring reduces the need for costly and resource-intensive renovations when venue requirements change over time.
By embracing the inherent sustainability advantages of raised access flooring, sports arena owners and operators can future-proof their facilities while minimising environmental impact.
Emerging Innovations
The rapid pace of technological advancement is driving the development of ever-more sophisticated raised access flooring solutions tailored to the unique demands of sports arenas. Two key emerging innovations include:
Intelligent Monitoring
Integrating sensor technology into access floor systems allows for real-time monitoring of critical performance metrics like structural integrity, temperature, air quality, and even footfall data. This intelligent monitoring capability provides valuable insights that can inform predictive maintenance strategies and enhance the overall operational efficiency of the arena.
Modular Design
The modular, prefabricated nature of raised access flooring lends itself well to the adoption of plug-and-play components and off-site construction techniques. This approach enables faster, more cost-effective installations, and also facilitates easier future upgrades or reconfiguration of the access floor system as new arena requirements emerge.
By leveraging these innovative raised flooring technologies, sports venue owners and operators can create more responsive, adaptable, and sustainable infrastructure to support their high-performance, high-profile facilities both now and in the future.
Raised access flooring has become an indispensable element of modern sports arena design, providing the robust, flexible, and future-ready underfloor infrastructure required to meet the diverse operational demands of these dynamic, technology-driven venues. By optimising load capacity, functional performance, regulatory compliance, and sustainability, access flooring systems ensure sports arenas can reliably support both their day-to-day activities and long-term evolution. As these advanced subfloor solutions continue to evolve, the future of sports arena infrastructure remains firmly supported from the ground up.Tip: Always verify floor load ratings with structural engineers

