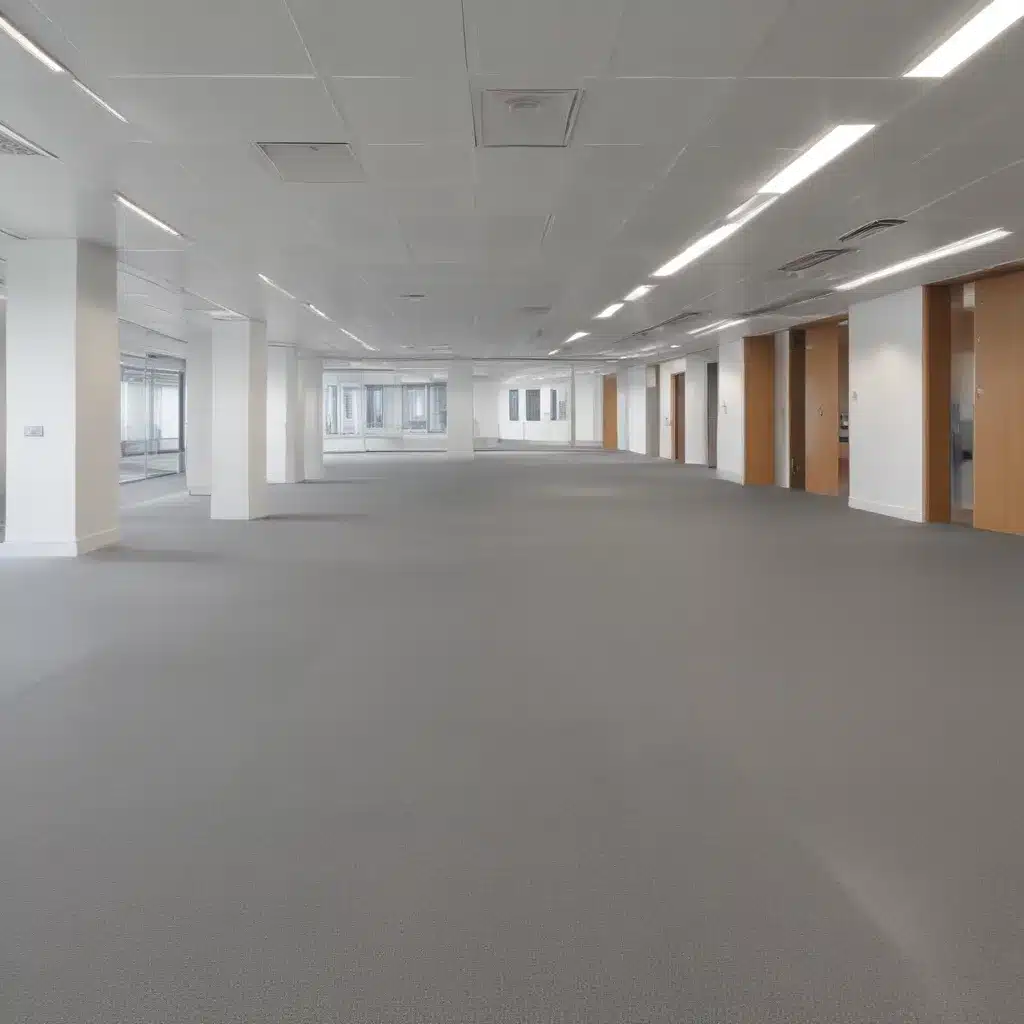
Optimising Raised Flooring for Enhanced Underfloor Air Distribution Efficiency in UK Office Buildings
As an experienced raised flooring consultant, I’ve had the privilege of working with businesses across the UK to design, install, and maintain cutting-edge access flooring systems. One area that’s become a particular focus for me is the use of raised floors in conjunction with underfloor air distribution (UFAD) – a marriage of technologies that can unlock significant benefits in terms of energy efficiency, occupant comfort, and long-term flexibility.
Structural Considerations for Optimal UFAD Performance
At the heart of any successful UFAD system is a high-quality raised access flooring (RAF) solution. The structure and composition of the access floor itself plays a crucial role in ensuring efficient air distribution and a comfortable indoor environment.
Load Capacity: One of the primary concerns when specifying raised flooring for UFAD is the load-bearing capacity. The access floor needs to be able to support the weight of people, furniture, and equipment, as well as the pressure from the conditioned air being supplied through the underfloor plenum. Typically, we recommend steel encapsulated access floor panels that can withstand heavy point loads of 4-6 kN, ensuring a stable and durable foundation for the UFAD system.
Pedestal Adjustment: Another key factor is the ability to precisely adjust the height of the access floor pedestals. This allows us to create an underfloor plenum of the optimal depth, often between 150-300mm, to accommodate the air distribution ductwork and other building services. The flexibility to fine-tune the floor height is essential for ensuring even airflow and minimising pressure drops throughout the system.
Floor Panel Composition: The material and construction of the access floor panels themselves can also impact UFAD performance. Panels with a high thermal mass, such as those made from cementitious or calcium sulphate compounds, can help to buffer temperature fluctuations and improve thermal comfort for occupants. Additionally, perforated panels strategically placed over diffuser locations allow for unimpeded airflow into the occupied space.
Optimising Airflow Dynamics for UFAD Efficiency
With the structural foundations in place, the next step is to meticulously design the underfloor air distribution system to maximise efficiency and occupant comfort.
Airflow Dynamics: UFAD systems leverage the laws of physics to their advantage, using the natural buoyancy of warm air to create a gentle, upward flow of conditioned air. This displacement ventilation approach results in a more even temperature distribution and improved air quality compared to traditional overhead air delivery.
Plenum Design: The underfloor plenum acts as the primary air distribution pathway, so its design is critical. We carefully calculate the size, shape, and pressure characteristics of the plenum to ensure an even, balanced airflow is achieved across the entire floor plate. This may involve the strategic placement of supply air diffusers, the use of perforated or slotted panels, and the integration of airflow-balancing components.
Ventilation Strategies: To further enhance UFAD efficiency, we often implement zonal control strategies, where the underfloor plenum is divided into discrete zones, each with its own air handling unit. This allows us to deliver conditioned air precisely where and when it’s needed, minimising energy waste. We may also incorporate demand-controlled ventilation, utilising occupancy sensors to modulate airflow in response to changing space usage.
Seamless Integration of Cabling and Building Services
One of the inherent advantages of raised access flooring is the ability to conceal and manage building services within the underfloor plenum. This is particularly beneficial when integrating UFAD systems.
Cable Management: The open underfloor space provides an ideal pathway for routing power, data, and communications cables, as well as other building services such as water pipes and HVAC ductwork. We work closely with our clients to design a comprehensive cable management system that ensures easy access, scalability, and adaptability as their needs evolve.
Power and Data Integration: By incorporating modular power distribution and data/communications outlets directly into the access floor, we can create a truly flexible work environment. Employees can easily reconfigure their workstations and plug in wherever they need, without the constraints of a fixed overhead services layout.
Accessibility Provisions: Raised access floors also offer significant advantages when it comes to maintaining and servicing building systems. The removable floor panels provide convenient access for inspections, upgrades, and modifications, minimising disruption to ongoing operations.
Regulatory Compliance and Sustainability Considerations
As with any construction project in the UK, raised access flooring systems used for UFAD must adhere to a range of building codes and standards. These include fire safety regulations, structural integrity requirements, and sustainability directives.
Building Codes: The PSA MOB PF2 PS/SPU specification and the BSEN 12825 standard for access flooring are key references, outlining performance criteria, testing protocols, and installation best practices. Compliance with these regulations is essential for ensuring the safety and long-term functionality of the UFAD system.
Fire Safety Standards: When designing UFAD systems, we pay close attention to fire safety requirements, such as the use of non-combustible materials and the incorporation of adequate fire barriers within the underfloor plenum. This helps to mitigate the risk of fire spread and ensure the protection of occupants.
Sustainability Requirements: Increasingly, clients are seeking access flooring and UFAD solutions that contribute to the overall energy efficiency and environmental sustainability of their buildings. We work closely with them to select materials and components that meet recognised green building standards, such as BREEAM and LEED. This may include the use of recycled content, the incorporation of low-emitting finishes, and the optimisation of the UFAD system for reduced energy consumption.
Realising the Benefits of Optimised UFAD Systems
By carefully considering the structural, airflow, services, and regulatory aspects of raised access flooring for UFAD, we’re able to deliver solutions that truly enhance the performance and flexibility of commercial buildings in the UK.
Some of the key benefits our clients have experienced include:
- Improved Thermal Comfort: The gentle, upward airflow from UFAD systems creates a more uniform temperature distribution, minimising hot and cold spots and providing greater individual control for occupants.
- Enhanced Indoor Air Quality: UFAD systems promote better air mixing and ventilation, reducing the risk of stagnant air pockets and cross-contamination between workspaces.
- Increased Energy Efficiency: The lower fan energy requirements and the ability to zone conditioning based on demand can result in up to 30% energy savings compared to traditional overhead HVAC systems.
- Adaptable, Future-Proof Spaces: The flexibility inherent in raised access flooring and underfloor services makes it easier to reconfigure workspaces, accommodate changes in occupancy, and future-proof the building for evolving needs.
Ultimately, the combination of high-performance raised access flooring and optimised underfloor air distribution creates a powerful synergy that can transform the indoor environment for businesses across the UK. By partnering with an experienced raised flooring consultant, you can unlock the full potential of this innovative approach and position your commercial spaces for long-term success.
If you’d like to learn more about how Raised Flooring UK can help you optimise your UFAD system, please don’t hesitate to contact us. Our team of experts is standing by to provide customised guidance and support throughout your project.

