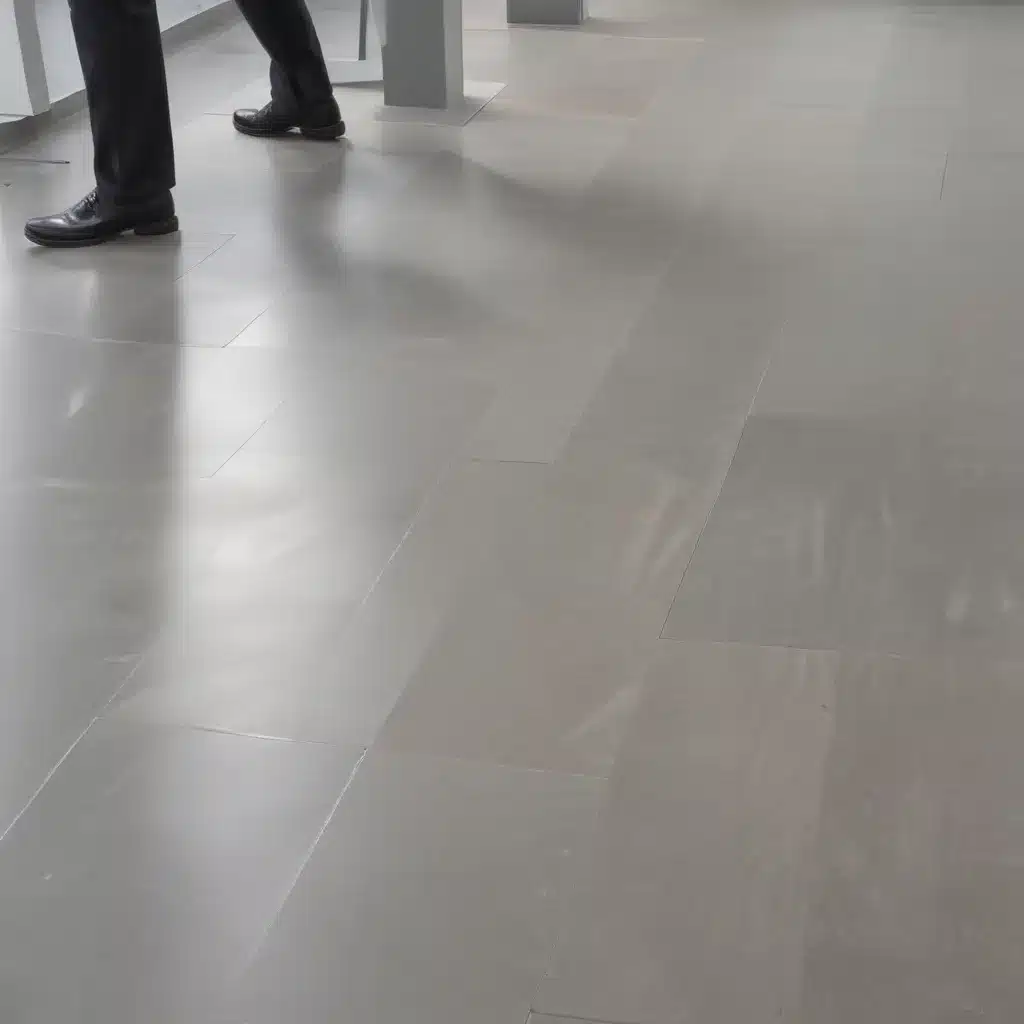
In today’s fast-paced business landscape, the physical workplace has become a key strategic asset in supporting organizational agility and fostering collaborative innovation. As companies continue to prioritize flexibility, adaptability, and employee well-being, raised access flooring systems have emerged as a versatile solution that can help transform static office environments into dynamic, responsive workspaces.
Structural Considerations
At the core of any successful raised flooring installation are the structural elements that provide the necessary load-bearing capacity and stability. Load capacity is a critical factor when selecting the appropriate raised access flooring system, as it must accommodate not only the weight of furniture and equipment, but also accommodate concentrated loads from high-traffic areas and potential future reconfigurations.
Careful consideration of pedestal adjustment capabilities is also essential, as this allows the floor to be precisely levelled throughout the space, compensating for uneven subfloors and providing a consistently flat surface. The selection of the right subfloor material, whether concrete, access floor panels, or a combination, can further enhance the structural integrity and performance of the raised flooring system.
Spatial Adaptability
The modular design of raised access flooring systems is a key enabler of spatial adaptability. Modular panels that can be easily removed, relocated, or replaced allow for quick and cost-effective reconfiguration of the workspace layout. This reconfigurability is particularly valuable in today’s agile work environments, where the need to accommodate changing team sizes, technology requirements, and collaborative work patterns is ever-present.
The integration of cabling, data, and air distribution within the raised floor void provides tremendous flexibility. Easily accessible cabling and airflow pathways allow for effortless reorganisation of power, data, and HVAC services to adapt to evolving workplace needs.
Environmental Sustainability
As sustainability becomes an increasingly important consideration in the built environment, raised flooring systems can offer significant environmental benefits. Many products are manufactured using recyclable materials that can be reused or repurposed at the end of the system’s life cycle, reducing construction waste and aligning with circular economy principles.
Additionally, the modular nature of raised floors and their inherent adaptability can reduce the need for extensive renovations when workspace requirements change, thereby minimising the environmental impact associated with demolition and new construction.
Regulatory Compliance
Raised access flooring systems must comply with a range of building codes, accessibility standards, and fire safety regulations to ensure the safety and well-being of building occupants. In the UK, regulations such as the PSA (Public Sector Framework Agreement) and BSEN 12825 (European Standard for Raised Access Floors) provide specific guidelines for design, testing, and installation to ensure the integrity and performance of these systems.
Benefits of Raised Flooring
Increased Flexibility
The ability to easily reconfigure the workspace layout through the removal, relocation, and replacement of individual access floor panels is a key benefit of raised flooring systems. This adaptable layout allows organisations to quickly respond to changing business needs, evolving work styles, and fluctuating team dynamics.
Moreover, the accessibility provided by the raised floor void facilitates streamlined maintenance and upgrades, as building services can be accessed, modified, or expanded without the need for extensive demolition or disruption to ongoing operations.
Enhanced Productivity
Raised flooring systems can significantly enhance workplace productivity through improved airflow and cable management solutions. By hosting critical building services within the void space, the risk of exposed cables and the associated tripping hazards is minimised, creating a safer and more organised work environment.
Furthermore, the elevated floor design allows for more efficient air conditioning and ventilation distribution, improving indoor air quality and thermal comfort for building occupants.
Agile Work Environments
Raised access flooring systems are particularly well-suited to support the evolving needs of agile work environments. The inherent reconfigurability of these systems enables rapid response to changes in team structure, technology requirements, and collaborative work patterns, fostering a more responsive and adaptable workspace.
The integration of collaborative spaces and flexible work settings within raised flooring layouts can further enhance the ability of organisations to create dynamic, activity-based environments that cater to the diverse needs of their workforce.
Design Optimization
Achieving optimal performance and long-term value from raised access flooring systems requires a comprehensive design approach that leverages performance modeling and customisation options.
Computational simulations and empirical testing can help inform the selection of the most appropriate panel types, pedestal configurations, and subfloor materials to ensure the system meets the specific load-bearing, airflow, and accessibility requirements of the project.
Customisation options, such as the selection of finish materials and the integration of technology elements (e.g., sensor-enabled monitoring, intelligent controls), can further enhance the functionality and aesthetic appeal of the raised flooring solution.
Installation Considerations
Proper subfloor preparation and pedestal placement are crucial to the successful installation of a raised access flooring system. Ensuring a level and stable foundation is essential for the long-term performance and structural integrity of the system.
Additionally, attention to detail during the installation process, including the use of appropriate tools and adherence to manufacturer guidelines, can help mitigate potential issues such as panel unevenness, excessive deflection, or incompatibility with building services.
Trends and Applications
As technology and workplace trends continue to evolve, raised access flooring systems are adapting to meet the growing demand for intelligent, sustainable, and adaptable built environments.
The integration of sensor technologies and advanced controls can enable real-time monitoring of environmental conditions, occupancy patterns, and building performance, allowing facility managers to optimise energy usage, maintenance, and space utilization.
Raised flooring systems are also finding versatile applications beyond traditional office settings, such as in data centers, where the elevated floor design facilitates efficient cooling and cable management, as well as in open-plan office layouts, where the inherent flexibility supports dynamic work modes and collaborative work patterns.
Furthermore, the sustainable design principles inherent in raised flooring systems, including the use of recyclable materials and the potential for reduced environmental impact, align with the growing emphasis on circular economy principles in the built environment.
By leveraging the strategic advantages of raised access flooring systems, organisations can future-proof their workspaces, enhance employee well-being, and drive innovation and productivity – all while maintaining a strong commitment to environmental responsibility. To learn more, visit raised-flooring.co.uk.Tip: Always verify floor load ratings with structural engineers

