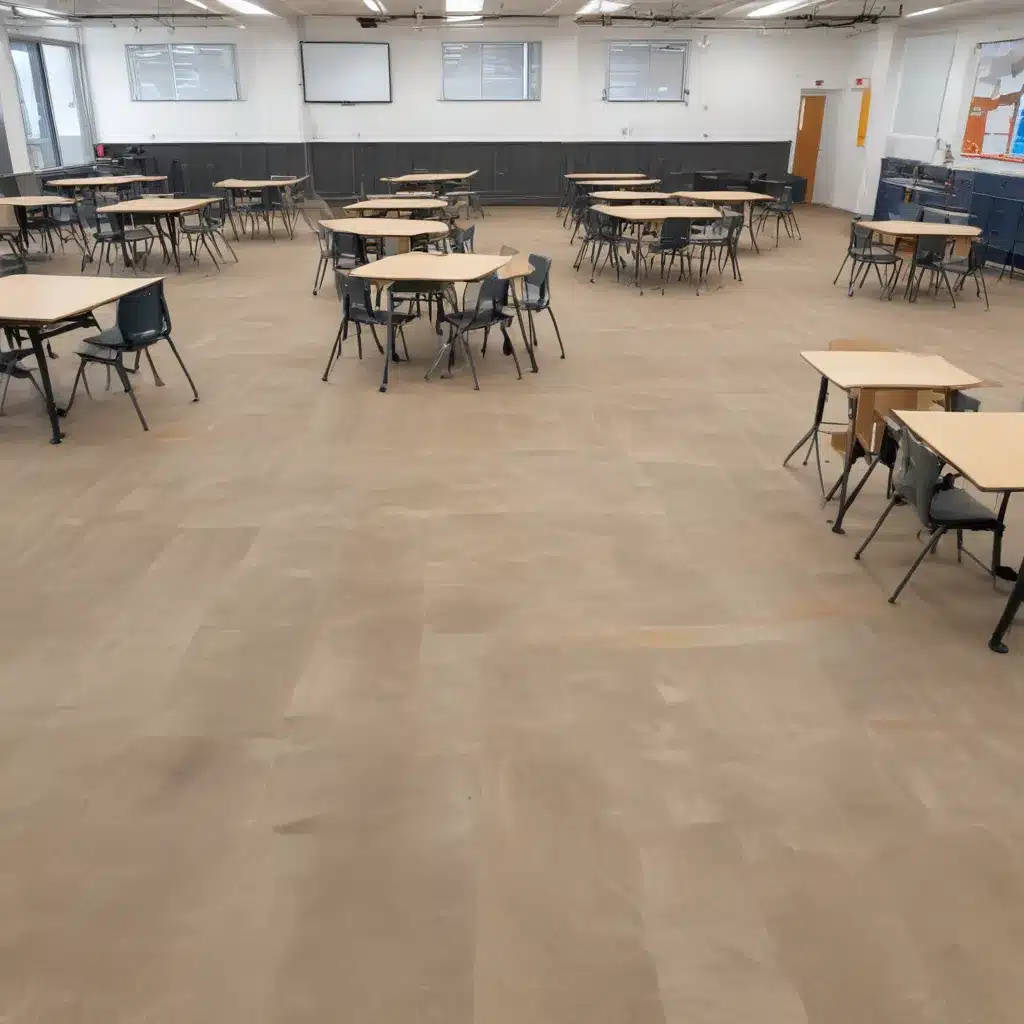
As an experienced raised flooring consultant, I’ve witnessed the rapid evolution of access flooring systems designed to enhance modern educational environments across the UK. These innovative solutions are transforming how schools, colleges, and universities optimize their spaces for evolving teaching methods, technology integration, and environmental sustainability.
Floor Design Considerations
The foundation of any successful raised flooring system lies in its careful design. Load capacity is a critical factor, as floors must be engineinely to support not just the weight of students and staff, but also the increasing demands of educational technology, furniture, and infrastructure. Raised floor panels in the UK typically range from 600mm x 600mm to 1200mm x 600mm in size, with a load-bearing capacity of 2.5kN/m² to 12kN/m² or more, depending on the specific application.
Equally important are the dimensional specifications of the raised access flooring system. The overall height of the floor, which creates a void space beneath, can vary from as little as 75mm up to 1500mm or more. This adjustable void allows for seamless integration of power, data, and HVAC services, enhancing the functional capabilities of the space. The precise dimensions must also comply with UK building regulations and accessibility guidelines to ensure safe and inclusive access.
The surface finish of the raised floor panels is the final design consideration, with a wide range of options to suit different educational settings. From robust, high-traffic vinyl or carpet tiles to sleek, polished stone or timber finishes, the surface material can dramatically impact the aesthetic and acoustic properties of the space.
Structural Components
At the heart of any raised flooring system are the raised floor panels. These modular, interchangeable elements are typically constructed from a core material, such as steel or cementitious, encapsulated in a protective laminate or coating. The panels must be engineinely to withstand the demands of their environment while maintaining dimensional stability and preventing warping or cracking.
Crucial to the system’s functionality are the pedestals that support the raised floor panels. These adjustable, metal or plastic components allow for precise leveling and can accommodate changes in the subfloor height, ensuring a perfectly flat, stable surface. The pedestal’s adjustment range is a key specification, often ranging from 25mm to 1500mm or more, depending on the application.
The underfloor void space created by the raised flooring system is a valuable asset, providing a concealed pathway for electrical, data, and HVAC services. This void space can also enhance acoustic performance by creating a “plenum chamber” that dampens sound transmission between floors.
Functional Capabilities
One of the primary benefits of raised access flooring is its ability to facilitate cable management. The void space beneath the floor allows for the quick and easy installation, reconfiguration, and maintenance of power, data, and communication cables, ensuring a clean, uncluttered appearance and reducing the risk of tripping hazards.
Raised flooring systems can also be seamlessly integrated with HVAC systems, using the void space to distribute conditioned air throughout the space. This approach can improve indoor air quality, thermal comfort, and energy efficiency compared to traditional ceiling-mounted or wall-mounted HVAC solutions.
The inherent adaptability of raised flooring systems is particularly advantageous in educational settings, where flexible classroom configurations and technology integration are essential. Panels can be easily removed or relocated to accommodate changes in furniture layouts, wiring, or equipment, ensuring that the space remains functional and versatile over time.
Benefits of Raised Flooring in Education
The advantages of raised access flooring in educational environments are manifold. One of the most significant benefits is the flexible classroom configuration it enables. By allowing for the easy repositioning of floor panels, teachers can quickly adapt their classrooms to suit different teaching methods, from traditional lecture-style setups to collaborative group work and active learning arrangements.
The integration of technology is also greatly enhanced by raised flooring systems. The concealed void space provides a reliable, accessible pathway for power, data, and multimedia cables, ensuring that interactive whiteboards, projectors, and other digital tools can be seamlessly incorporated into the learning environment.
Moreover, raised flooring systems can contribute to the environmental sustainability of educational facilities. The adaptability of the system reduces the need for extensive renovations, lowering the carbon footprint associated with construction and demolition. Additionally, the void space can be leveraged for energy-efficient HVAC solutions, improving the overall energy performance of the building.
Regulatory Compliance
When specifying raised access flooring for educational settings in the UK, it is crucial to ensure compliance with relevant building codes and standards. The PSA MOB PF2 PS/SPU specification provides detailed requirements for raised access flooring in public sector buildings, while the BSEN 12825 standard outlines testing methods and performance criteria for access floors.
Fire safety is a paramount concern, and raised flooring systems must meet stringent regulations to protect occupants. This includes the use of non-combustible or fire-retardant materials, the inclusion of fire-stopping measures, and the implementation of appropriate escape routes and emergency signage.
Accessibility is another essential consideration. Raised flooring systems must adhere to the Equality Act 2010 and associated guidelines to ensure that the learning environment is inclusive and accommodates the needs of students, staff, and visitors with disabilities.
Installation and Maintenance
Proper subfloor preparation is the foundation for a successful raised flooring installation. This often involves leveling the subfloor, ensuring a clean and dry surface, and addressing any irregularities or potential sources of unevenness.
The panel placement and locking process is crucial to the system’s stability and performance. Panels must be carefully positioned and secured to the pedestals, with appropriate expansion joints and perimeter treatments to accommodate thermal movement and maintain a level surface.
Ongoing inspection and upkeep are essential to the long-term performance of a raised flooring system. Regular checks for loose panels, uneven surfaces, or signs of wear and tear, combined with prompt maintenance and repairs, can extend the lifespan of the system and ensure a safe, functional learning environment.
Aesthetic Considerations
The aesthetic appeal of raised flooring systems in educational settings is not to be overlooked. The design flexibility of these systems allows for a wide range of color and finish options, from neutral tones to bold, vibrant hues, enabling seamless integration with the overall décor and branding of the institution.
Furthermore, the ability to create visually appealing patterns and layouts through the strategic placement of floor panels can enhance the overall aesthetic of the space, contributing to a stimulating and engaging learning environment.
Comparative Analysis
When evaluating raised flooring systems for educational facilities, it is essential to consider the performance advantages over traditional flooring solutions. Raised access floors often demonstrate superior cable management, technology integration, and adaptability, allowing for more efficient and future-proof learning environments.
In terms of cost-benefit analysis, the initial investment in a raised flooring system may be higher than traditional flooring, but the long-term benefits often outweigh the upfront costs. The system’s adaptability, reduced maintenance requirements, and energy-efficiency savings can contribute to significant cost savings over the building’s lifespan.
Ultimately, the selection of a raised flooring system for an educational facility should be based on a comprehensive assessment of the institution’s specific needs, budgetary constraints, and long-term goals. By working closely with experienced raised flooring consultants, educational institutions can identify the most suitable solution to enhance their learning spaces and support the evolving needs of modern education.Tip: Always verify floor load ratings with structural engineers

