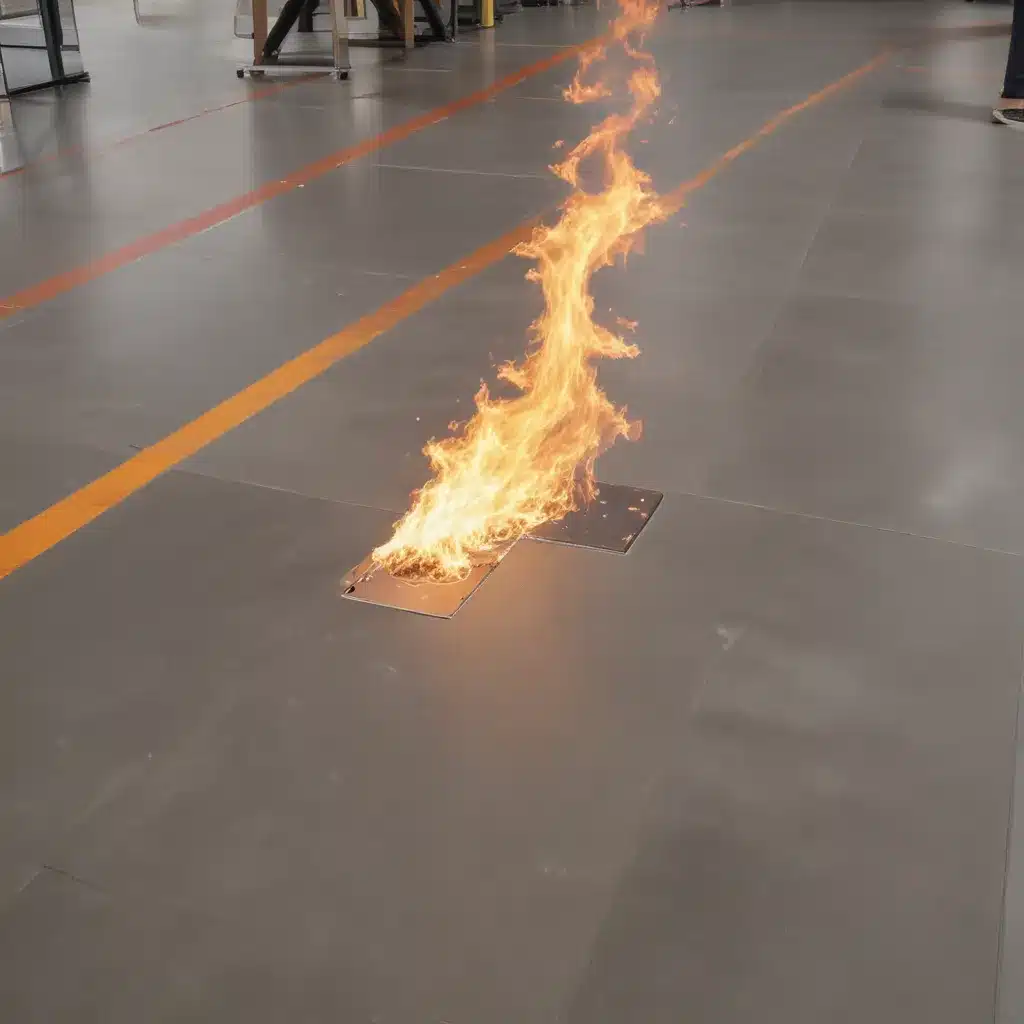
In the world of modern commercial and office environments, the importance of raised access flooring systems cannot be overstated. These innovative floor systems provide a versatile and functional solution for housing essential building services, managing airflow, and optimizing cable distribution. However, as these floors age, they can pose significant fire safety risks if not properly maintained and upgraded to meet the latest regulatory requirements.
Structural Design and Performance
At the heart of any raised access flooring system lies its structural integrity. The load-bearing capacity of the floor panels and pedestals is a critical factor in ensuring the safety and longevity of the overall system. In the UK, the PSA MOB PF2 PS/SPU standard serves as the industry benchmark for assessing the performance of raised access floors.
This comprehensive specification categorizes floor panels into four distinct structural grades based on their load-carrying capacity. The highest grade, known as Heavy Duty, is designed to support loads of up to 7.2 kN per square meter, making it suitable for the most demanding commercial and critical facility applications.
Alongside load capacity, the ability to adjust the height of the pedestals is also a key consideration. This feature allows for the creation of an underfloor plenum, which can be utilized for distributing cables, pipes, and conditioned air. The adjustable nature of these pedestals also enables the floor to accommodate changes in the building’s infrastructure over time, ensuring a flexible and adaptable workspace.
Electrical and Data Management
The underfloor void created by raised access flooring systems plays a crucial role in the management of electrical and data services. By providing a dedicated space for cable routing and distribution, these floors help to minimize clutter, improve accessibility, and protect sensitive wiring from potential damage.
In addition to efficient power and data distribution, the underfloor plenum can also be leveraged for underfloor air distribution (UFAD) systems. These innovative air conditioning solutions deliver conditioned air directly to the occupied zone, improving energy efficiency and indoor air quality.
Fire Safety Compliance
While raised access flooring systems offer numerous benefits, their susceptibility to fire-related hazards is a critical concern that must be addressed. Regulatory compliance is a vital aspect of ensuring the fire safety of these systems, particularly in high-risk environments such as data centers, server rooms, and other critical facilities.
In the UK, the primary regulatory framework governing the fire performance of raised access floors is the BSEN 12825 standard. This standard sets out specific requirements for the reaction to fire of the individual floor panels, including their propensity for smoke generation and toxicity.
To comply with BSEN 12825, raised access floor panels must demonstrate a minimum classification of Class A1 or A2-s1, d0, which indicates they have a non-combustible or limited combustibility rating. This ensures that in the event of a fire, the panels will not contribute significantly to the spread of flames or the production of harmful smoke.
Sustainability and Adaptability
Raised access flooring systems are inherently modular in design, allowing for easy reconfiguration and adaptability as the needs of a commercial or office environment evolve. This modularity also enhances the sustainability of these systems, as individual components can be selectively replaced or upgraded without the need for a complete overhaul.
Furthermore, many modern raised access floor panels are designed with recyclability in mind, incorporating materials that can be repurposed or reused at the end of the system’s lifecycle. This aligns with the growing emphasis on circular economy principles in the construction industry, reducing waste and promoting a more sustainable built environment.
Installation and Maintenance
Proper site preparation and installation are crucial for the long-term performance and safety of raised access flooring systems. Trained professionals with expertise in this field should be engaged to ensure the floor is installed in accordance with the manufacturer’s specifications and relevant industry standards.
Ongoing inspection and upkeep are also essential to maintain the integrity of the raised access floor over time. Regular checks for signs of wear, damage, or structural deterioration can help identify potential fire hazards and allow for timely interventions, such as the replacement of compromised panels or the upgrading of the entire system.
Acoustics and Indoor Environmental Quality
In addition to their functional benefits, raised access flooring systems can also contribute to the acoustic performance and indoor environmental quality of a commercial or office space. The underfloor void can provide impact sound insulation, helping to reduce the transmission of footfall noise and other impact-related sounds.
Furthermore, the thermal regulation capabilities of raised access floors, particularly when paired with UFAD systems, can enhance indoor air quality by delivering conditioned air directly to the occupied zone, minimizing the need for energy-intensive overhead distribution.
Aesthetic and Functional Considerations
While fire safety and regulatory compliance are paramount, raised access flooring systems also offer a wide range of aesthetic and functional customization options. From a diverse selection of flooring finishes, including wood, stone, and vinyl, to innovative solutions like magnetic, engineered wood overlays, raised access floors can be tailored to complement the design scheme of any modern commercial or office environment.
Importantly, these customization options also prioritize accessibility and inclusivity, ensuring that the floor system can be navigated safely and comfortably by all building occupants, including those with mobility challenges.
In conclusion, the importance of fire safety compliance in the design, installation, and maintenance of raised access flooring systems cannot be overstated. By adhering to the latest regulatory standards, such as BSEN 12825, and implementing best practices for structural integrity, electrical management, and ongoing upkeep, commercial and office environments can ensure the safety and longevity of their raised access floors. Raised Flooring UK is committed to providing industry-leading expertise and solutions to help our clients navigate the complexities of raised access flooring and maintain a safe, compliant, and adaptable workspace.Tip: Consider future cabling needs during initial installation

