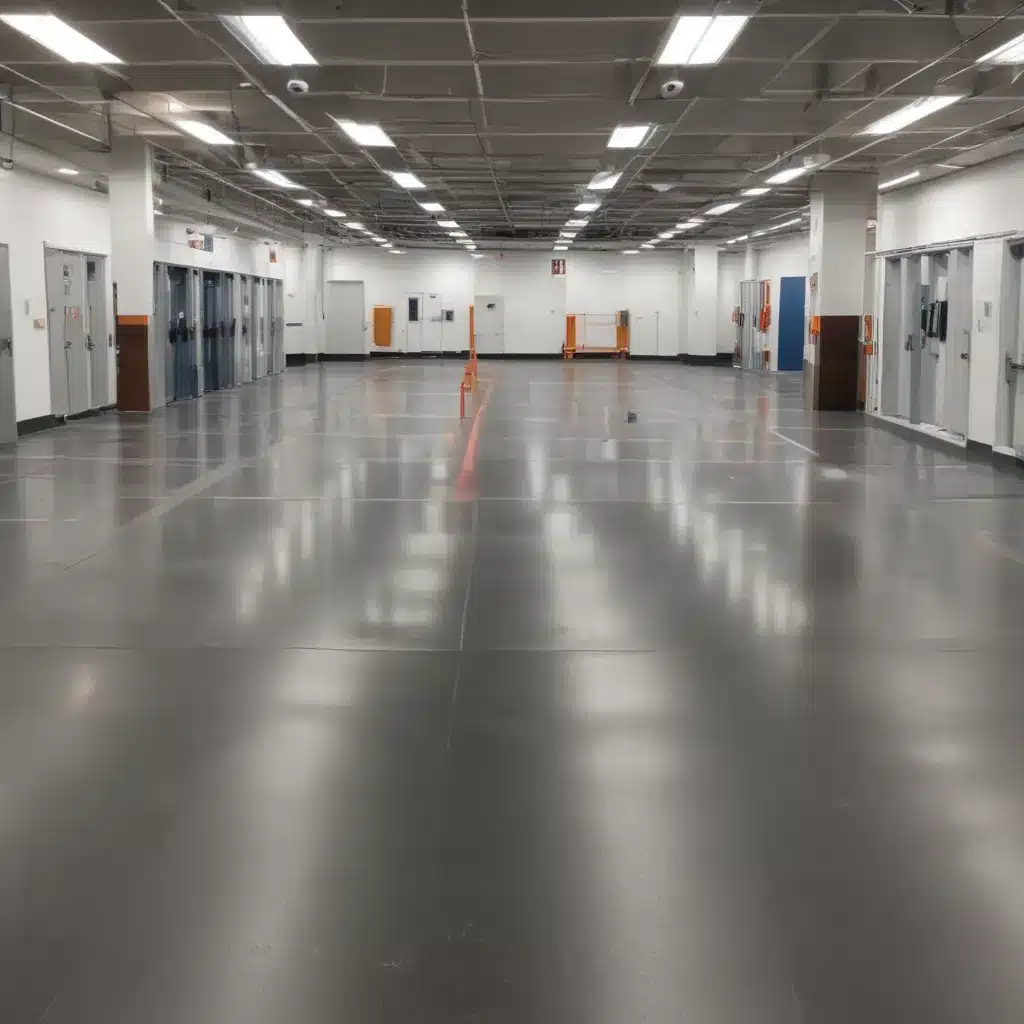
As an experienced raised flooring consultant with Raised Flooring UK, I’ve witnessed firsthand the critical role that access flooring systems play in modern commercial and office environments. Beyond their practical benefits of concealing and managing underfloor services, these versatile solutions also present unique fire safety challenges that must be thoughtfully addressed.
Regulatory Compliance: Meeting UK Standards
When it comes to raised access flooring, fire safety is paramount. In the UK, compliance with rigorous standards set forth by governing bodies like the PSA (Property Services Agency) and BSEN 12825 is essential. These regulations outline stringent requirements for flammability, smoke production, and fire resistance that all raised flooring components must satisfy.
For high-occupancy facilities and spaces, the stakes are even higher. Venues like shopping malls, hospitals, and large corporate offices demand meticulous fire safety planning to protect both building occupants and critical infrastructure. Designers and facility managers must carefully navigate a complex web of Building Regulations, Fire Safety Acts, and Health and Safety guidelines to ensure their raised flooring solutions meet the necessary criteria.
Flammability and Reaction to Fire
A fundamental aspect of fire safety for raised flooring is the flammability and reaction to fire performance of the materials used. All components, from the access floor panels to the pedestals and cavity barriers, must be rigorously tested and certified to the appropriate European fire classification standards.
Steel encapsulated panels, for example, are a popular choice for their inherent fire resistance and ability to maintain structural integrity during a blaze. These panels typically achieve a Class A1 or A2-s1, d0 rating, meaning they are non-combustible and produce minimal smoke and flaming droplets/particles.
In contrast, wood-cored or composite panels may require additional fire-retardant treatments or coatings to meet the required reaction to fire performance levels. Facility managers should work closely with their raised flooring supplier to ensure the selected products are thoroughly tested and certified for the intended application.
Containing the Spread of Fire
Beyond the fire performance of individual components, raised flooring systems must also be designed to prevent the horizontal and vertical spread of fire. This is where the integration of cavity barriers, fire-rated pedestals, and other passive fire protection measures becomes crucial.
Cavity barriers, often constructed from non-combustible materials like steel or mineral wool, are strategically placed within the underfloor void to create fire-resistant compartments. These barriers help to contain the progression of a fire, limiting its ability to travel freely through the concealed services and building cavities.
Equally important are the pedestals that support the raised access floor. In high-risk environments, fire-rated pedestals can provide an additional layer of protection, ensuring the structural integrity of the system is maintained in the event of a blaze.
Emergency Evacuation and Occupant Safety
Perhaps the most critical aspect of fire safety for raised flooring is ensuring the safe and efficient evacuation of building occupants. In high-occupancy facilities, the underfloor void can pose a significant challenge, as it may become filled with smoke, limiting visibility and impeding escape routes.
To address this, designers must carefully consider the placement of fire-rated escape hatches, which allow occupants to safely descend from the raised floor in an emergency. Additionally, the incorporation of emergency lighting and signage within the underfloor void can greatly improve wayfinding and facilitate a rapid evacuation.
Facility managers must also vigilantly maintain and test these emergency systems, ensuring they will function as intended when needed most. Regular inspections, training exercises, and clear emergency response protocols are essential to upholding the highest standards of fire safety.
Balancing Fire Protection and Operational Needs
Implementing effective fire safety measures for raised flooring systems in high-occupancy facilities is often a delicate balancing act. Designers and facility managers must carefully weigh the need for robust fire protection against the operational requirements of the space, such as accessibility, ventilation, and power distribution.
For example, the inclusion of fire-rated cavity barriers or the use of steel-encapsulated panels may impact the ability to freely route cables and services within the underfloor void. Similarly, the placement of emergency escape hatches must be strategically considered to avoid disrupting the flow of foot traffic or the functionality of the raised floor system.
Effective collaboration between architects, engineers, and facility management personnel is essential to achieving an optimal solution that satisfies all safety and operational requirements. By taking a holistic approach and leveraging the expertise of specialist raised flooring consultants, building owners can ensure their facilities are equipped to withstand the threat of fire while maintaining a productive and comfortable environment for occupants.
Maintenance and Ongoing Fire Safety Vigilance
Maintaining the fire safety integrity of a raised flooring system is an ongoing responsibility that extends well beyond the initial design and installation. Facility managers must implement comprehensive inspection and testing regimes to ensure all fire protection measures remain in proper working order.
This includes regular inspections of cavity barriers, emergency hatches, and fire-rated pedestal systems, as well as testing of smoke detection and alarm systems integrated within the underfloor void. Any modifications or alterations to the raised flooring layout must also be carefully evaluated to prevent compromising the overall fire safety strategy.
By proactively addressing fire safety concerns and fostering a culture of vigilance, building owners can have confidence that their raised flooring systems will continue to provide a safe and compliant environment for occupants, even in the event of a fire emergency.
Conclusion
Navigating the complex landscape of fire safety regulations for raised flooring systems in high-occupancy UK facilities requires a comprehensive understanding of both the technical requirements and the practical operational considerations. By prioritizing fire safety throughout the design, installation, and maintenance stages, building owners can create environments that not only meet the necessary standards but also safeguard the lives of their occupants.
Raised Flooring UK stands ready to assist designers, facility managers, and building owners in developing effective fire safety strategies for their access flooring solutions. Through our expertise and industry-leading resources, we are committed to helping our clients make informed decisions and implement robust fire protection measures that uphold the highest levels of safety and compliance.Statistic: 40% faster cooling with optimized floor layouts

