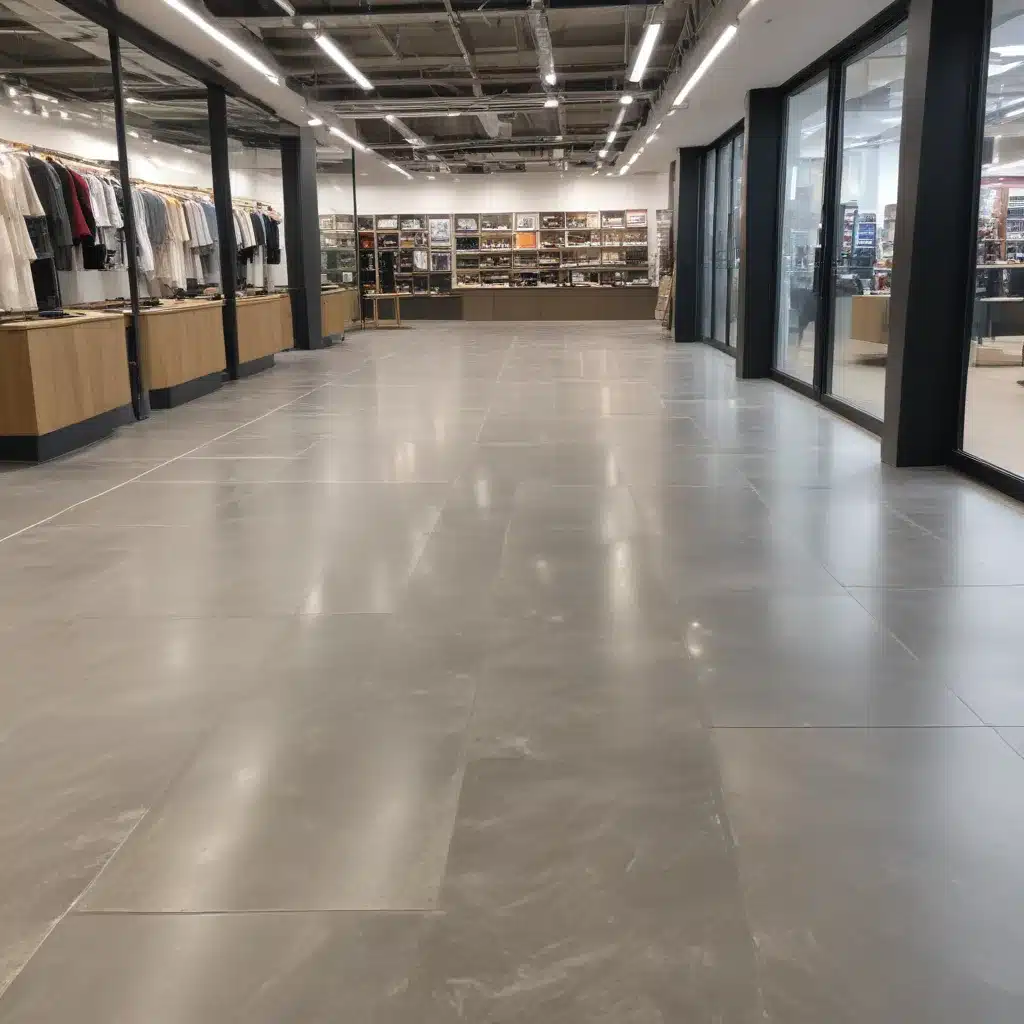
Raised access flooring systems offer a wealth of benefits for modern retail spaces across the UK. By elevating the floor above the structural concrete slab, these versatile solutions enable a host of powerful design and functional capabilities. From optimizing merchandising layouts to simplifying utility management, raised floors empower retailers to create engaging, adaptable environments that elevate the customer experience.
Structural Design and Load Capacity
At the core of any reliable raised flooring system is its load-bearing capacity – the ability to support the weight of people, fixtures, furnishings, and other imposed loads. This load capacity is determined by the pedestal construction, subfloor integration, and panel design.
Pedestal Construction: High-performance raised floors utilize steel-encapsulated pedestals that are engineered to withstand substantial compressive forces. These pedestals are typically made from galvanized steel with adjustable heads, allowing for precise height tuning during installation. The pedestal base is often designed with a broad footprint to distribute weight evenly across the subfloor.
Subfloor Integration: The subfloor, or structural concrete slab, plays a crucial role in the overall load capacity of the raised access floor. Careful consideration must be given to the condition, flatness, and composition of the subfloor to ensure a stable, secure foundation. Some systems may incorporate additional reinforcements or leveling compounds to optimize load transfer and mitigate subfloor imperfections.
Panel Design: The raised floor panels themselves are engineered to bear significant weight, with various core materials and edge profiles offering different load ratings. Steel-encapsulated high-density particleboard and calcium sulfate panels are popular choices for retail environments, providing exceptional strength and rigidity. The panel edges are often designed with precise tolerances to create a seamless, flush floor surface.
Adjustability and Modularity
One of the key advantages of raised access flooring systems is their inherent adjustability and modularity. These features enable retail spaces to adapt quickly to evolving needs, whether it’s accommodating new fixtures, expanding utility distribution, or reconfiguring the layout.
Pedestal Adjustment: The height-adjustable pedestals allow for precise floor level tuning, even after the initial installation. This means retailers can easily compensate for uneven subfloors or adjust the floor height to match changes in adjacent surfaces, such as new carpeting or tile.
Panel Interchangeability: The modular raised floor panels can be easily removed and replaced, facilitating effortless access to the concealed underfloor space. This makes it simple to swap out damaged or worn panels, incorporate new technology, or rearrange the space as needed.
Dimensional Flexibility: Raised access flooring systems are available in a variety of panel sizes and installation patterns, enabling retailers to customize the layout to their specific space and requirements. This flexibility empowers them to optimize the use of their floor space and adapt to changing needs over time.
Cable and Wiring Management
A key benefit of raised access flooring systems in retail environments is their ability to simplify the management of electrical, data, and communications cabling. The concealed underfloor space provides a readily accessible, organized pathway for these critical building services.
Cable Management: Cables and wires can be routed through the underfloor void, keeping them out of sight and protecting them from physical damage or interference. This underfloor distribution allows for a clean, uncluttered appearance in the retail space above.
Power and Data Distribution: Raised floors make it easy to incorporate power outlets, data ports, and other utility access points directly into the floor, ensuring a flexible, adaptable infrastructure. Outlets can be positioned precisely where they are needed, without the limitations of fixed wall or ceiling placements.
Underfloor Access: The removable raised floor panels grant quick, unobstructed access to the concealed underfloor space. This simplifies the process of installing, maintaining, or upgrading the building’s electrical, IT, and mechanical systems, minimizing disruption to retail operations.
Environmental and Regulatory Factors
Responsible retail design must consider the environmental impact and regulatory compliance of the building materials and systems used. Raised access flooring solutions address these key concerns, reinforcing their suitability for modern commercial environments.
Sustainability and Recyclability: Many raised flooring systems utilize materials that are highly sustainable and easily recyclable, such as steel, aluminum, and high-density wood-based panels. This aligns with the growing emphasis on circular economy principles and minimizing waste in the built environment.
Regulatory Compliance: Raised access flooring systems in the UK must meet stringent safety and performance standards, such as those outlined in the BSEN 12825 standard. This ensures the flooring solutions adhere to critical requirements for load capacity, fire resistance, and other key factors that safeguard the wellbeing of retail staff and customers.
Fire Safety Considerations: The concealed underfloor space in a raised access flooring system must be designed and installed with appropriate fire safety measures, such as strategically placed fire barriers and penetration seals. This helps to restrict the spread of fire and smoke, protecting the building occupants and assets.
Applications in Retail Environments
Raised access flooring systems excel in their ability to enhance the functionality and adaptability of modern retail spaces, empowering retailers to create engaging, customer-centric environments.
Versatile Floor Space Utilization
Merchandising and Display Layouts: The modular, reconfigurable nature of raised floors allows retailers to easily rearrange their merchandise displays, optimize product visibility, and adapt to seasonal or promotional needs. Panels can be selectively removed to accommodate freestanding fixtures, integrated showcases, or other custom installations.
Adaptable Workspace Design: In addition to the retail floor, raised access flooring systems can also be utilized in back-of-house areas, such as staff offices and break rooms. This enables flexible, activity-based workspace designs that can be readily modified as operational requirements evolve.
Reconfigurable Retail Environments: As retailers seek to create dynamic, engaging experiences for their customers, raised access flooring systems provide the foundation for easily transformable spaces. Panels can be swapped out to integrate interactive elements, digital displays, or other innovative features that captivate and delight shoppers.
Aesthetics and Finish Options
Beyond their functional advantages, raised access flooring systems offer a diverse range of panel finishes and textures that allow retailers to curate their desired aesthetic. From sleek, contemporary stone-effect tiles to warm, natural wood-inspired planks, the finish options can seamlessly complement the brand identity and interior design.
Color and Pattern Customization: Many manufacturers offer a wide palette of standard colors and patterns, as well as the ability to create custom finishes that align perfectly with the retailer’s branding and visual identity. This level of design flexibility empowers retailers to craft cohesive, visually striking environments.
Seamless Integrated Appearance: When properly installed, raised access flooring systems can create a seamless, level surface that is indistinguishable from a traditional floor. This allows the flooring to blend harmoniously with the surrounding architecture and furnishings, ensuring a polished, high-quality aesthetic.
Improving Customer Experience
Raised access flooring systems contribute to an enhanced customer experience in retail environments through improved accessibility, noise reduction, and optimized thermal comfort.
Enhanced Accessibility: The level, consistent surface of a raised access floor, combined with its ability to accommodate flush thresholds and transitions, makes it easier for customers with mobility challenges to navigate the retail space. This promotes inclusivity and ensures a welcoming environment for all.
Noise and Vibration Reduction: The underfloor void in a raised access flooring system can help to absorb and dampen ambient noise, creating a more serene, comfortable shopping experience. Additionally, the inherent cushioning of the floor panels can minimize the transmission of footstep noise and vibrations.
Optimized Thermal Comfort: The concealed underfloor space in a raised access flooring system can be leveraged to integrate advanced HVAC systems, enabling precise temperature and airflow control. This helps to maintain a consistently comfortable environment for customers, regardless of the retail space’s size or layout.
Benefits of Raised Flooring Solutions
The strategic implementation of raised access flooring systems in UK retail environments can deliver a wide range of benefits, enhancing operational efficiency, sustainability, and the overall customer experience.
Operational Efficiency
Facilitated Maintenance and Upgrades: The easy access to the underfloor space provided by raised flooring systems makes it simple to maintain, inspect, and upgrade the building’s infrastructure, such as electrical, IT, and HVAC systems. This reduces the time and disruption associated with these essential operations.
Efficient Utility Management: Raised floors enable the clean, organized distribution of utilities, simplifying the management of power, data, and other services. This optimizes resource utilization and minimizes the risk of service disruptions.
Reduced Downtime and Disruption: The modular, reconfigurable nature of raised access flooring systems allows retailers to make changes and upgrades to their spaces with minimal operational impact, ensuring seamless continuity of their business.
Enhancing Sustainability
Increased Lifespan and Reusability: Raised access flooring systems are designed for longevity, with durable components and the ability to be easily disassembled, relocated, and reused in future projects. This supports the principles of a circular economy and extends the useful life of the materials.
Minimized Material Waste: The modular design of raised access floors reduces construction waste, as components can be precisely measured and installed with minimal offcuts or leftovers. Additionally, the underfloor void allows for efficient routing of utilities, reducing the overall material required.
Energy-Efficient Climate Control: The concealed underfloor space in a raised access flooring system can be leveraged to house advanced HVAC equipment, improving the energy efficiency of the retail environment. This contributes to reduced carbon emissions and lower operating costs.
Elevating Retail Brand Image
Innovative and Contemporary Design: The design flexibility and aesthetic options offered by raised access flooring systems enable retailers to create visually striking, cutting-edge environments that reflect their brand’s values and appeal to modern consumers.
Reinforcing Brand Identity: By seamlessly integrating the flooring system with other design elements, retailers can reinforce their brand’s unique identity and create a cohesive, memorable experience for their customers.
Memorable Customer Experience: The functional and experiential benefits of raised access flooring, such as enhanced accessibility, noise reduction, and adaptable layouts, all contribute to a positive, engaging customer experience that encourages repeat visits and brand loyalty.
By leveraging the versatility and performance of raised access flooring systems, UK retailers can transform their spaces into dynamic, adaptable environments that captivate customers, optimize operational efficiency, and elevate their brand’s presence. To learn more about how raised flooring solutions can benefit your retail business, visit Raised Flooring UK.Tip: Consider future cabling needs during initial installation

