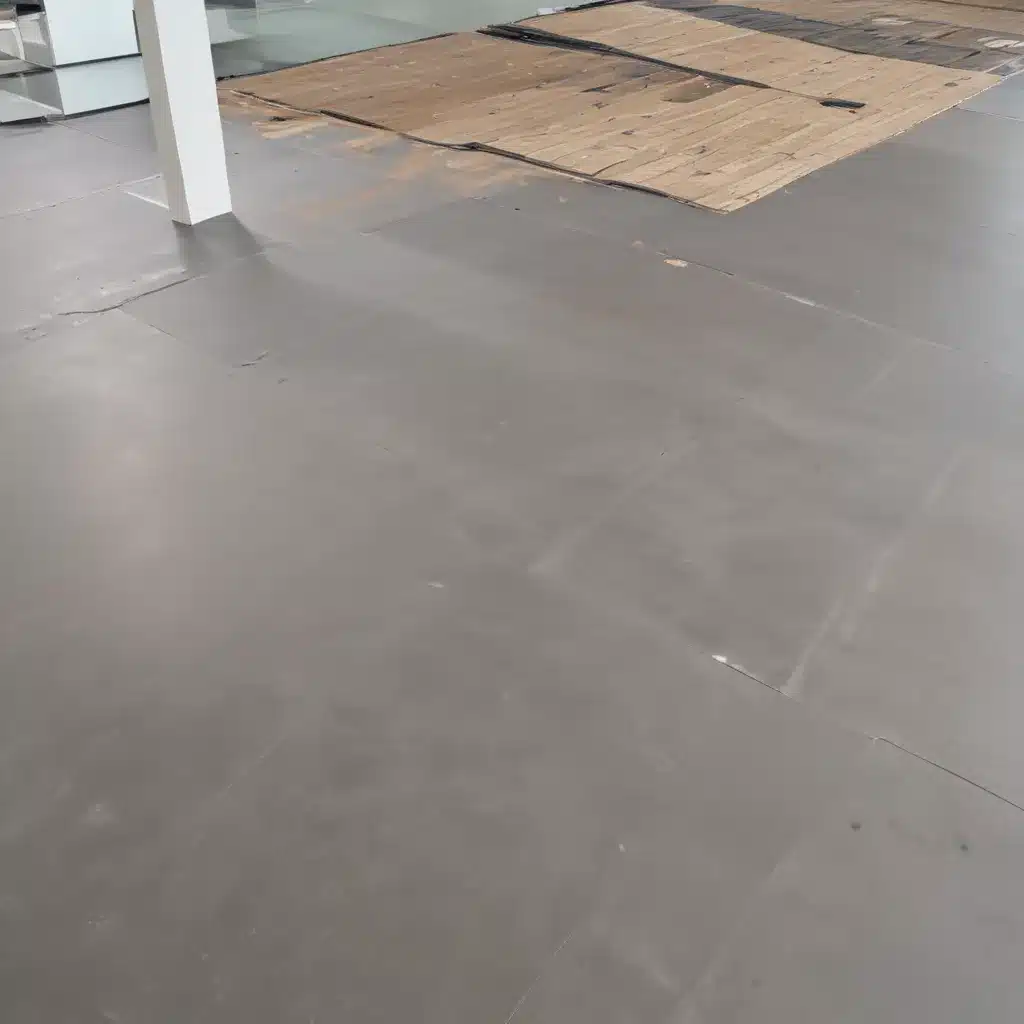
When it comes to the design and implementation of modern exhibition spaces in the UK, the choice of flooring system can make a significant impact on the overall functionality, visual appeal, and adherence to regulatory standards. As an experienced raised flooring consultant, I’ve seen firsthand how the right access flooring solution can transform exhibition environments, catering to the diverse needs of organizers, exhibitors, and visitors alike.
Functionality and Design Considerations
At the heart of any successful exhibition space lies the need for a flexible, high-performance flooring system that can adapt to a wide range of operational requirements. Raised access flooring excels in this regard, offering a range of advantages that make it a popular choice for exhibition venues across the UK.
Load Capacity and Structural Integrity
One of the key factors to consider when selecting a raised flooring system for exhibition spaces is the load-bearing capacity. Exhibitions often involve the display of heavy equipment, large-scale exhibits, and the movement of bulky materials, all of which can exert significant loads on the floor. Raised access flooring systems are engineered to accommodate these demands, with a wide range of load ratings available to suit the specific requirements of each project.
The structural integrity of the flooring system is also crucial, as it needs to withstand the constant foot traffic, occasional heavy loads, and potential impacts associated with exhibition environments. Steel encapsulated panels, combined with a robust pedestal support system, provide the necessary strength and stability to ensure the long-term performance of the flooring.
Pedestal Adjustment and Floor Height Flexibility
A key advantage of raised access flooring is the ability to adjust the height of the floor, accommodating changes in the exhibition layout and addressing uneven subfloors. The pedestal adjustment feature allows for seamless integration with a variety of building structures, ensuring a level and consistent surface regardless of the underlying conditions.
This flexibility in floor height is particularly valuable in exhibition spaces, where the ability to quickly and efficiently reconfigure the layout is essential. Whether adapting to the needs of a new event or catering to the specific requirements of an individual exhibitor, the adjustable nature of raised flooring provides the necessary agility to meet the dynamic demands of the exhibition industry.
Cable Management and Utility Integration
Exhibitions often involve a complex network of electrical, data, and audio-visual cabling to power and connect the various displays, exhibits, and technological elements. Raised access flooring systems excel at cable management, providing a concealed and easily accessible underfloor space for routing and organizing these utilities.
The integrated raceways and service cutouts within the flooring panels allow for the efficient distribution of services, reducing trip hazards and maintaining a clean, uncluttered appearance on the exhibition floor. This seamless integration of utilities contributes to the overall functionality and safety of the space, ensuring a smooth and uninterrupted visitor experience.
Aesthetic and Architectural Integration
While functionality is a crucial consideration, the visual impact of the flooring system is equally important in the context of exhibition spaces. Raised access flooring offers a wide range of finishes and surface treatments that can be tailored to complement the overall aesthetic of the venue.
Finishes and Surface Treatments
From sleek and contemporary metal finishes to warm, natural-looking wood-effect laminates, the surface options for raised flooring systems allow architects and interior designers to create cohesive and visually appealing exhibition environments. The ability to match or contrast the flooring with the surrounding decor and branding elements can significantly enhance the overall aesthetic appeal of the space.
Customization and Bespoke Solutions
For exhibition spaces that require a more unique or bespoke approach, raised access flooring systems can be customized to meet specific design requirements. This might involve the use of decorative inlays, the incorporation of LED lighting, or the creation of custom-sized panels to accommodate unique layouts or features.
By working closely with experienced raised flooring consultants, exhibition organizers and designers can seamlessly integrate the flooring system into the overall architectural vision, ensuring a harmonious and visually striking environment for visitors and exhibitors alike.
Regulatory Compliance and Standards
Ensuring that the chosen flooring system meets the necessary regulatory requirements is of paramount importance, particularly in the context of public exhibition spaces. Raised access flooring solutions in the UK must adhere to a range of building regulations and codes, as well as industry-specific standards.
Building Regulations and Codes
The BSEN 12825 standard for raised access floors is a crucial benchmark for exhibition spaces, addressing factors such as load-bearing capacity, fire safety, and sustainability. Compliance with these regulations not only ensures the safety and integrity of the flooring system but also facilitates the smooth approvals process for exhibition venue operators.
Accessibility Requirements
Accessibility is a critical consideration in the design of exhibition spaces, and raised flooring systems play a pivotal role in meeting the needs of all visitors. Adherence to accessibility guidelines, such as those outlined in the Equality Act 2010, is essential to ensure that the exhibition environment is inclusive and accommodating for people with disabilities.
Fire Safety and Compliance
In the context of exhibition spaces, where large numbers of people may be present, fire safety is a paramount concern. Raised access flooring systems must comply with stringent fire safety regulations, including the ability to withstand the spread of flame, maintain structural integrity during a fire, and facilitate efficient evacuation routes.
Sustainability and Environmental Impact
As the global focus on sustainability intensifies, the environmental impact of exhibition spaces has become an increasingly important consideration. Raised access flooring systems can play a significant role in minimizing the carbon footprint of these venues, both during installation and throughout their lifecycle.
Material Selection and Recycling
The selection of sustainable materials for the flooring system, such as those with high recycled content or the ability to be reclaimed and repurposed, can contribute to the overall environmental friendliness of the exhibition space. Responsible manufacturers offer raised access flooring solutions that prioritize material circularity and low embodied carbon.
Energy Efficiency and Thermal Performance
Raised access flooring systems can also contribute to the energy efficiency of exhibition spaces by facilitating the integration of underfloor air distribution and radiant heating/cooling systems. These advanced HVAC solutions can significantly reduce the energy consumption and associated emissions of the venue, aligning with the growing demand for sustainable exhibition environments.
Indoor Air Quality and Emissions
The materials used in raised access flooring systems can also impact the indoor air quality of exhibition spaces, particularly in terms of volatile organic compound (VOC) emissions. Specifying low-emitting products and ensuring proper installation and maintenance can help create a healthier environment for exhibitors and visitors.
Installation and Maintenance
The success of a raised flooring system in an exhibition space is not only dependent on its initial design and specification but also on the quality of the installation and the ongoing maintenance.
Subfloor Preparation and Leveling
Proper subfloor preparation and leveling is crucial to ensure the stability and performance of the raised access flooring system. Exhibition venues often present unique challenges, such as uneven or sloping floors, which must be addressed during the installation process to achieve a consistent and level surface.
Modular Panel Placement and Locking
The modular design of raised access flooring panels allows for efficient and flexible installation, facilitating the rapid transformation of exhibition spaces to accommodate changing layouts and requirements. Ensuring that the panels are securely locked in place is essential to maintain the structural integrity and safety of the flooring system.
Ongoing Inspection and Refurbishment
Maintaining the long-term performance of raised access flooring in exhibition environments requires regular inspection and, if necessary, targeted refurbishment. This can include the replacement of worn or damaged panels, the adjustment of pedestals, and the optimization of the cable management system to address evolving needs.
Applications in Exhibition Spaces
The versatility and adaptability of raised access flooring systems make them an ideal choice for exhibition environments, where the ability to accommodate a wide range of uses and configurations is paramount.
Versatility for Temporary Structures
Exhibition spaces often involve the creation of temporary structures, such as modular exhibition stands or event-specific layouts. Raised access flooring systems excel in these applications, as they can be quickly installed, reconfigured, and removed without causing significant disruption to the underlying building infrastructure.
Accommodating Heavy Equipment and Loads
As mentioned earlier, exhibition spaces frequently require the accommodation of heavy equipment and loads, whether it’s machinery, large-scale displays, or the movement of materials. Raised access flooring systems, with their robust structural design and high load-bearing capacity, are well-equipped to handle these demands without compromising the safety or functionality of the exhibition environment.
Adaptability for Changing Floor Plans
The dynamic nature of exhibition spaces necessitates the ability to adapt the floor plan to suit the needs of various events, exhibitors, and organizers. Raised access flooring systems, with their adjustable pedestal heights and modular panel configurations, allow for seamless reconfigurations, enabling exhibition organizers to quickly and efficiently reconfigure the space to meet evolving requirements.
Comparative Analysis of Flooring Systems
While raised access flooring is a popular choice for exhibition spaces, it is not the only flooring solution available. Understanding the advantages and disadvantages of raised access flooring compared to traditional flooring systems can help exhibition organizers and designers make informed decisions.
Raised Access vs. Traditional Flooring
Raised access flooring offers a range of benefits, including increased flexibility, enhanced cable management, and improved accessibility. However, it may also require a higher upfront investment compared to traditional flooring options.
In contrast, traditional flooring systems, such as concrete or tiled floors, can be a more cost-effective solution for exhibition spaces, but they often lack the adaptability and utility integration offered by raised access flooring.
Advantages and Disadvantages
The key advantages of raised access flooring for exhibition spaces include the ability to reconfigure layouts, accommodate heavy loads, and integrate services seamlessly. The potential disadvantages may involve the initial installation cost and the need for specialized subfloor preparation.
Suitability for Exhibition Environments
Ultimately, the suitability of a flooring system for an exhibition space depends on the specific requirements of the venue, the nature of the events, and the long-term goals of the exhibition organizers. Raised access flooring, with its unparalleled flexibility and functionality, is often the preferred choice for modern, high-performance exhibition environments in the UK.
Trends and Innovations in Raised Flooring
As the exhibition industry continues to evolve, so too do the technologies and materials used in raised access flooring systems. Staying informed about the latest trends and innovations in this field can help exhibition organizers and designers make the most informed decisions for their projects.
Emerging Materials and Technologies
Recent advancements in materials science have led to the development of raised access flooring panels made from innovative, lightweight, and high-performing components. These solutions offer enhanced sustainability, improved thermal performance, and increased durability.
Integrated Lighting and Automation
The integration of smart technology into raised access flooring systems is an emerging trend that can significantly enhance the functionality and user experience of exhibition spaces. This might include the incorporation of LED lighting, occupancy sensors, and automated control systems to optimize energy efficiency and create dynamic, immersive environments.
Future Developments and Use Cases
As the demand for sustainable, flexible, and technologically advanced exhibition spaces continues to grow, the raised access flooring industry is poised to evolve and adapt to meet these changing needs. Exciting developments, such as the integration of renewable energy generation and advanced thermal regulation within the flooring system, may shape the future of exhibition design and operations.
Raised access flooring systems have become an invaluable asset in the design and management of modern exhibition spaces across the UK. By balancing functionality, aesthetic appeal, and regulatory compliance, these versatile flooring solutions enable exhibition organizers and designers to create dynamic, adaptable, and sustainable environments that meet the diverse needs of exhibitors and visitors alike.
As an experienced raised flooring consultant, I’ve seen firsthand the transformative impact that these systems can have on exhibition spaces, from improving the visitor experience to enhancing the overall efficiency and profitability of these venues. By staying informed about the latest trends, innovations, and best practices in raised access flooring, exhibition professionals can make informed decisions that will help them future-proof their spaces and stay ahead of the curve in this rapidly evolving industry.
Whether you’re planning a large-scale trade show, a high-profile corporate event, or a specialized exhibition, the right raised access flooring system can be the key to unlocking the full potential of your exhibition space. By partnering with experienced raised flooring consultants like ourselves at Raised Flooring UK, you can ensure that your exhibition environment is designed and implemented to the highest standards of functionality, aesthetics, and regulatory compliance.Tip: Always verify floor load ratings with structural engineers

