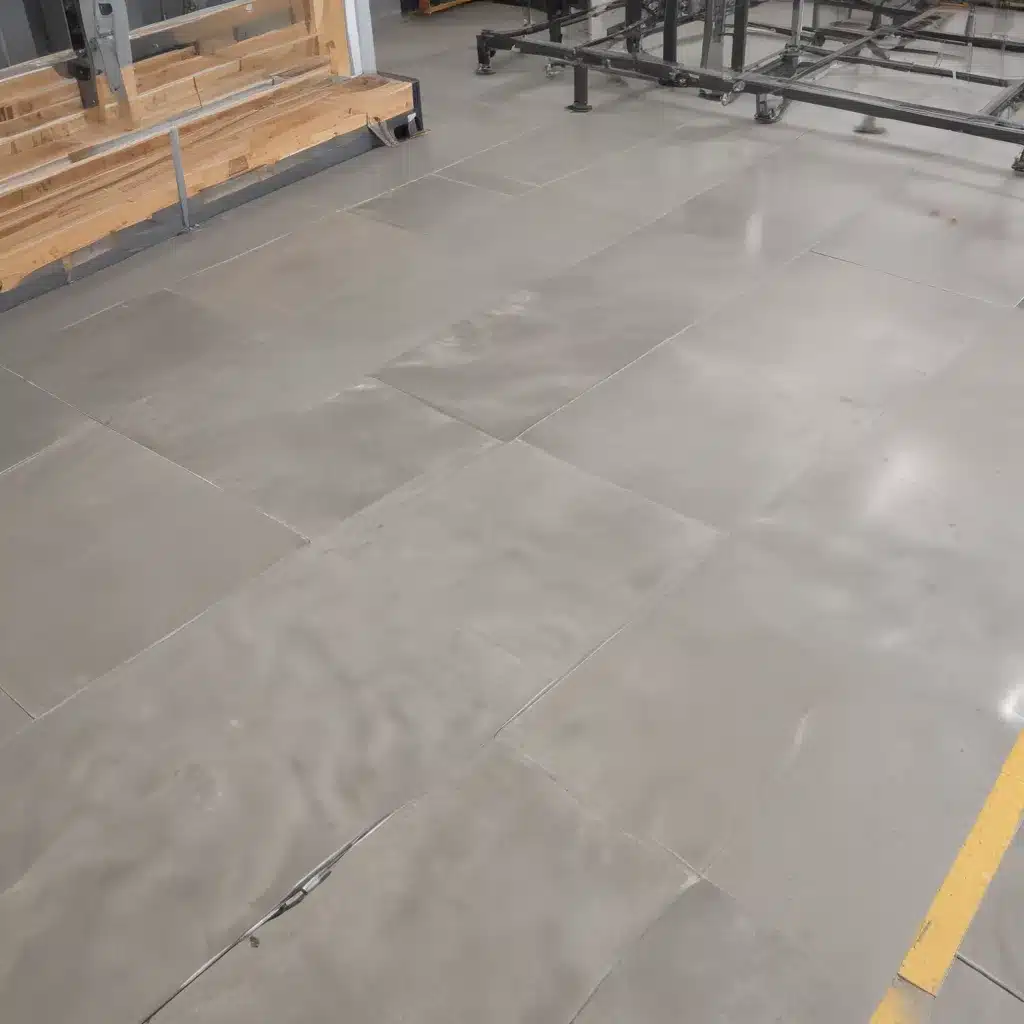
As an experienced raised flooring consultant, I’ve seen firsthand how the design, installation, and long-term maintenance of access flooring systems can significantly impact the overall costs for commercial and office environments across the UK. In this comprehensive article, I’ll explore strategies to optimize lifecycle costs through modular system design and proactive maintenance practices.
Structural Components of Raised Flooring
The core structural elements of a raised access flooring system include the pedestal, panel, and understructure. These components work together to create a robust, flexible platform that can accommodate a wide range of applications and loading requirements.
Load Capacity Considerations
The load-bearing capacity of a raised floor is a critical specification that must align with the intended use of the space. Steel encapsulated panels, for example, are engineered to withstand heavier point loads from equipment, furniture, and foot traffic compared to more lightweight panels. Selecting the appropriate panel type based on the anticipated loading conditions can help minimize the risk of failure or excessive deflection over time.
Pedestal Adjustment for Flexibility
Access floor pedestals are designed with adjustment mechanisms to compensate for uneven sub-floors and maintain a level, stable surface. The ability to raise or lower individual pedestals is a key feature that enables quick and easy reconfiguration as tenant needs evolve. Specifying pedestals with a generous range of adjustment (e.g., 50-150mm) provides greater flexibility to adapt the flooring system.
Innovative Panel Designs
Beyond the standard solid panel, manufacturers now offer a variety of specialized access floor designs to enhance functionality. Perforated panels, for instance, allow for improved airflow distribution from the underfloor HVAC system. Modular cutout panels with hinged or removable sections further streamline cable and pipe routing throughout the space.
Accessibility and Functionality
Access flooring systems are valued not only for their structural integrity but also their ability to integrate seamlessly with building services and improve overall workspace accessibility.
Comprehensive Cable Management
One of the primary benefits of a raised floor is the generous cavity that can conceal and route a building’s electrical, data, and communications cabling. Careful planning of cable pathways and the strategic placement of cut-outs or grommets in the floor panels ensures a clutter-free, organized layout.
HVAC Integration Opportunities
Integrating the raised floor with the overhead HVAC system can create a highly flexible air distribution strategy. Perforated or plenum-sealed panels allow conditioned air to flow up through the access floor void and into the occupied space above. This approach often improves comfort and energy efficiency compared to a traditional ducted system.
Regulatory Compliance Considerations
Access flooring systems in the UK must adhere to stringent performance standards outlined in documents like the BSEN 12825 code. These regulations cover critical aspects such as fire resistance, static and dynamic load testing, and the structural integrity of the overall system. Consulting with a knowledgeable raised flooring expert can help ensure your project meets all necessary compliance requirements.
The Modular Design Approach
Adopting a modular philosophy when specifying and installing raised access flooring can yield significant benefits in terms of reconfigurability, scalability, and long-term sustainability.
Reconfigurability for Changing Needs
The modularity of access flooring allows tenants to easily reconfigure, expand, or contract the layout as their spatial requirements evolve over time. Individual floor panels can be readily lifted, relocated, or replaced without disrupting ongoing operations. This flexibility is especially valuable in dynamic commercial environments where churn rates and office reconfigurations are common.
Scalable Capacity for Growth
Raised flooring systems can scale up or down to accommodate future changes in occupancy or technology demands. Additional pedestals and panels can be incorporated seamlessly, enabling the system to expand alongside the business. Conversely, underutilized areas can be scaled back, reducing the overall footprint and lifecycle costs.
Sustainable Material Selection
Many access flooring manufacturers now offer sustainable panel options constructed from recycled content or easily recyclable components. These innovative materials not only reduce the environmental impact but also enhance the long-term viability of the system, lowering expenses associated with future replacements or renovations.
Maintenance and Lifecycle Cost Optimization
Proactive maintenance strategies are crucial for ensuring the continued performance, safety, and cost-effectiveness of a raised access flooring installation over its lifetime.
Preventive Maintenance Best Practices
Regular visual inspections, cleaning, and minor adjustments can help identify and address any potential issues before they escalate. Checking the condition of pedestals, securing loose panels, and clearing obstructions from the underfloor cavity are all part of a comprehensive preventive maintenance regimen.
Responsive Reactive Maintenance
Despite diligent upkeep, the occasional need for reactive maintenance or repair is unavoidable. Having a reliable network of qualified access flooring technicians on hand ensures swift response times and minimizes disruptions to daily operations. Maintaining an inventory of common replacement components can also streamline the repair process.
Comprehensive Lifecycle Cost Analysis
Performing a thorough life-cycle cost analysis (LCCA) is essential for evaluating the long-term financial implications of a raised flooring system. This methodology accounts for all relevant expenses, including initial capital costs, energy and utility outlays, maintenance and repair expenditures, as well as any future replacement or disposal fees. By considering the total cost of ownership, facility managers can make informed decisions that optimize value over the system’s lifetime.
Conclusion
Raised access flooring systems offer a versatile and adaptable foundation for modern commercial and office environments. By prioritizing modular design principles and proactive maintenance strategies, facility managers can unlock significant lifecycle cost savings while maintaining a flexible, high-performing work environment.
To learn more about optimizing your raised flooring investment, I encourage you to visit Raised Flooring UK – a trusted resource for expert consultation, product selection, and project support across the United Kingdom.

