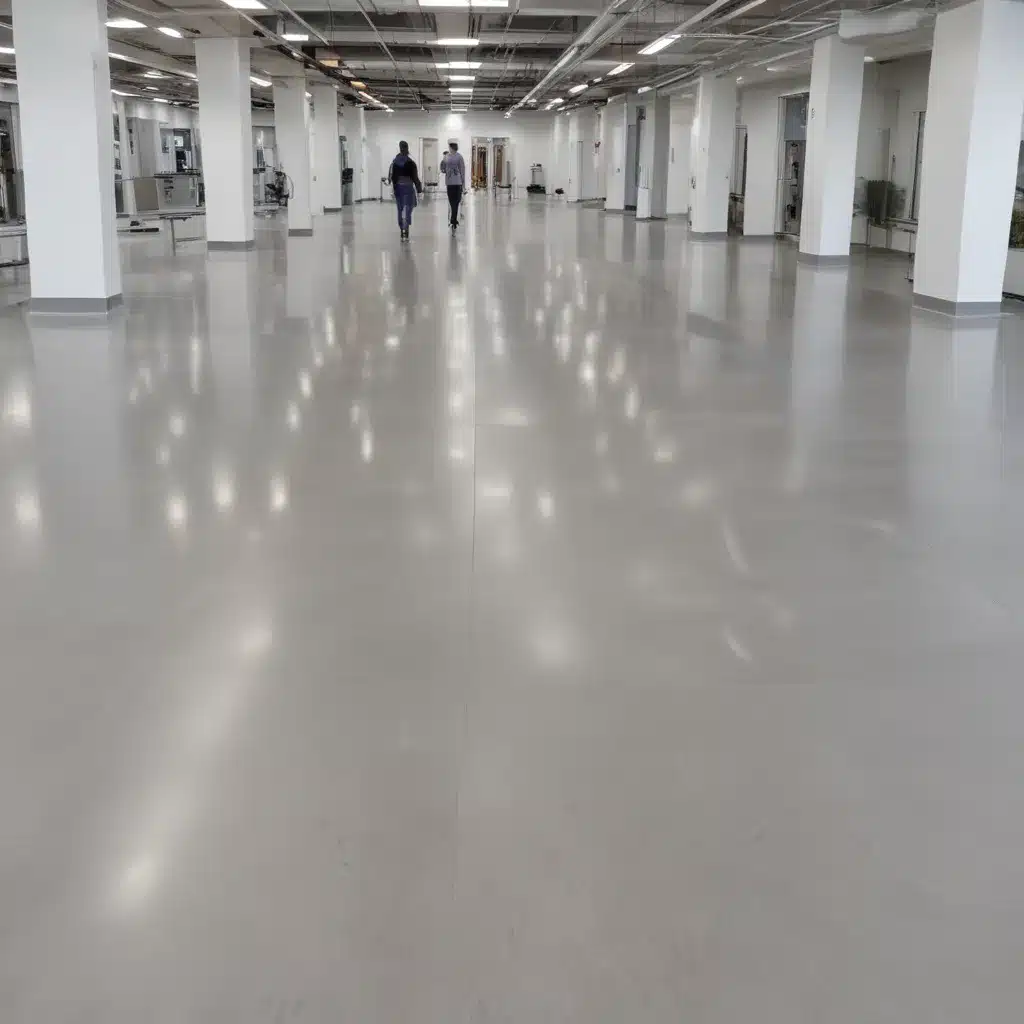
Safety Aspects of Raised Flooring in Healthcare Facilities
Raised access flooring systems have become an indispensable component of modern healthcare facilities, enabling the flexibility, safety, and efficiency required to support rapidly evolving medical technologies and patient care. As experienced raised flooring consultants serving the UK market, our team at Raised Flooring UK understands the unique safety considerations involved in designing, installing, and maintaining raised floors in hospitals, clinics, and other medical environments.
Structural Considerations
Load Capacity: The load-bearing capacity of a raised floor system is paramount in healthcare settings, where the floor may need to support not just foot traffic, but also the weight of heavy medical equipment, mobile patient beds, and bulky carts and trolleys. Raised Flooring UK’s experts carefully assess the anticipated loads and specify panel types and pedestal configurations that exceed relevant safety factors. Our solutions are designed to meet or exceed the requirements of standards like BSEN 12825, ensuring the structural integrity and long-term performance of the access floor.
Pedestal Adjustment: In healthcare facilities, floors are rarely perfectly level, with uneven surfaces, ramps, and other architectural features requiring precise pedestal height adjustment. Our raised floors incorporate advanced pedestal systems that can be easily manipulated to create a perfectly flat and stable working surface, reducing trip hazards and improving patient and staff safety.
Subfloor Preparation: The condition of the subfloor is critical to the safe installation of a raised access floor. Our teams carefully inspect and prepare the subfloor, addressing any unevenness, cracks, or other irregularities to create a solid foundation that will support the weight of the access floor and its loads without risk of failure.
Accessibility and Safety
Slip Resistance: Ensuring a high level of slip resistance is a top priority for healthcare raised flooring. We specify panel surfaces that combine durable, textured finishes with advanced friction and traction properties, minimizing the risk of slips, trips, and falls for medical staff, patients, and visitors. Our solutions meet or exceed the relevant slip resistance standards for healthcare environments.
Traction and Friction: In addition to slip resistance, the flooring must also provide sufficient traction and friction to allow easy movement of wheeled equipment, such as patient beds, gurneys, and medical carts. Our raised floor systems are engineered to balance these requirements, creating a surface that is both safe and easy to maneuver upon.
Mobility Accommodation: For healthcare facilities, it is essential that the raised floor system can accommodate the needs of patients and staff with mobility challenges. Our access floors are designed with sufficient clearance, smooth transitions, and gentle ramps to enable easy passage for wheelchairs, walkers, and other mobility aids, ensuring equal access for all building occupants.
Cable and Service Management
Cable Routing: The ability to efficiently route and manage cables and services is a key advantage of raised access flooring in healthcare settings. Our systems provide abundant underfloor space for organizing power, data, and medical gas lines, keeping them out of sight and reducing tripping hazards.
Underfloor Compartmentalization: To enhance safety and access, our raised floors incorporate underfloor compartments and dividers that allow services to be segregated and easily accessible. This approach simplifies maintenance, repairs, and reconfiguration, minimizing disruption to patient care.
Reconfigurability: Healthcare facilities are constantly evolving to accommodate new technologies and changing care models. Raised Flooring UK’s solutions are designed for easy reconfiguration, enabling the relocation of power, data, and medical services with minimal downtime and disruption, ensuring a safe, functional environment at all times.
Regulatory Compliance
ADA Requirements: Our raised floor systems are fully compliant with the Americans with Disabilities Act (ADA) and its UK equivalent, ensuring that healthcare facilities meet accessibility guidelines for patients, staff, and visitors with disabilities. This includes providing sufficient clearances, smooth transitions, and appropriate surface finishes.
Fire Safety Codes: Raised Flooring UK’s products are engineered to meet the stringent fire safety requirements of the UK’s building regulations, including relevant sections of BSEN 12825. This ensures that our access floors do not contribute to the spread of fire or the production of toxic fumes, safeguarding building occupants.
Infection Control Guidelines: Healthcare facilities have unique cleanliness and hygiene requirements. Our raised flooring solutions incorporate materials and finishes that are easy to clean and maintain, inhibiting the growth of harmful microbes and supporting infection control best practices.
Flooring Material Selection
Durability and Wear Resistance: The flooring materials used in healthcare settings must be highly durable and resistant to wear and tear, as they will be subjected to heavy foot traffic, the movement of equipment, and the potential for spills and stains. Raised Flooring UK’s panel options are engineered to withstand these demands, ensuring a long service life and a consistently safe, functional surface.
Aesthetic Considerations: While functionality is the primary concern, the aesthetic appeal of the raised flooring system is also an important factor in healthcare environments. Our solutions offer a variety of finishes, colors, and textures that can be tailored to create a welcoming, calming atmosphere for patients, visitors, and staff.
Maintenance and Cleaning: Ease of maintenance and cleaning is essential for healthcare raised floors, as they must be kept in pristine condition to support infection control protocols. Our panels and associated components are designed to facilitate thorough, regular cleaning with common disinfectants and cleaning agents.
Environmental Impact
Sustainability and Recyclability: Raised Flooring UK is committed to providing environmentally responsible solutions. Many of our raised floor systems incorporate recycled content and are designed for disassembly and recycling at the end of their useful life, minimizing the environmental impact of healthcare facilities.
Acoustics and Noise Mitigation: Noise can have a detrimental effect on patient healing and staff well-being in healthcare settings. Our raised flooring solutions incorporate acoustic-dampening features, such as high-density panels and specialized underfloor insulation, to create a quieter, more soothing environment.
Indoor Air Quality: The materials used in our raised floors are carefully selected to minimize the release of volatile organic compounds (VOCs) and other airborne pollutants, supporting optimal indoor air quality and a healthier environment for building occupants.
Installation and Implementation
Site Logistics: Implementing a raised access floor system in an operational healthcare facility requires meticulous planning and coordination to ensure minimal disruption to patient care and daily operations. Raised Flooring UK’s experienced teams work closely with facility managers to develop detailed site logistics plans, phasing strategies, and contingency measures to maintain a safe, functional environment throughout the installation process.
Phased Deployment: In many cases, healthcare facilities cannot afford to shut down entire areas for extensive flooring renovations. Our solutions are designed for phased implementation, allowing sections of the facility to remain operational while new raised floors are installed in a sequential manner, reducing the impact on patient care and staff productivity.
Commissioning and Handover: Upon completion of the installation, Raised Flooring UK’s teams conduct thorough testing and commissioning to ensure the raised floor system is functioning as intended, with all safety features and performance criteria met. A comprehensive handover process, including detailed documentation and user training, equips facility managers with the knowledge and tools to maintain the system effectively over the long term.
Performance Evaluation
Testing and Certification: Our raised flooring systems undergo rigorous testing and certification to verify compliance with relevant standards and guidelines, including BSEN 12825 for structural performance and fire safety. This provides healthcare clients with the assurance that the access floor will deliver the required levels of safety and reliability.
Ongoing Monitoring: Raised Flooring UK recommends implementing regular, proactive monitoring and maintenance programs to ensure the raised floor system continues to perform safely and efficiently over its lifetime. This includes periodic inspections, load testing, and the identification and remediation of any potential issues or deterioration.
Failure Mode Analysis: In the unlikely event of a system failure or malfunction, our team is equipped to conduct detailed failure mode analysis to identify the root cause and implement appropriate corrective actions. This allows us to continually improve our product designs and installation processes, further enhancing the safety and reliability of raised flooring solutions for healthcare facilities.
By prioritizing safety, accessibility, and compliance, Raised Flooring UK’s solutions deliver the high-performance, flexible, and futureproof raised floor systems that modern healthcare facilities demand. To learn more about our tailored offerings, please visit our website at raised-flooring.co.uk.Example: London Cloud Provider Expansion

