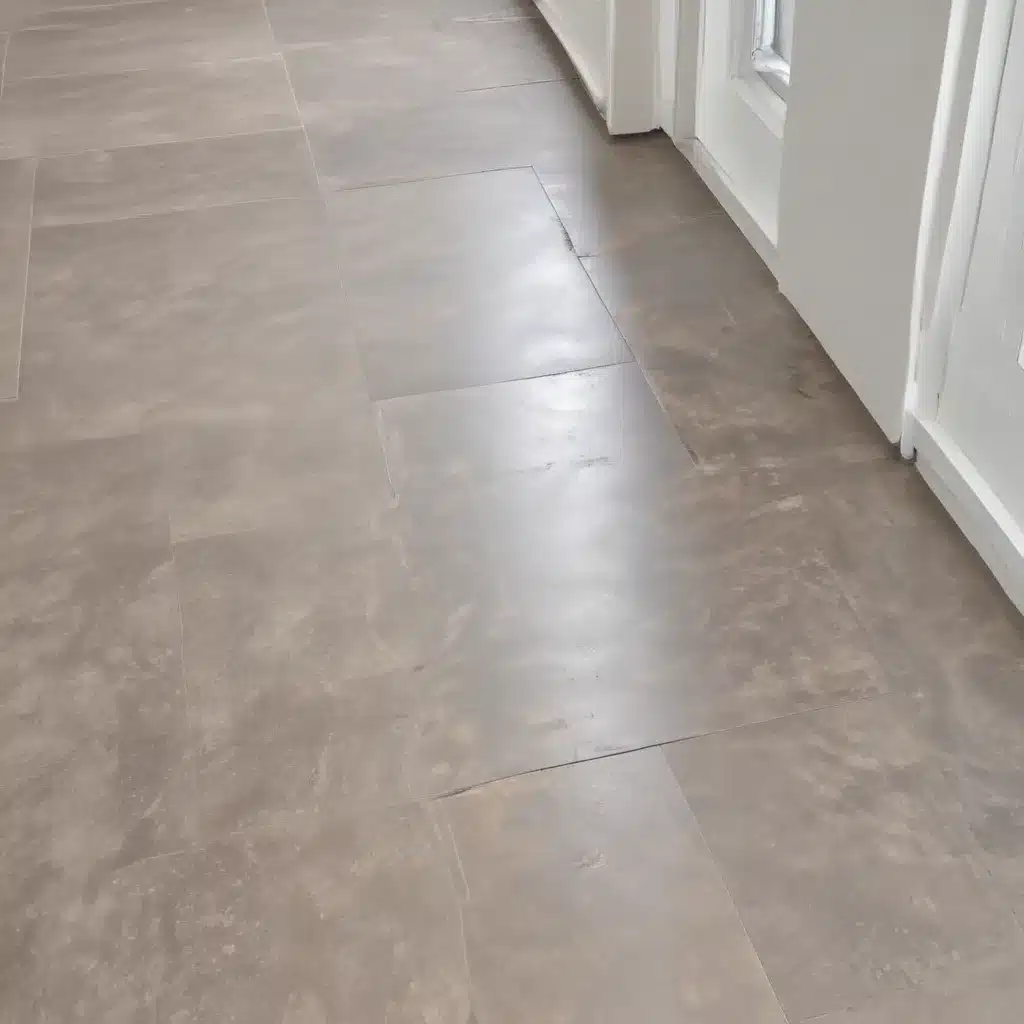
In the fast-paced world of modern commercial and office environments, the ability to seamlessly integrate technology, maintain a flexible layout, and ensure optimal indoor air quality is paramount. At the heart of this efficient infrastructure lies a transformative solution – raised access flooring. When designed and implemented correctly, these systems can revolutionise the way we manage underfloor ventilation, delivering a multitude of benefits that extend far beyond aesthetic appeal.
Structural Design and Load Capacity
The foundation of a successful raised access flooring system lies in its structural integrity. Load-bearing capacity is a crucial consideration, as the panels and pedestals must be capable of supporting the anticipated weight of furniture, equipment, and foot traffic, all while maintaining a level, stable surface.
Pedestal adjustment is another key feature, allowing the height of the raised floor to be tailored to the specific requirements of the space. This flexibility is particularly valuable when integrating HVAC systems or accommodating changes in the layout or infrastructure.
The underlying subfloor construction plays a pivotal role in the overall performance of the raised access flooring system. A solid, level concrete base provides the necessary stability, while incorporating appropriate insulation and moisture barriers can enhance the system’s thermal and environmental regulation capabilities.
Underfloor Ventilation and Airflow
The true power of raised access flooring lies in its ability to transform the way air is distributed throughout a building. The plenum space – the void between the structural slab and the raised floor – serves as a pressurised air supply channel, delivering conditioned air directly into the occupied zone.
Through the strategic placement of perforated floor panels, air can be precisely directed to where it is needed most, ensuring optimal thermal comfort and indoor air quality. This underfloor air distribution (UFAD) system allows for higher thermostat setpoints, resulting in greater energy efficiency and improved temperature stratification compared to traditional overhead HVAC methods.
Integrating the raised access flooring with the building’s HVAC system is a critical step, as it ensures seamless coordination between the air delivery and the conditioning of the space. Careful planning and design are essential to maximise the potential benefits of this synergistic approach.
Cable and Service Management
One of the primary advantages of raised access flooring is its ability to conceal and organise the myriad of cabling and wiring required in modern commercial environments. The plenum space beneath the floor provides a convenient and accessible pathway for power, data, and telecommunication services, allowing for efficient power and data distribution.
This hidden infrastructure not only enhances the aesthetics of the space but also facilitates easy accessibility and reconfiguration. Panels can be removed or relocated with minimal disruption, enabling quick and cost-effective adaptations to suit changing business needs or technological upgrades.
Thermal and Environmental Regulation
The underfloor temperature control afforded by raised access flooring systems can have a profound impact on energy efficiency and occupant comfort. By delivering conditioned air directly into the occupied zone, UFAD systems can maintain precise temperature control and improved thermal stratification, reducing the energy required for cooling or heating.
Careful management of humidity and moisture is also crucial, as the plenum space can be susceptible to condensation and mould growth if not properly designed and maintained. Integrating appropriate ventilation, dehumidification, and moisture barriers is essential for ensuring a healthy, comfortable indoor environment.
Ultimately, the indoor air quality of the space is directly influenced by the efficiency and effectiveness of the underfloor ventilation system. By promoting a robust air circulation pattern and minimising the risk of contaminant buildup, raised access flooring can contribute to enhanced respiratory health and overall occupant well-being.
Sustainability and Lifecycle Impacts
As the demand for eco-friendly and energy-efficient building solutions continues to grow, raised access flooring systems have emerged as a sustainable choice for modern commercial and office spaces. Many of the components, such as steel encapsulated panels and aluminium pedestals, are made from recycled materials and are recyclable at the end of the system’s lifecycle.
The inherent energy-saving capabilities of UFAD systems, combined with the potential for thermal insulation and improved air circulation, can significantly reduce a building’s carbon footprint and operational costs. Furthermore, raised access flooring’s modular design allows for easy expansion, reconfiguration, and maintenance, minimising the need for extensive renovations or replacements over time.
Compliance with regulatory standards, such as BSEN 12825 for raised access flooring, and the ability to contribute to green building certifications like BREEAM and LEED, further cement the sustainability credentials of these innovative systems.
Applications and Use Cases
The versatility of raised access flooring systems makes them an invaluable asset across a wide range of commercial and institutional settings. In data centres and server rooms, the underfloor plenum provides a highly efficient means of cooling critical IT infrastructure, ensuring optimal performance and reliability.
For commercial office spaces, raised floors offer unparalleled flexibility in layout and technology integration, allowing for seamless adaptations to accommodate changing work styles and organisational needs. This adaptability is equally beneficial in educational and research facilities, where the ability to easily upgrade technological resources is paramount.
Installation and Implementation
Successful implementation of a raised access flooring system begins with meticulous site preparation and subfloor preparation. Ensuring a level, stable foundation is crucial for the subsequent installation of the pedestals and panels.
Pedestal placement and leveling is a critical step, as these adjustable components are responsible for maintaining the desired height and ensuring a uniform surface. Careful attention to this process helps to prevent uneven floors, which can compromise the system’s functionality and aesthetics.
The final stage involves the integration of the floor panels and any necessary finishing touches, such as the application of custom surface materials to complement the interior design. This holistic approach to installation ensures a robust, long-lasting, and visually appealing raised access flooring system.
Maintenance and Optimization
Ensuring the longevity and optimal performance of a raised access flooring system requires a well-planned maintenance regimen. Regular inspections to identify any potential issues, such as loose panels, blocked air vents, or signs of wear and tear, are essential for proactive problem-solving.
Alongside routine cleaning and contamination control, maintaining the sealing and integrity of the underfloor plenum is crucial for preserving the efficiency of the UFAD system. Addressing any air leaks or breaches in the sealed environment can have a significant impact on energy usage and occupant comfort.
As business needs and technological advancements evolve, the adaptability of raised access flooring systems becomes a significant advantage. Strategies for expansion and reconfiguration allow for seamless integration of new infrastructure, ensuring the space remains future-proof and responsive to changing requirements.
By leveraging the benefits of raised access flooring, facility managers and building owners can create dynamic, energy-efficient, and adaptable commercial environments that deliver enhanced indoor air quality, improved occupant comfort, and long-term cost savings. Whether you’re embarking on a new construction project or upgrading an existing space, incorporating a well-designed raised access flooring system can be a transformative investment in the success and sustainability of your commercial endeavours.
For more information on raised access flooring solutions, visit raised-flooring.co.uk.Example: London Cloud Provider Expansion

