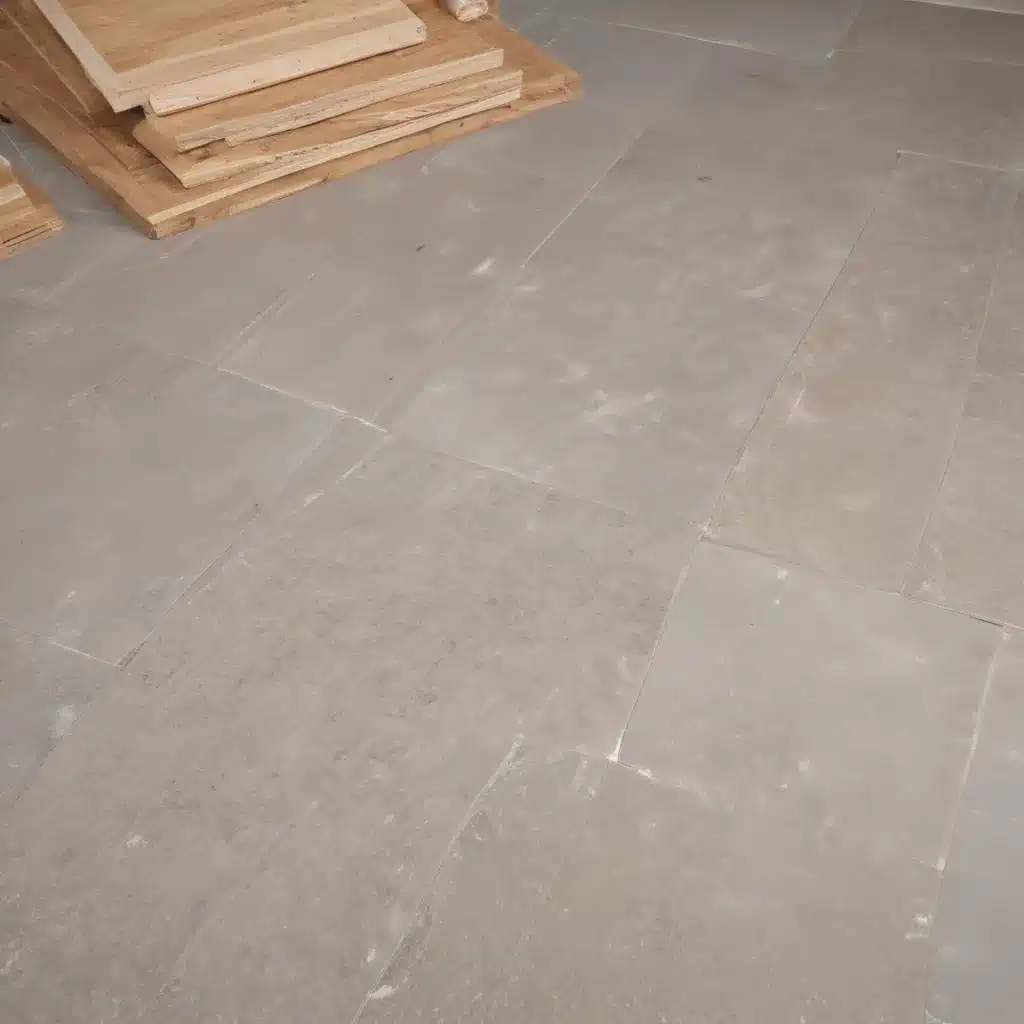
When it comes to improving the energy performance and comfort of UK homes, the often overlooked raised access flooring system can play a critical role. Raised flooring, sometimes referred to as access flooring, is a versatile construction technique that creates a hollow cavity beneath the finished floor, allowing for the routing of essential services like electrical cables, telecommunications, and HVAC ductwork. But beyond just facilitating building services, the raised floor cavity can also be strategically leveraged to enhance the thermal efficiency of residential properties.
Structural Considerations
The load-bearing capacity of a raised access floor is a key factor, as it determines the maximum weight the system can safely support. In residential applications, typical loads range from 2-5 kN/m2, though higher performance options up to 12 kN/m2 are available. The depth of the floor void space is also important, with common heights of 50-150mm allowing for flexible service routing and thermal insulation placement.
Another crucial element is the pedestal adjustment capability, which enables precise levelling to accommodate uneven subfloors and maintain a flat, stable surface. This adaptability is particularly valuable when retrofitting raised flooring into existing homes, where subfloor conditions may be less than ideal.
Design and Installation
Raised access floors are constructed from modular panels that interlock and rest upon a grid of height-adjustable pedestals. The panels come in a variety of materials, including steel, aluminum, and calcium sulphate, each with its own performance characteristics and cost implications. Careful pedestal placement is essential to ensure even load distribution and prevent sagging or deflection of the floor surface.
Prior to installation, the subfloor must be properly prepared – level, clean, and free of debris. This provides a stable foundation for the raised floor system and helps maintain the integrity of the thermal and acoustic performance.
Thermal Performance
One of the key benefits of raised flooring for enhancing residential thermal comfort is the ability to integrate highly effective underfloor insulation strategies. Rigid foam boards or mineral wool batts can be installed within the void space, dramatically improving the overall thermal resistance (R-value) of the floor assembly. Careful attention must be paid to sealing any gaps or penetrations to prevent thermal bridging.
The void space also facilitates underfloor ventilation, allowing warm air to circulate and reducing the risk of condensation and mould growth. This can be particularly beneficial in older homes prone to moisture issues. Strategically placed air vents, either passive or powered, help promote healthy indoor air quality.
Cable and Service Management
One of the primary advantages of raised access flooring is the ease of cable routing and service management. The floor void allows electrical, data, and HVAC components to be run discreetly beneath the finished surface, minimizing visual clutter and facilitating future modifications. Removable access panels provide convenient access points for maintenance and reconfiguration as needs evolve.
Dedicated cable management systems, such as raceways and cable ladders, help organise the underfloor services, improving airflow and preventing tangled, inefficient layouts.
Indoor Environmental Quality
Beyond thermal comfort, raised flooring can also contribute to enhanced acoustics within the home. The floor void acts as a sound-absorbing plenum, helping to dampen impact noise and airborne transmissions between floors. Strategic placement of acoustic insulation within the void further improves sound attenuation.
Proper airflow and ventilation strategies are crucial for maintaining healthy indoor air quality. The raised floor cavity allows for the integration of HVAC ductwork and vents, ensuring a well-distributed supply of fresh, filtered air. This, combined with effective moisture control measures, helps prevent the buildup of mould, mildew, and other indoor pollutants.
Regulatory Compliance
When specifying or installing raised access flooring systems in the UK, it’s essential to ensure compliance with relevant building regulations and standards. This includes adherence to fire safety requirements, such as the use of non-combustible materials and the incorporation of appropriate fire-stopping measures.
Accessibility requirements, as outlined in the Disability Discrimination Act, must also be considered, particularly in terms of thresholds, ramp angles, and clearance dimensions.
Maintenance and Lifecycle
One of the key advantages of raised access flooring is the removable panels, which facilitate easy access to the underfloor cavity for cleaning and replacement of services as needed. This helps maintain indoor air quality and extends the lifespan of the system.
The inherent adaptability of raised floors also allows for reconfiguration and retrofitting to accommodate changing occupant needs or technological upgrades over time. This flexibility contributes to the overall sustainability of the installation, reducing the need for costly and disruptive renovations.
Sustainability Considerations
When evaluating raised access flooring options for residential projects, it’s important to consider the embodied carbon of the materials, as well as the potential for recycled content and end-of-life management. Specifying low-impact, sustainable flooring systems can significantly reduce the environmental footprint of a home renovation or new build.
By thoughtfully integrating raised access flooring into the design of UK homes, builders and homeowners can unlock a wealth of benefits, from enhanced thermal comfort and energy efficiency to improved indoor environmental quality and long-term adaptability. As the demand for high-performance, future-proof residential solutions continues to grow, this versatile construction technique is poised to play an increasingly crucial role in the transformation of the UK’s built environment.Tip: Always verify floor load ratings with structural engineers

