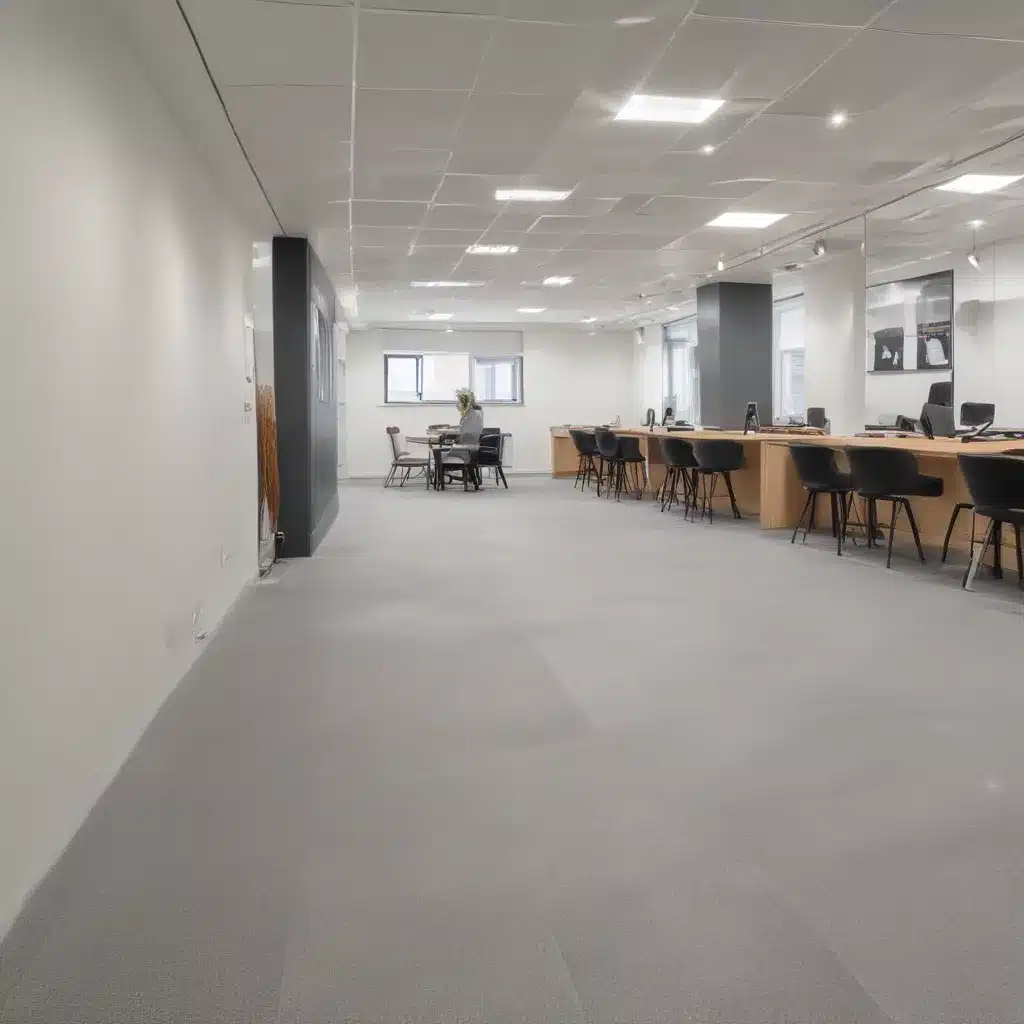
As an experienced raised flooring consultant, I understand the critical role acoustics play in modern office environments. In today’s open-plan workspaces, achieving the right balance between functionality, aesthetics, and employee well-being is a constant challenge. Fortunately, the strategic use of raised access flooring systems, paired with innovative suspended ceiling solutions, can significantly enhance the acoustic performance of commercial spaces across the UK.
Raised Access Flooring: A Holistic Approach to Acoustics
Raised access flooring is a popular choice for open-plan office designs, providing a versatile and adaptable foundation that supports both the practical and aesthetic needs of the workspace. Beyond its well-known benefits of cable management and flexible layout, this floor system also offers unique acoustic advantages.
Sound Insulation and Vibration Damping
The cavity created between the subfloor and the raised access panels acts as an effective sound barrier, insulating the workspace from impact noise, footsteps, and vibrations transmitted from below. This “sandwich” effect, combined with the inherent damping properties of the floor panels, helps to reduce unwanted noise and create a more focused, productive environment.
Improved Acoustic Absorption
Many raised access flooring solutions, such as the NORTEC acoustic system from Lindner, feature perforated or acoustic-backed panels that are designed to enhance sound absorption. These panels can help to control reverberation time and improve overall speech intelligibility within the open-plan office, reducing the risk of distracting echoes and background noise.
Customisable Acoustic Performance
The modularity of raised access flooring allows for a tailored approach to acoustics. Specific panel types, cavity depths, and underfloor treatments can be strategically selected to optimise the acoustic environment for different zones within the office layout – from quiet focus areas to collaborative hubs.
Suspended Ceilings: Complementing Acoustic Solutions
While raised access flooring addresses noise from below, suspended ceilings play a crucial role in enhancing the acoustic performance from above. These architectural elements create a buffer zone between the structural ceiling and the occupied space, providing additional sound insulation and absorption.
Noise Reduction and Speech Intelligibility
Suspended ceilings can be designed with specialised acoustic tiles or panels that effectively trap and dissipate sound waves, reducing reverberation and improving overall speech clarity. This is particularly beneficial in open-plan offices, where conversations and background noise can often spill over into adjacent areas.
Thermal and Acoustic Insulation
The cavity between the suspended ceiling and the structural ceiling also serves as an insulation layer, preventing noise transmission between floors and maintaining thermal comfort within the workspace. This integrated “sandwich” approach helps to create a consistently quiet and energy-efficient environment.
Flexible Acoustic Customisation
Like raised access flooring, suspended ceilings offer a high degree of flexibility. Acoustic properties can be fine-tuned by selecting panels with varying sound absorption and insulation characteristics, allowing businesses to tailor the acoustic environment to their specific needs.
Regulatory Compliance and Design Considerations
When specifying raised access flooring systems and suspended ceilings for optimal acoustic performance, it’s essential to ensure compliance with relevant industry standards and building regulations.
Regulatory Compliance
In the UK, the PSA specification and the BSEN 12825 standard provide guidance on the performance requirements for raised access flooring, including load-bearing capacity, fire safety, and accessibility. Compliance with these standards is crucial for ensuring the long-term durability and safety of the flooring system.
Design Considerations
When designing the optimal acoustic solution for an open-plan office, it’s important to consider factors such as the size and layout of the space, the desired acoustic performance levels, and the specific needs of the occupants. Careful planning and coordination between the raised access flooring, suspended ceiling, and other building services are essential to achieving the desired results.
Installation and Lifetime Performance
Proper installation and ongoing maintenance are key to ensuring the long-term acoustic performance of raised access flooring and suspended ceilings.
Installation Best Practices
Engaging experienced contractors who specialise in the installation of raised access flooring and suspended ceilings is crucial. Proper subfloor preparation, precise pedestal alignment, and careful panel placement can all contribute to the overall acoustic performance of the system.
Maintenance and Lifetime Performance
Regular cleaning, inspection, and prompt repair of any damaged or worn components are essential to maintaining the acoustic properties of the raised access flooring and suspended ceiling over time. Proactive maintenance helps to preserve the noise-reduction capabilities of the system and ensures a consistent acoustic environment for the life of the installation.
Sustainable Solutions for the Future
As sustainability becomes an increasingly vital consideration in commercial building design, the environmental impact of raised access flooring and suspended ceilings is also a crucial factor to address.
Recycled and Recyclable Materials
Many modern raised access flooring systems, such as the LOOP aurum refurbished panels from Lindner, are manufactured using a high proportion of recycled content. Similarly, suspended ceiling systems can be specified with eco-friendly materials, reducing the embodied carbon footprint of the overall building.
Adaptability and Circularity
The modular nature of raised access flooring and suspended ceilings allows for easy reconfiguration, repurposing, and eventual disassembly at the end of the product’s life cycle. This “circular economy” approach minimises waste and supports the transition towards more sustainable construction practices.
Conclusion: Optimising Acoustics for Better Workspaces
By strategically integrating raised access flooring and suspended ceilings, businesses in the UK can create open-plan office environments that strike the perfect balance between functionality, acoustics, and employee well-being. From improved speech intelligibility and noise reduction to enhanced thermal comfort and sustainable design, these complementary systems offer a comprehensive solution for optimising the acoustic performance of modern commercial spaces.

