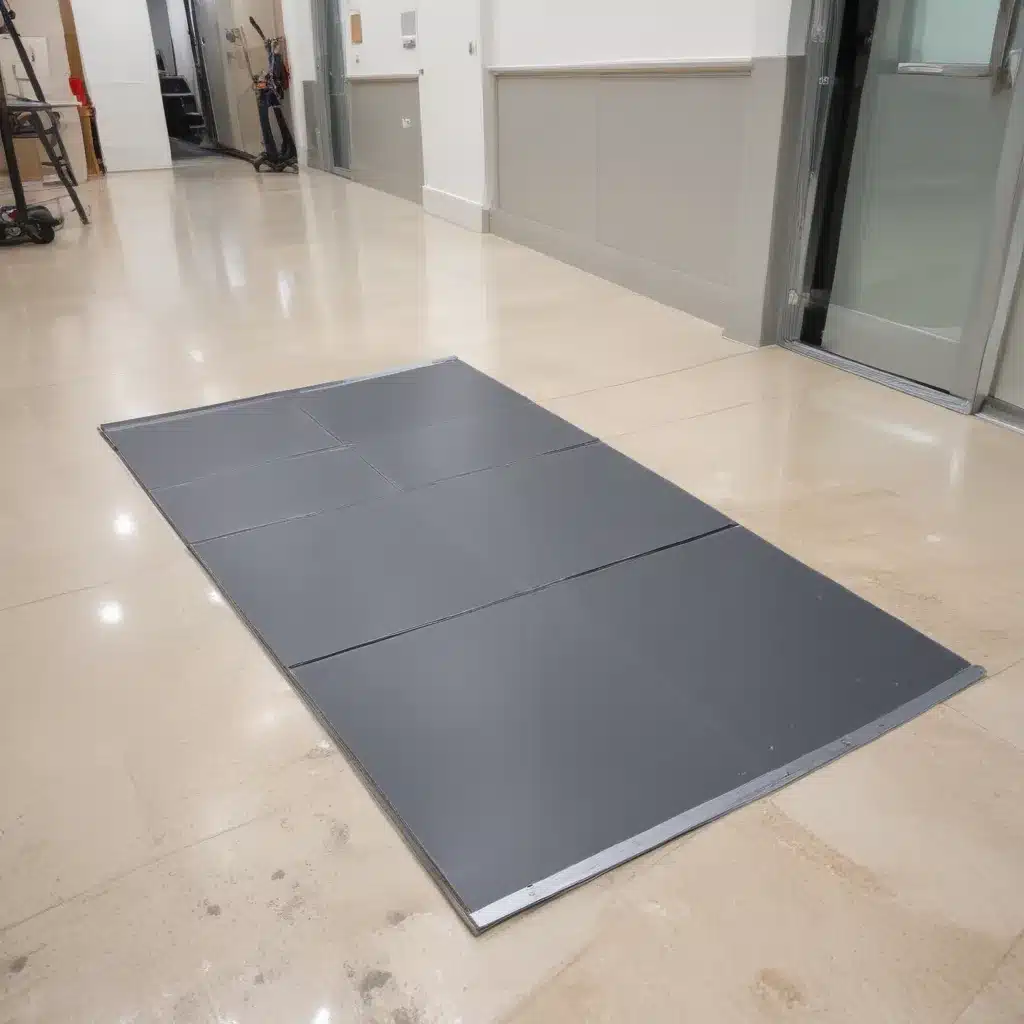
Raised access flooring systems have become an essential component of modern commercial and office environments across the United Kingdom. These elevated floor structures offer a versatile and practical solution for housing essential building services, enhancing accessibility, and promoting flexible workspace design. However, navigating the regulatory landscape surrounding raised access floors is crucial to ensure compliance, safety, and long-term performance.
As an experienced raised flooring consultant, I’ve worked extensively with clients throughout the UK to design, install, and maintain these innovative solutions. In this comprehensive guide, I’ll delve into the key regulations, standards, and best practices that every stakeholder should understand when specifying or managing raised access flooring systems.
Structural Design Considerations
The structural design of a raised access floor system is a critical aspect that must adhere to various regulations and performance requirements. At the heart of this is the load-bearing capacity, which determines the system’s ability to support the intended loads safely.
Load Capacity
The BS EN 12825:2001 standard outlines the classification system for raised access floor panels based on their concentrated load, uniformly distributed load, and ultimate load capacity. Depending on the intended use of the space, the load-bearing requirements can range from light-duty offices to heavy-duty industrial environments. Careful selection of the appropriate panel type and pedestal configuration is essential to meet the necessary load specifications.
Pedestal Adjustment
Raised access floors rely on a network of adjustable pedestals to create the void space underneath. The pedestal adjustment range must be sufficient to accommodate uneven subfloors and provide the necessary clearance for building services. The BS 8217:1989 standard provides guidance on the recommended pedestal heights and adjustment capabilities.
Subfloor Construction
The construction of the subfloor, or structural slab, is also a key consideration. The concrete slab must be designed to support the anticipated loads and provide a stable foundation for the raised access floor system. In some cases, additional reinforcement or specialized surface treatments may be required to ensure compatibility and long-term performance.
Installation and Configuration
Proper installation and configuration of the raised access floor system are crucial to its functionality and compliance with regulations.
Site Preparation
Prior to installation, the site must be thoroughly prepared, including any necessary leveling or surface treatment of the structural slab. This helps ensure the raised floor system is correctly aligned and reduces the risk of uneven or unstable performance over time.
Pedestal Placement
The pedestal layout and spacing must adhere to the manufacturer’s recommendations, which are typically based on the anticipated loads and the specific panel dimensions. Careful placement of the pedestals is essential to distribute the loads evenly and maintain the structural integrity of the system.
Tile Arrangement
The arrangement and installation of the raised floor tiles or panels require attention to detail. Proper alignment, edge support, and tight joints are necessary to create a seamless, level surface that meets the required flatness and levelness specifications.
Functional Features
Raised access flooring systems offer a range of functional features that enhance the performance and usability of commercial and office environments.
Cable Management
One of the primary benefits of raised access floors is the ability to conceal and manage building services, such as electrical cabling, data networks, and utility lines, within the void space. Compliance with relevant electrical and telecommunications regulations, such as BS 6396:2008 and BS EN 50173-1:2018, is essential to ensure safe and efficient cable routing.
Air Circulation
The void space beneath the raised floor can also be utilized for HVAC air circulation, allowing for more efficient and flexible climate control. This approach must adhere to ventilation and indoor air quality standards, like CIBSE Guide A: Environmental Design.
Accessibility
Raised access floors can play a crucial role in enhancing accessibility, particularly for individuals with mobility challenges. Compliance with Approved Document M of the Building Regulations and the Equality Act 2010 is necessary to ensure the system provides appropriate ramp gradients, clearances, and other accessibility features.
Regulatory Compliance
Navigating the regulatory landscape for raised access flooring systems is essential to ensure the safety, performance, and long-term viability of these installations.
Building Codes
The primary regulatory framework for raised access floors in the UK is the Building Regulations, specifically Approved Document B (Fire Safety) and Approved Document M (Access to and Use of Buildings). These regulations outline the requirements for fire safety, structural integrity, and accessibility, which must be met by the raised floor system.
Fire Safety
Fire safety is a critical consideration for raised access floors, as the void space beneath the floor can act as a conduit for the spread of fire and smoke. The BS EN 1366-4:2006+A1:2010 standard provides the testing and performance criteria for fire barriers and compartmentation within the raised floor cavity.
Disability Regulations
Compliance with the Equality Act 2010 and its associated guidance, such as Approved Document M, is essential to ensure that raised access floors provide appropriate accessibility features, including ramp gradients, clear opening widths, and other provisions for users with disabilities.
Environmental Impact
As sustainability and environmental responsibility become increasingly important in the construction industry, the environmental impact of raised access flooring systems must also be considered.
Sustainability
Many raised access floor manufacturers now offer sustainable and environmentally friendly products, utilizing recycled materials, renewable resources, and low-emission manufacturing processes. Specifying these eco-conscious solutions can contribute to the overall sustainability of a project.
Recycling
At the end of their useful life, raised access floor panels and components should be recycled whenever possible. Some manufacturers offer take-back and recycling programs to ensure the materials are properly disposed of or reused.
Energy Efficiency
The void space created by raised access floors can also contribute to energy efficiency by facilitating underfloor air distribution and cable management, which can improve HVAC performance and reduce energy consumption.
Maintenance and Lifespan
Proper maintenance and long-term care are essential to ensure the continued performance and compliance of raised access flooring systems.
Cleaning and Inspection
Regular cleaning and scheduled inspections of the raised floor system, including the panels, pedestals, and void space, are necessary to identify any potential issues or areas that require attention. This helps maintain the system’s structural integrity, fire protection, and overall functionality.
Replacement and Refurbishment
Over time, raised access floor panels and components may need to be replaced or refurbished due to wear, damage, or changes in functional requirements. It’s important to ensure that any replacements or modifications adhere to the original design specifications and relevant regulations.
Warranty and Guarantees
When specifying or purchasing a raised access flooring system, it’s crucial to understand the manufacturer’s warranty and guarantee terms. These can provide valuable protection and assurance regarding the long-term performance and compliance of the system.
Industry Standards and Certifications
The raised access flooring industry in the UK is governed by a range of standards and certifications that help ensure quality, performance, and compliance.
Industry Associations
Organizations such as the Raised Floor Association (RFA) and the Association for Specialists in Fire Protection (ASFP) provide guidance, best practices, and industry-specific expertise on the design, installation, and maintenance of raised access flooring systems.
Performance Testing
Raised access floor systems must undergo rigorous performance testing to demonstrate compliance with relevant standards, such as BS EN 12825:2001 for load-bearing capacity and BS EN 1366-4:2006+A1:2010 for fire resistance. Manufacturers typically provide test reports and certifications to validate the system’s performance.
Labeling and Marking
Raised access floor panels and components should be clearly labeled and marked to identify their compliance with industry standards, fire ratings, and other relevant specifications. This helps ensure the appropriate selection and installation of the system.
Raised Floor Applications
Raised access flooring systems are widely used in a variety of commercial and institutional settings, each with its own unique requirements and regulatory considerations.
Commercial Offices
In modern office environments, raised access floors provide a flexible and adaptable solution for housing building services, supporting open-plan layouts, and accommodating changes in workspace configuration. Compliance with Approved Document M and BS 8217:1989 is essential for ensuring accessibility and functionality.
Data Centers
The unique requirements of data centers, such as high-density cabling, precision cooling, and strict environmental controls, make raised access flooring a critical component. Adherence to BS EN 61537:2007 for cable management and CIBSE Guide A: Environmental Design for air circulation is crucial in these specialized facilities.
Hospitals and Healthcare
In the healthcare sector, raised access floors offer numerous benefits, including improved infection control, enhanced accessibility, and flexible service distribution. Compliance with Health Technical Memoranda (HTM) and Health Building Notes (HBN) is necessary to ensure the system meets the stringent requirements of these environments.
Trends and Innovations
The raised access flooring industry is continuously evolving, with new technologies and design approaches emerging to address the changing needs of commercial and office environments.
Modular and Flexible Designs
Increasingly, raised access flooring systems are being designed with modular and flexible components that allow for easier reconfiguration, expansion, and adaptation to changing requirements. This aligns with the growing emphasis on agile and adaptable workspaces.
Integrated Technologies
The void space beneath raised floors is also being leveraged to integrate various building technologies, such as wireless connectivity, smart sensors, and energy-efficient HVAC systems. This integrated approach can enhance the overall functionality and sustainability of the workspace.
Future Developments
As the construction industry continues to evolve, it’s likely that we’ll see further advancements in raised access flooring systems, including the use of sustainable materials, enhanced fire safety features, and integrated automation and control systems. Staying informed about these emerging trends and innovations will be crucial for stakeholders in the built environment.
By navigating the regulatory landscape, leveraging industry standards, and embracing the latest innovations, stakeholders can ensure that raised access flooring systems continue to play a vital role in the design and operation of modern commercial and office spaces across the UK. For more information or assistance, I encourage you to visit Raised Flooring UK or consult with an experienced raised flooring consultant.Tip: Always verify floor load ratings with structural engineers

