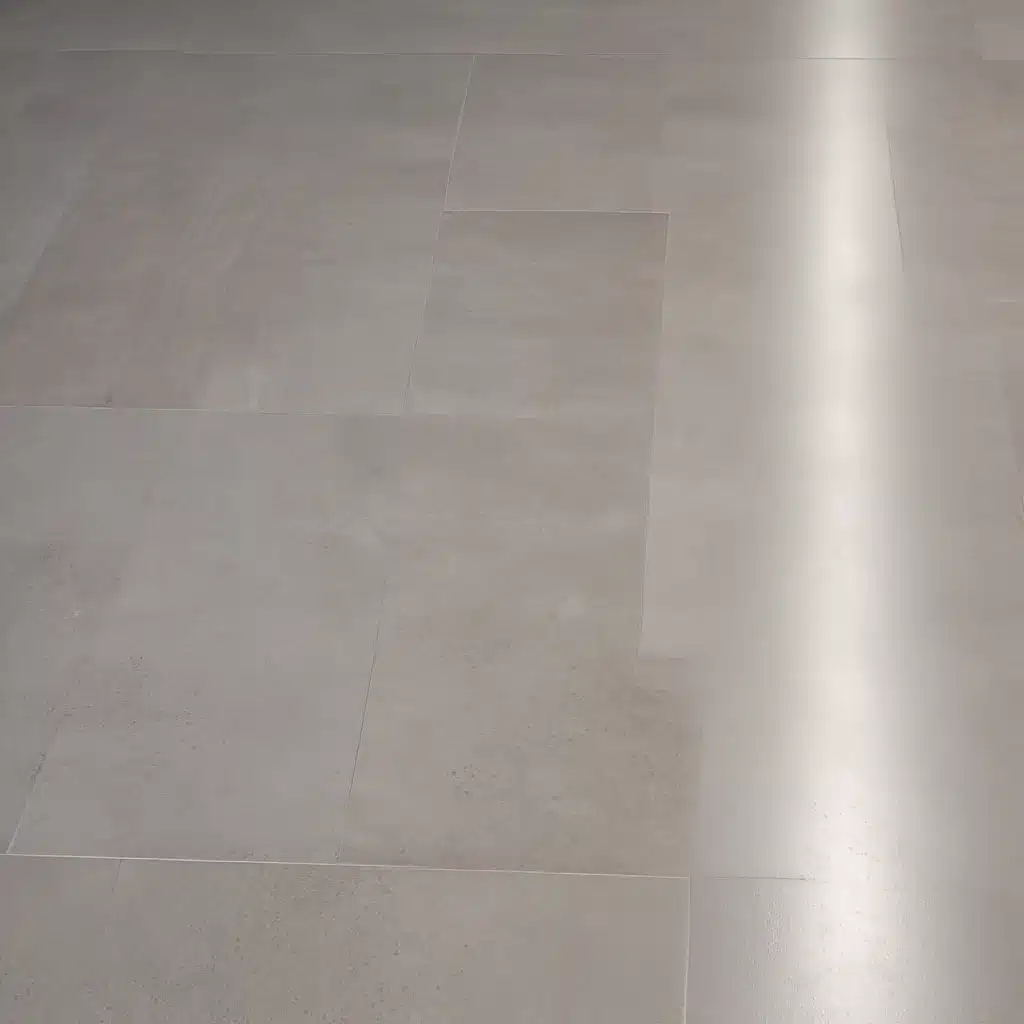
In the fast-paced world of modern commercial and office spaces, raised access flooring systems have become an integral part of the architectural landscape. These versatile platforms not only provide flexibility in routing cables and services but also offer unparalleled durability to withstand the demands of high-traffic environments. However, as with any flooring solution, maintaining the pristine condition of raised floors requires a strategic and proactive approach.
As an experienced raised flooring consultant here at Raised Flooring UK, I’ve seen firsthand the challenges that facility managers and building owners face in keeping their access floors looking their best. From detailed cost analyses to innovative design solutions, I’m here to share my expertise on minimising wear and tear in high-traffic areas through effective maintenance strategies.
Structural Design Considerations
The foundation of a well-maintained raised floor system begins with its structural design. Load-bearing capacity and pedestal adjustment capabilities are critical factors that determine the long-term performance of access floors in high-traffic zones.
Load Capacity Requirements
When selecting a raised flooring system for a high-traffic area, it’s essential to ensure that the load-bearing capacity meets or exceeds the anticipated usage. Factors such as foot traffic, furniture placement, and equipment loads all contribute to the overall weight that the access floor must support. Adhering to BSEN 12825 guidelines, which outline the various load classes for access floors, can help you specify the appropriate solution for your environment.
Pedestal Adjustment and Leveling
Uneven floors can lead to trip hazards and accelerated wear, so the ability to level and adjust pedestals is paramount. Look for access floor systems that offer a wide range of height adjustments, allowing you to compensate for variations in the subfloor and maintain a consistently level surface. Proper subfloor preparation, including ensuring a clean, stable, and level base, is also crucial for long-term performance.
Flooring Panels
The panels themselves play a vital role in the durability and maintenance of raised access floors. Factors such as the material composition, surface finish, and dimensional tolerances can significantly impact the lifespan and appearance of the flooring.
Panel Material Composition
Steel-encapsulated panels are a popular choice for high-traffic areas due to their exceptional strength and resistance to wear and tear. The steel core provides a robust foundation, while the protective surface finish helps to prevent scratches, dents, and other forms of damage. Alternatively, calcium sulphate panels offer good load-bearing capabilities and are often used in office environments where aesthetic appeal is also a consideration.
Surface Finish Options
The choice of surface finish can greatly influence the ease of maintenance and the overall look of the raised floor. High-pressure laminate (HPL) and vinyl-covered panels are popular options, as they are durable, easy to clean, and available in a variety of colours and patterns to suit your design aspirations. Anti-static and conductive finishes may also be specified in areas where electrostatic discharge (ESD) management is a priority.
Dimensional Tolerances
Maintaining consistent dimensional tolerances within the raised floor system is crucial for ensuring a seamless and level surface. Tighter manufacturing tolerances can help to minimise gaps and uneven joints, which can trap dirt and debris and contribute to accelerated wear over time.
Cable and Service Integration
Raised access flooring systems are renowned for their ability to accommodate a wide range of building services, including power, data, and HVAC. Effective cable management and service integration strategies are essential for maintaining access and facilitating routine maintenance.
Underfloor Cable Management
Proper cable routing and organisation within the void space beneath the raised floor can significantly simplify future access and maintenance. Utilising cable trays, raceways, and other management solutions can help to prevent tangled or exposed wiring, which can pose tripping hazards and make it difficult to clean the underfloor area.
Power and Data Connectivity
Strategically placed power and data outlets within the access floor system can provide flexibility in adapting to changing office layouts and technology requirements. Modular connectivity solutions, such as flush-mounted floor boxes, make it easy to access and maintain these services without disrupting the overall flooring surface.
HVAC Integration
Incorporating HVAC distribution into the raised floor void can enhance the efficiency and effectiveness of the building’s environmental control systems. Careful planning and coordination between the flooring, HVAC, and other building disciplines are essential to ensure unobstructed airflow and easy access for maintenance.
Maintenance and Upkeep
Maintaining the pristine condition of raised access floors in high-traffic areas requires a comprehensive and proactive approach. From routine cleaning protocols to damage inspection and repair, a well-executed maintenance strategy can extend the lifespan of your flooring investment.
Routine Cleaning Protocols
Regularly scheduled vacuuming, damp mopping, and spot cleaning are essential for keeping raised floors looking their best. Pay special attention to high-traffic zones, where dirt and debris can accumulate more quickly. Utilise microfiber mops and neutral pH cleaners that are specifically formulated for access floor materials to avoid damaging the surface finish.
Damage Inspection and Repair
Periodically inspect the raised floor system for any signs of wear, such as dents, scratches, or loose panels. Identifying and addressing these issues promptly can prevent further deterioration and maintain the overall aesthetic of the space. Consult with a qualified raised flooring specialist to determine the appropriate repair methods, whether it’s replacing individual panels or addressing more widespread damage.
Long-term Wear Mitigation
To minimise the long-term impact of high foot traffic, consider implementing strategies such as rotating panel placement or strategically positioning heavy furniture. This can help to distribute the wear and tear more evenly across the access floor, prolonging its lifespan and maintaining a consistent appearance.
Regulatory Compliance
Ensuring that your raised access flooring system meets the relevant building codes, accessibility guidelines, and fire safety standards is crucial for maintaining compliance and ensuring the safety of occupants.
Building Codes and Standards
In the UK, the PSA (Property Services Agency) and BSEN 12825 standards provide the primary guidelines for the design, installation, and testing of raised access flooring systems. Adhering to these regulations can help you avoid costly issues down the line and give you peace of mind that your flooring solution meets the necessary requirements.
Accessibility Guidelines
When designing and maintaining raised floors in public or commercial spaces, it’s essential to consider accessibility guidelines, such as those outlined in the Equality Act 2010. This includes ensuring that the floor surface is level, slip-resistant, and free from tripping hazards to accommodate the needs of all building occupants.
Flammability and Fire Safety
In high-traffic areas, particularly those with high-occupancy, the fire safety performance of the raised flooring system is of utmost importance. Look for access floor panels and components that meet the relevant fire resistance and flammability standards, such as BS EN 13501-1, to mitigate the risk of fire spread and ensure the safety of your building’s occupants.
Environmental Factors
The performance and maintenance of raised access floors can be influenced by various environmental factors, including temperature, humidity, and structural loading.
Temperature and Humidity Control
Maintaining appropriate temperature and humidity levels within the access floor void space is crucial for preserving the integrity of the flooring components. Excessive heat or moisture can lead to issues such as warping, delamination, or the growth of mould and mildew, which can compromise the long-term durability of the system.
Seismic and Structural Loading
In areas prone to seismic activity or where the raised floor system may be subjected to heavy structural loads, additional design considerations and reinforcement may be necessary to ensure the stability and safety of the installation. Consulting with a structural engineer can help you identify the appropriate measures to mitigate these environmental factors.
Electrostatic Discharge Management
For raised floors in sensitive electronic environments, such as data centres or research laboratories, electrostatic discharge (ESD) management is a critical concern. Specifying conductive or anti-static flooring panels, as well as implementing proper grounding and bonding practices, can help to dissipate static electricity and protect valuable equipment from damage.
Architectural Integration
Raised access flooring systems offer a versatile platform for integrating with the overall architectural design of a commercial or office space. Leveraging the aesthetic customisation, spatial flexibility, and coordinated building systems can enhance the overall functionality and visual appeal of the environment.
Aesthetic Customisation
Surface finishes, edge trims, and integrated accessories can be selected to complement the surrounding architectural style and create a seamless, visually appealing raised floor solution. This can be particularly important in high-traffic areas, where the flooring plays a prominent role in the overall aesthetic of the space.
Spatial Flexibility
The ability to easily access and reconfigure the underfloor services allows for greater spatial flexibility in commercial and office environments. This can facilitate adaptable floor plans, enable agile working practices, and minimise disruption during renovations or changes in occupancy.
Coordination with Other Building Systems
Integrating the raised floor system with other building elements, such as HVAC, lighting, and data/power distribution, can optimise the overall efficiency and functionality of the space. Careful coordination between disciplines during the design and implementation stages can ensure a seamless integration that enhances the user experience and simplifies ongoing maintenance.
Installation and Implementation
Ensuring a successful raised access flooring installation requires thorough site preparation, precise panel layout, and the involvement of skilled technicians.
Site Preparation Requirements
Before the installation can commence, the subfloor must be properly prepared, levelled, and cleaned. This foundational work is crucial for ensuring the stability and longevity of the raised floor system, as well as minimising potential issues during the installation process.
Panel Lay-out and Staging
Careful planning and staging of the access floor panels can significantly improve the efficiency and quality of the installation. Factors such as panel orientation, staggered joints, and strategic placement of service outlets must be taken into consideration to create a cohesive and functional raised floor system.
Skilled Technician Guidelines
Utilising experienced raised flooring specialists is crucial for ensuring a high-quality installation that meets all relevant standards and manufacturer specifications. These technicians possess the necessary knowledge, tools, and techniques to properly assemble, level, and integrate the access floor components, minimising the risk of issues that could impact long-term maintenance and performance.
By addressing these key considerations, from structural design to architectural integration, you can proactively maintain the pristine condition of your raised access floors in high-traffic areas. By partnering with the experts at Raised Flooring UK, you can ensure that your commercial or office space continues to benefit from the flexibility, durability, and aesthetic appeal of a well-designed and expertly maintained raised flooring system. Contact us today to learn more about our comprehensive solutions for keeping your floors looking their best.

