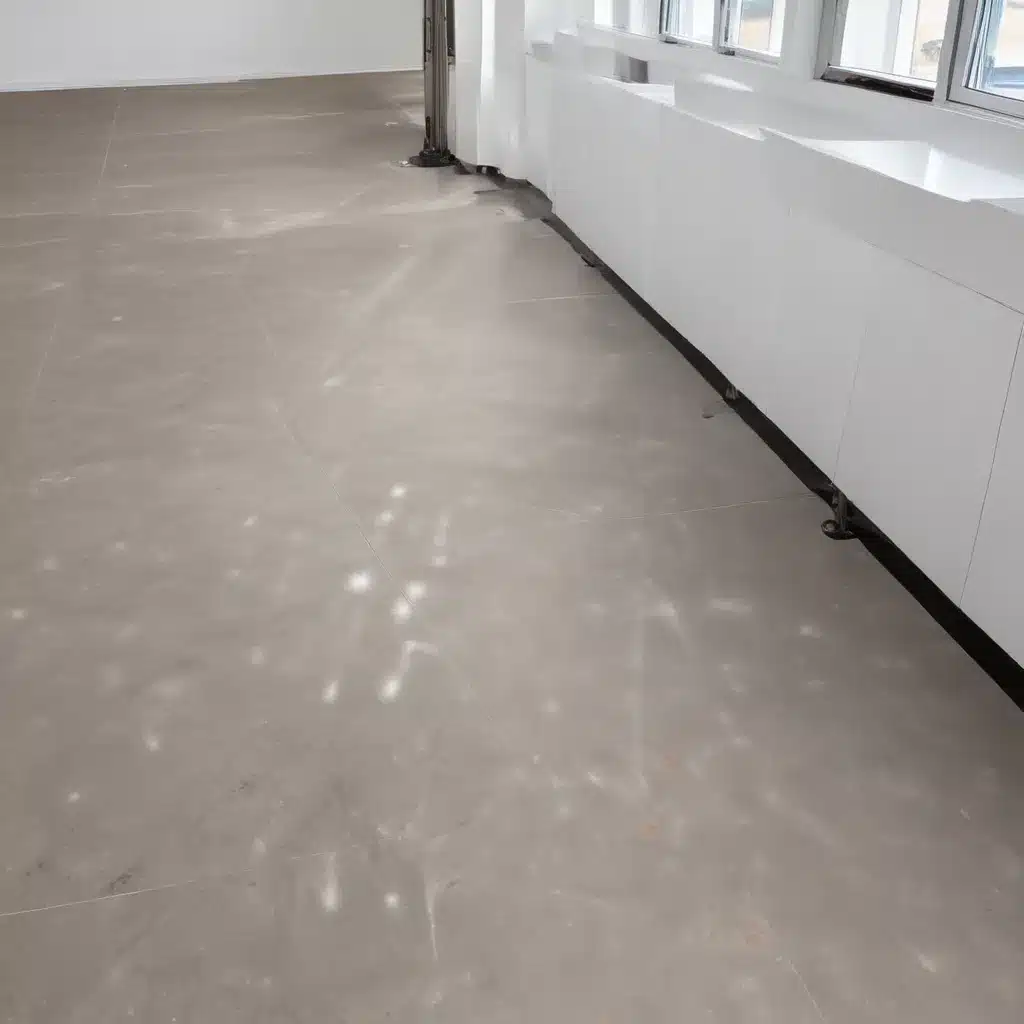
Raised access flooring systems have become an integral part of modern commercial and office environments across the UK. These innovative solutions, featuring an elevated floor surface supported by a network of pedestals, offer a wealth of functional advantages – from seamless cable and utility management to enhanced flexibility and adaptability.
However, as raised flooring systems have evolved, their aesthetic potential has also come to the forefront. No longer merely a practical necessity, these systems can now be optimised to contribute to the overall design and visual appeal of a space. In this comprehensive guide, we’ll explore the key strategies and considerations for enhancing the aesthetics of raised flooring systems in the UK.
Structural Design Considerations
The foundation of an visually appealing raised flooring system lies in its structural design. Factors such as load capacity, pedestal adjustment, and panel construction all play a crucial role in determining the system’s aesthetic potential.
Load Capacity
One of the primary concerns when designing a raised flooring system is its ability to support the weight of people, furniture, and equipment. The load-bearing capacity of the system directly impacts the choice of materials and construction techniques used. Heavier-duty panels made from steel or high-density calcium sulphate, for example, can accommodate greater loads while maintaining a sleek, uniform appearance.
Pedestal Adjustment
The adjustable pedestals that support the raised floor panels are essential for achieving a level, even surface. By carefully fine-tuning the height of each pedestal, installers can ensure that the final floor is perfectly flat, free from uneven edges or unsightly gaps. This attention to detail is crucial for creating a visually seamless, high-quality finish.
Panel Construction
The panels themselves are the primary visual elements of a raised flooring system. The choice of panel construction, including the core material and surface finishes, can greatly influence the overall aesthetic. Steel-encapsulated panels, for instance, offer a contemporary, industrial-inspired look, while wood-core panels can add warmth and a natural feel to the space.
Aesthetic Optimisation
With the structural foundation in place, the next step in optimising the aesthetics of a raised flooring system is to consider the various design elements that can be customised to complement the surrounding environment.
Flooring Finishes
One of the most impactful ways to enhance the visual appeal of a raised floor is through the selection of flooring finishes. Raised flooring systems can be fitted with a wide range of surface materials, including carpet, vinyl, laminate, and even natural stone or ceramic tiles. By choosing finishes that align with the desired design aesthetic, you can seamlessly integrate the raised floor into the overall interior scheme.
Panel Integration
In addition to the flooring finish, the integration of the raised floor panels themselves can also contribute to the aesthetic. Careful attention to panel alignment, edge treatments, and the overall visual rhythm of the grid pattern can create a polished, intentional look that elevates the entire space.
Customisation Options
Many raised flooring manufacturers now offer a diverse range of customisation options, allowing designers and facility managers to tailor the system to their specific aesthetic requirements. This may include the ability to choose from a variety of panel sizes, colours, and surface textures, or to incorporate decorative inlays or bespoke patterns into the floor design.
Functional Performance
While enhancing the aesthetics of a raised flooring system is essential, it’s crucial to ensure that the system also delivers on its core functional capabilities. Aspects such as cable management, HVAC integration, and accessibility compliance must be carefully considered to maintain the system’s practical benefits.
Cable Management
One of the primary advantages of a raised flooring system is its ability to conceal and organise essential infrastructure such as electrical cables, data lines, and communication networks. By incorporating thoughtful cable routing and strategically placed access panels, the raised floor can keep the workspace uncluttered and visually appealing, without compromising its practical functionality.
HVAC Integration
Raised flooring systems can also play a vital role in the building’s heating, ventilation, and air conditioning (HVAC) system. The void space beneath the floor can be used to distribute conditioned air, optimising airflow and temperature control. Integrating these HVAC components seamlessly into the raised floor design helps maintain a clean, visually cohesive environment.
Accessibility Compliance
Ensuring that the raised flooring system adheres to relevant accessibility standards, such as the Equality Act 2010 and Building Regulations Part M, is crucial for creating an inclusive and welcoming workspace. This may involve considerations like wheelchair access, slip-resistance, and edge treatment, all of which can be addressed through thoughtful design and installation.
Sustainability Factors
As environmental concerns continue to drive the priorities of businesses and building owners, the sustainability of raised flooring systems has become an increasingly important factor in the decision-making process.
Environmental Impact
Many modern raised flooring products are manufactured using materials and processes that prioritise environmental responsibility. This may include the use of recycled content, low-emission adhesives, and manufacturing techniques that minimise waste and energy consumption. Selecting these eco-friendly options can enhance the overall sustainability of the space while maintaining an appealing aesthetic.
Recyclability
When the time comes to replace or reconfigure a raised flooring system, the ability to recycle the components is a significant consideration. Raised flooring panels made from materials like steel, aluminium, or calcium sulphate can often be reused or repurposed, reducing the environmental impact of the system’s lifecycle.
Maintenance Requirements
The long-term maintenance of a raised flooring system is another sustainability factor to consider. Systems that are designed for easy cleaning, panel replacement, and general upkeep can help extend the lifespan of the installation, minimising the need for resource-intensive refurbishments or replacements.
Installation Processes
The successful installation of a raised flooring system is crucial for ensuring both its functional and aesthetic performance. Proper site preparation, modular assembly, and floor levelling are all essential elements of the installation process.
Site Preparation
Before the installation can begin, the subfloor must be carefully prepared to provide a stable, level foundation for the raised system. This may involve concrete repairs, moisture treatment, or the installation of a suitable damp-proof membrane, all of which can impact the final appearance of the raised floor.
Modular Assembly
The modular design of raised flooring systems allows for a straightforward, step-by-step installation process. By carefully aligning and securing the individual panels and pedestals, installers can create a seamless, visually cohesive surface that meets the project’s design requirements.
Floor Levelling
Achieving a perfectly level raised floor is essential for maintaining a high-quality aesthetic. The adjustable pedestals play a crucial role in this process, enabling installers to fine-tune the floor’s surface and eliminate any uneven areas or unsightly gaps.
Regulatory Compliance
When designing and installing a raised flooring system, it’s essential to ensure that the system meets all relevant regulatory standards and building codes. This not only ensures the safety and functionality of the installation but also helps to maintain a consistent, compliant aesthetic throughout the project.
Building Codes
In the UK, raised flooring systems must comply with the Building Regulations, which include requirements for fire safety, structural integrity, and accessibility. By adhering to these codes, you can be confident that the system will meet the necessary performance criteria while also contributing to the overall visual appeal of the space.
Fire Safety
Fire safety is a critical consideration for any commercial or office environment. Raised flooring systems must be designed and installed to meet the relevant fire safety standards, such as BS EN 12825, which cover aspects like material flammability and smoke generation.
Disability Standards
Ensuring that the raised flooring system is accessible and inclusive is a vital part of the design process. Compliance with disability standards, such as the Equality Act 2010 and Building Regulations Part M, can help to create an environment that is welcoming and user-friendly for all occupants.
Maintenance and Lifecycle
The long-term maintenance and durability of a raised flooring system are essential for preserving its aesthetic appeal over time. Implementing effective cleaning protocols, replacement procedures, and considering durability factors can help to maintain the system’s visual integrity for years to come.
Cleaning Protocols
Regular cleaning and maintenance of the raised flooring system are crucial for keeping the surface looking its best. This may involve the use of specialised cleaning products and techniques, as well as the careful replacement of any damaged or worn panels.
Replacement Procedures
In the event that a panel or component of the raised flooring system does require replacement, the modular design of these systems makes the process relatively straightforward. By following the manufacturer’s guidelines and employing skilled technicians, you can ensure that the replacement is seamless and maintains the overall aesthetic of the installation.
Durability Factors
The choice of materials and construction methods used in the raised flooring system can have a significant impact on its long-term durability and visual appeal. Selecting high-quality, wear-resistant panels and finishes can help to prevent scratches, stains, and other signs of wear and tear, ensuring that the system continues to look its best for years to come.
Technological Advancements
As the world of commercial and office design continues to evolve, raised flooring systems are also benefiting from technological advancements that enhance both their functional capabilities and their aesthetic appeal.
Intelligent Controls
The integration of smart technologies, such as sensors and automated controls, can elevate the raised flooring system to new levels of sophistication. These systems can optimise factors like airflow, temperature, and lighting to create a more comfortable and visually appealing environment for occupants.
Sensor Integration
Incorporating sensor technology into the raised flooring system can also provide valuable data and insights that can inform design decisions and maintenance strategies. By monitoring factors like foot traffic, occupancy patterns, and environmental conditions, facility managers can make informed choices to maintain the system’s visual appeal and functionality.
Acoustic Performance
Raised flooring systems can also play a role in enhancing the acoustic performance of a space. Through the strategic use of sound-absorbing materials and design features, these systems can help to reduce noise levels and create a more peaceful, distraction-free environment – an essential element of an aesthetically pleasing workspace.
By considering the structural design, aesthetic optimisation, functional performance, sustainability factors, installation processes, regulatory compliance, maintenance requirements, and technological advancements, you can create a raised flooring system that not only meets the practical needs of your commercial or office space but also elevates the overall visual appeal of the environment. Visit Raised Flooring UK to explore our comprehensive range of raised access flooring solutions and discover how we can help you optimise the aesthetics of your next project.

