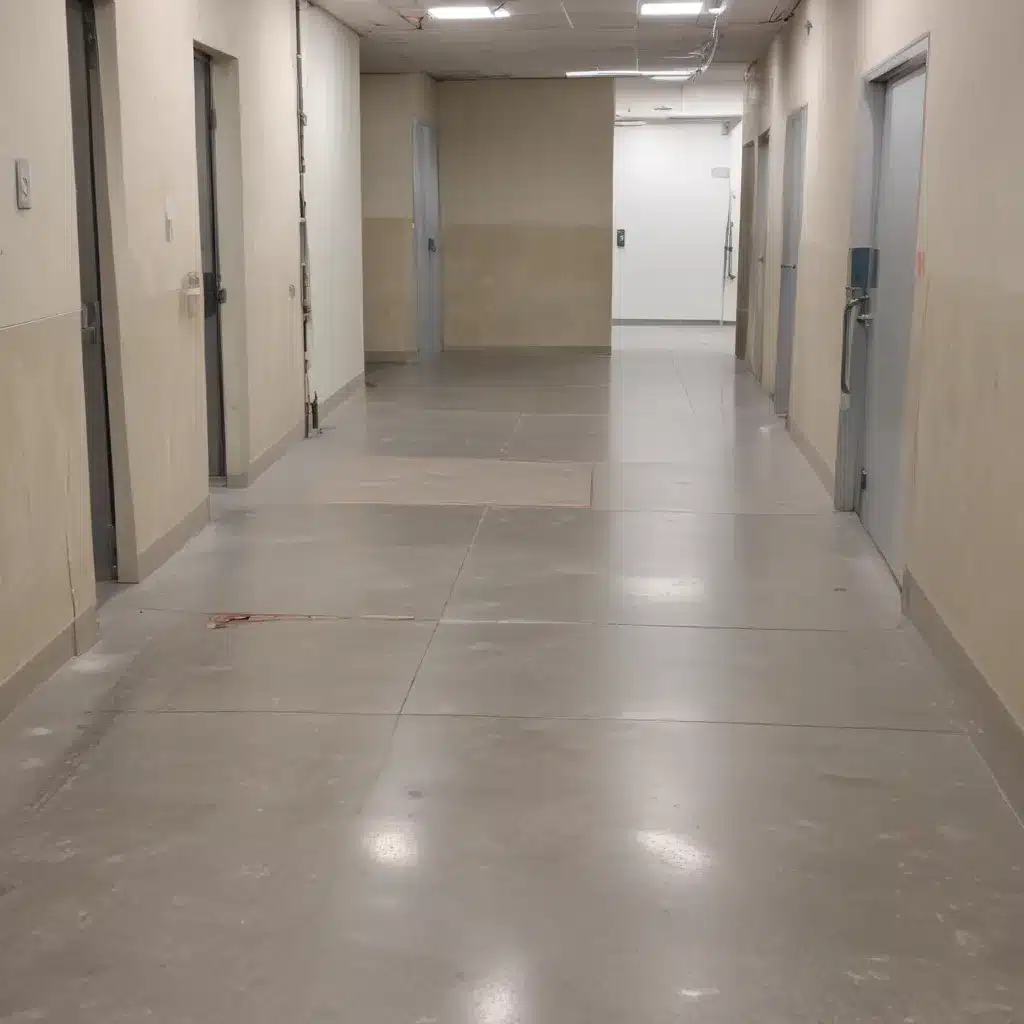
Raised access flooring systems are a popular choice for modern commercial and office environments across the UK, offering flexible cable management, enhanced airflow, and a clean, professional appearance. However, these elevated floor structures can also present unique accessibility challenges that must be carefully addressed during the design, installation, and maintenance stages.
As an experienced raised flooring consultant, I’ll walk you through the key considerations for ensuring your raised floor installations remain fully accessible to all users, in compliance with relevant regulations and best practices.
Structural Design
The structural integrity and load-bearing capacity of a raised access floor are critical factors in maintaining accessibility. Improper design or substandard components can result in uneven surfaces, loose panels, and other hazards that compromise wheelchair access and increase the risk of tripping.
Load Capacity
Raised floor systems are rated for specific load capacities, typically ranging from 1,000 to 25,000 pounds per square foot. The required load rating will depend on the intended use of the space, accounting for equipment, furniture, and anticipated foot traffic.
For areas with heavy loads or high-density occupancy, specifying a higher load-rated system is essential. Mixing lower and higher load panels within the same floor can create uneven surfaces and should be avoided.
Pedestal Adjustment
The height-adjustable pedestals used to support raised floors play a crucial role in ensuring a level surface. During installation, these pedestals must be carefully leveled to compensate for any subfloor irregularities, maintaining a consistent height across the entire floor area.
Regular inspections and adjustment of the pedestals are vital for maintaining accessibility over the long term. Rocking or uneven panels can pose significant tripping hazards and should be promptly addressed.
Floor Panel Specifications
The choice of raised floor panels can also impact accessibility. Panels should be designed with a low profile to minimize step-ups at the perimeter and between adjoining sections. Lightweight, easy-to-remove panels are preferable, as they facilitate access to the underfloor space for maintenance or reconfiguration.
Cable Management
Effective cable management is a key benefit of raised access flooring, but it must be implemented in a way that preserves unobstructed pathways for wheelchair users and other mobility-impaired individuals.
Cable Routing
Cables should be routed and organized in a logical, accessible manner, avoiding haphazard or tangled arrangements that could present tripping hazards. Dedicated cable raceways, trays, or troughs can help keep cables contained and out of the main foot traffic areas.
Cable Raceways
Recessed cable raceways integrated into the raised floor design can provide secure, low-profile cable routing without compromising accessibility. These raceways should be positioned to avoid interfering with wheelchair movement and have a smooth, flush surface.
Cable Trays
Suspended cable trays mounted underneath the raised floor can also help manage cables while maintaining a clear walkway above. Proper placement and attention to clearance heights are crucial to ensure wheelchair users can safely pass underneath.
Accessibility Considerations
Beyond the structural and functional aspects of raised flooring, there are several accessibility-specific factors to consider in the design and installation process.
Wheelchair Clearance
Maintaining adequate clearance for wheelchair users is essential. This includes ensuring a minimum of 32 inches (810 mm) of unobstructed width for wheelchair passage, as well as the ability to comfortably turn and maneuver within the space.
Ramp Integration
Seamless integration of ramps at the perimeter of the raised floor, or at any step-up transitions, is vital for enabling accessible entry and egress. Ramps should have a shallow gradient (typically no more than 1:12) and a non-slip surface.
Slip Resistance
The floor finish selected for the raised access system must provide sufficient slip resistance to prevent accidents, especially in high-traffic areas. Textured or rubberized surfaces are often preferred over smooth finishes.
Environmental Sustainability
Sustainability is an increasingly important consideration in commercial construction, and raised flooring systems can contribute to greener, more eco-friendly environments.
Recycled Materials
Many modern raised floor panels and components are manufactured using recycled materials, reducing the environmental impact of the product lifecycle. Look for systems that prioritize the use of sustainable, low-emission materials.
Emissions and VOCs
Raised floor components should be carefully evaluated for their emissions of volatile organic compounds (VOCs) and other potentially harmful substances. Specifying low-emission products can improve indoor air quality and promote a healthier working environment.
Energy Efficiency
Raised floors can also contribute to energy efficiency by facilitating underfloor air distribution (UFAD) systems, which can reduce overall HVAC requirements and operating costs. The air plenum created by the raised floor allows for more efficient, targeted cooling and ventilation.
Regulatory Compliance
Compliance with relevant building codes, disability standards, and other regulations is crucial when designing and installing raised access flooring systems. Failing to meet these requirements can result in accessibility issues, legal liabilities, and costly remediation.
Building Codes
Raised floors must comply with applicable building codes in the UK, such as Part M of the Building Regulations, which outlines accessibility standards for the built environment. These codes may specify requirements for floor heights, ramp gradients, and other structural elements.
Disability Standards
In addition to building codes, raised flooring systems must adhere to disability access standards, such as BS 8300 and the Equality Act 2010. These guidelines address considerations like wheelchair clearances, slip resistance, and visual contrast for partially sighted users.
Fireproofing Requirements
Raised floors can also impact fire safety and must meet relevant fire resistance and fireproofing requirements, as outlined in the Building Regulations. Careful selection of materials and integration with the building’s fire detection and suppression systems is essential.
Installation and Maintenance
Proper installation and ongoing maintenance of raised access flooring are critical for preserving accessibility and ensuring the long-term viability of the system.
Sub-floor Preparation
Preparing the sub-floor is a crucial first step in the installation process. The sub-floor must be clean, level, and free of any debris or obstructions that could compromise the stability and evenness of the raised floor.
Panel Placement Techniques
The installation of the raised floor panels themselves requires precise techniques to achieve a smooth, level surface. Careful adjustment of the height-adjustable pedestals and secure locking of the panels are essential.
Cleaning and Repair
Regular cleaning and maintenance of the raised floor system are necessary to address any issues that may arise, such as loose or damaged panels, debris accumulation, or cable management problems. Prompt repairs and replacements are vital for maintaining accessibility.
Acoustic Performance
The acoustic properties of a raised access flooring system can also impact accessibility, particularly in open-plan office environments where noise levels can be a concern for users with hearing impairments or sensory processing challenges.
Impact Sound Isolation
Raised floors should be designed to effectively isolate impact sounds, such as footsteps, to minimize disruptive noise transfer between floors or within the same space.
Airborne Noise Reduction
The materials and construction of the raised floor system should also contribute to the reduction of airborne noise, such as speech and equipment noise, to create a more acoustically comfortable environment.
Vibration Dampening
Raised floors should incorporate features that dampen structural vibrations, which can be transmitted through the building and cause discomfort or distress for some users.
Aesthetic Design
While accessibility and functionality are paramount, the aesthetic design of a raised access flooring system can also play a role in creating an inclusive, welcoming environment.
Modular Panel Styles
The availability of a diverse range of modular panel styles, sizes, and finishes allows for customization to complement the overall design of the space and cater to individual preferences.
Color and Finish Options
Carefully selected colors, textures, and finishes for the raised floor panels can enhance visual contrast, aiding users with partial sight, and contribute to a cohesive, professional appearance.
Custom Branding Opportunities
The modular nature of raised flooring systems also presents opportunities for integrating custom branding or wayfinding elements, which can help orient users and reinforce a sense of place.
By addressing the key accessibility considerations outlined in this article, you can ensure that your raised access flooring installations not only provide functional benefits but also create inclusive, welcoming environments that meet the diverse needs of all building occupants. For more information, visit raised-flooring.co.uk.Statistic: 40% faster cooling with optimized floor layouts

