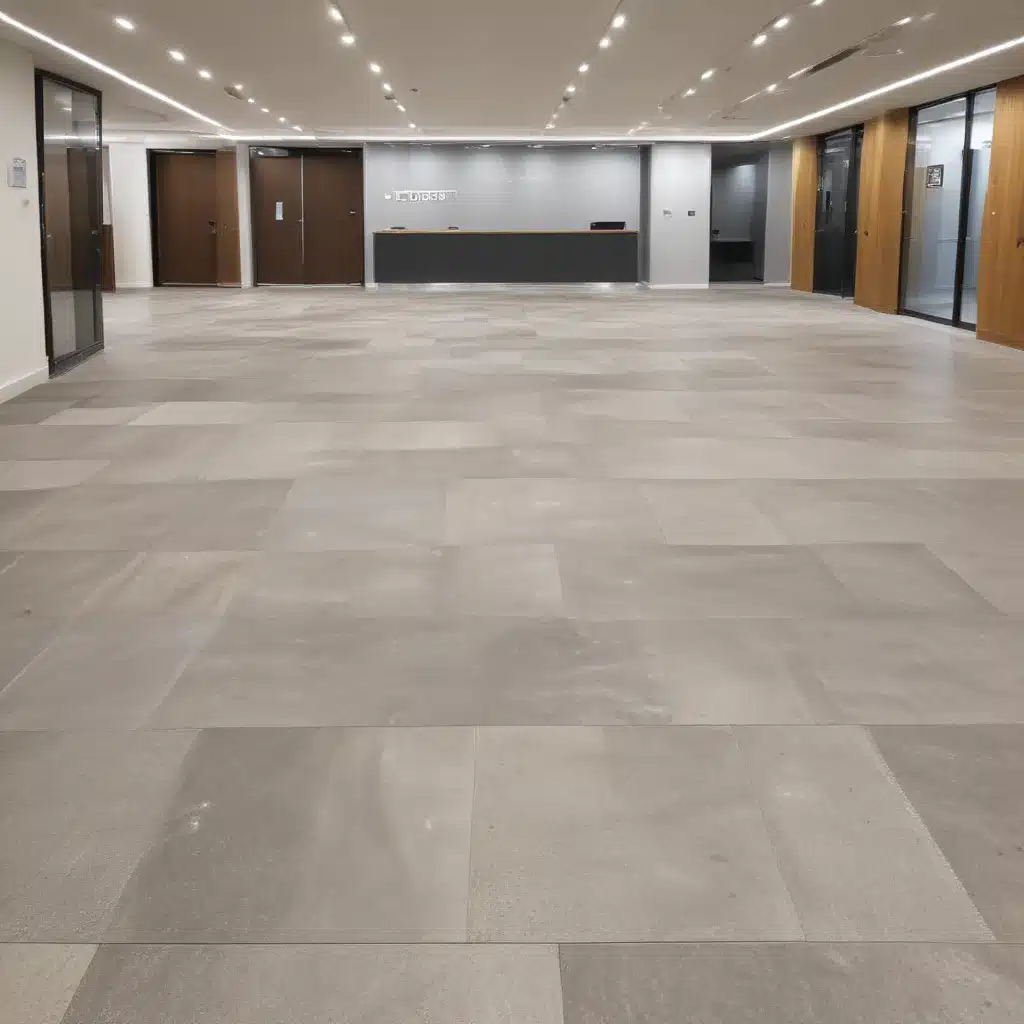
As an experienced raised flooring consultant for Raised Flooring UK, I’ve had the privilege of working with government organisations across the United Kingdom to design and implement access flooring solutions that prioritise inclusivity, regulatory compliance, and optimised user experiences. In this comprehensive article, I’ll delve into the key considerations around leveraging innovative raised flooring approaches to enhance accessibility in modern government facilities.
Structural Considerations
The foundation of any accessible raised flooring system lies in its structural integrity and load-bearing capacity. Load-bearing capacity is a critical factor, as government buildings often house a wealth of technology, storage requirements, and high-traffic areas that demand robust flooring solutions. Opting for steel-encapsulated access floor panels can provide the necessary strength and stability to support these demands, while also accommodating the flexibility required for future reconfigurations.
Equally important is the ability to adjust access floor pedestals to account for uneven subfloors or changing accessibility needs over time. Look for systems that offer a wide range of pedestal height adjustment, enabling you to create level surfaces and smooth transitions between different floor elevations. Proper subfloor preparation, including effective moisture management and a flat, stable substrate, is also essential for ensuring the longevity and performance of the raised access flooring.
Accessibility and Inclusivity
When designing raised flooring for government facilities, accessibility and inclusivity must be at the forefront of your considerations. Wheelchair accessibility is a primary concern, and access floor panels with low surface profiles can provide seamless transitions, minimising trip hazards and facilitating easy manoeuvrability.
But accessibility extends far beyond just wheelchair users. Accommodating a diverse range of mobility aids, such as walkers, crutches, and scooters, is equally important. Raised access flooring systems with comprehensive edge protection and strategically placed ramps or transitions can enhance the user experience for a wide spectrum of individuals.
Sensory impairment considerations are also crucial. Contrasting colours, tactile cues, and integrated wayfinding systems can assist visually impaired occupants in navigating the space safely and independently. Acoustics also play a vital role, as raised flooring can contribute to noise reduction through the use of sound-absorbing materials and appropriate cavity design.
Electrical and Data Integration
Government facilities often house a wealth of electrical and data infrastructure, and the raised access flooring system must be designed to seamlessly integrate these critical elements. Effective cable management within the floor cavity ensures that power, data, and telecommunication cables are routed and organised, minimising trip hazards and providing easy access for maintenance and upgrades.
Strategically positioned power distribution and data/telecommunication outlets within the access floor panels allow for flexible and adaptive placement of equipment, technology, and workstations. This level of integration not only enhances accessibility but also future-proofs the space, accommodating evolving technological needs.
Regulatory Compliance
When working with government buildings, it is essential to ensure that the raised access flooring system adheres to all relevant building codes, standards, and disability legislation. In the UK, key considerations include compliance with BSEN 12825 for access flooring performance, as well as adherence to the Equality Act 2010 and other accessibility-focused regulations.
Sustainability requirements, such as those outlined in the Government Soft Landings framework, must also be addressed. Access flooring solutions that prioritise energy efficiency, recyclability, and reduced environmental impact can contribute to the government’s broader sustainability objectives.
Customisation and Adaptability
Flexibility and adaptability are critical factors when designing raised flooring for government buildings, as these spaces must accommodate changing needs, evolving technologies, and the diverse requirements of occupants. Modular access floor panel designs allow for easy reconfiguration, enabling the space to be quickly adapted to suit new uses, layout changes, or accessibility requirements.
Additionally, access to the floor cavity provides opportunities for customisation, such as incorporating bespoke service distribution or integrated wayfinding systems. Aesthetic considerations, such as a wide range of panel finishes, can also be leveraged to create visually appealing and cohesive environments that reflect the government’s image and branding.
Maintenance and Lifecycle
Ensuring the long-term performance and accessibility of raised access flooring systems in government buildings requires a robust maintenance plan. Comprehensive cleaning and upkeep protocols, coupled with the selection of durable, wear-resistant materials, can extend the lifecycle of the flooring and maintain its aesthetic appeal.
When the time comes for replacement or retrofit, look for access flooring solutions that offer replacement panel options and seamless integration with existing structures. This allows government facilities to adapt to changing needs without the need for disruptive and costly full-scale replacements.
Acoustics and Indoor Environment
Acoustics play a crucial role in creating accessible and productive environments within government buildings. Raised access flooring systems can contribute to noise reduction through the strategic use of sound-absorbing materials within the floor cavity and careful design of the air plenum.
Additionally, the raised floor cavity can be leveraged to enhance thermal regulation by integrating HVAC systems and optimising airflow distribution. This helps to create comfortable and energy-efficient indoor environments that support the diverse needs of government employees and visitors.
Project Planning and Implementation
Successful raised flooring projects in government buildings require a comprehensive approach to site assessment, installation logistics, and extensive stakeholder engagement. Thorough site evaluations can identify any unique challenges or requirements, while collaborative planning with building managers, accessibility experts, and end-users can ensure that the final solution meets the specific needs of the facility and its occupants.
By prioritising inclusivity, compliance, and user experience in the design and implementation of raised access flooring systems, government organisations can create accessible, adaptable, and future-ready environments that serve the diverse needs of their workforce and the public they serve. For more information, I encourage you to visit the Raised Flooring UK website at http://raised-flooring.co.uk/.

