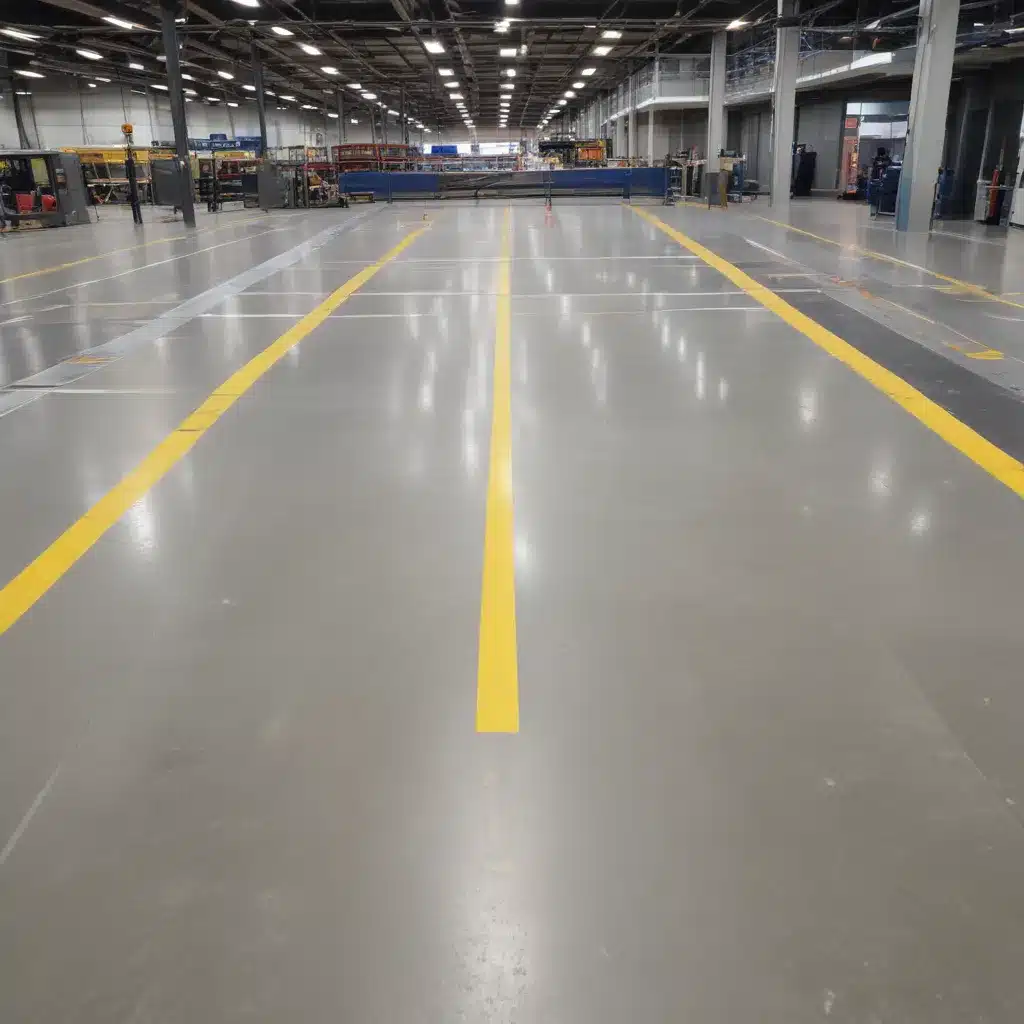
Modern transport hubs in the UK, such as airports, rail stations, and bus terminals, often rely on raised access flooring systems to provide flexible, adaptable, and service-rich environments. However, the vibration inherent in these high-traffic environments can pose significant challenges for the longevity and performance of these specialized flooring systems.
As an experienced raised flooring consultant, I’ve worked extensively with architects, facilities managers, and construction teams to address vibration-related issues and develop innovative solutions for transport hub projects across the UK. In this comprehensive article, I’ll dive deep into the key considerations, best practices, and cutting-edge approaches for mitigating vibration concerns in raised access flooring installations.
Vibration Mitigation Strategies
Vibration can manifest in raised flooring systems through a variety of mechanisms, including resonance effects, impact from heavy foot traffic, and the transmission of mechanical forces from building services and transportation infrastructure. Addressing these vibration issues is critical to ensuring the long-term stability, safety, and functionality of the flooring installation.
Isolation and Damping Techniques
One of the most effective ways to mitigate vibration in raised flooring is through the use of isolation and damping techniques. This involves incorporating materials and components that can absorb or dissipate the energy of vibrations, preventing them from being transmitted to the floor panels and pedestals.
Vibration isolation pads, for example, can be installed between the subfloor and the access floor pedestals to create a physical barrier that decouples the flooring system from the building structure. These pads are made of specialized elastomeric materials that compress and flex, effectively dampening the transmission of vibrations.
In addition to isolation pads, damping washers can be used at the connection points between the pedestals and floor panels. These washers are designed to absorb the energy of any residual vibrations, further enhancing the system’s stability and reducing the potential for resonance effects.
Vibration Monitoring and Testing
To ensure the effectiveness of vibration mitigation strategies, it’s essential to conduct comprehensive vibration monitoring and testing during the design and installation phases of a raised flooring project. This involves using specialized equipment, such as accelerometers and vibration meters, to measure the amplitude, frequency, and direction of vibrations in the target environment.
By analyzing the vibration data, engineers can identify critical areas of concern and fine-tune the design and configuration of the raised flooring system to optimize its performance. This may include adjusting the placement and density of isolation pads, modifying the panel or pedestal specifications, or integrating additional damping components.
Mitigating Resonance Effects
One of the most challenging aspects of vibration mitigation in raised flooring is addressing resonance effects. Resonance occurs when the natural frequency of the flooring system aligns with the frequency of the external vibrations, causing the system to amplify the vibrations and potentially leading to structural instability or component failures.
To mitigate resonance effects, designers may employ a combination of strategies, such as:
- Tuning the natural frequency: By carefully selecting the mass and stiffness characteristics of the flooring components, the natural frequency of the system can be adjusted to avoid alignment with the dominant vibration frequencies in the environment.
- Introducing damping mechanisms: In addition to isolation pads and damping washers, the integration of viscoelastic dampers or tuned mass dampers can help dissipate the energy of resonant vibrations, effectively decoupling the flooring system from the external forces.
- Zoning and segmentation: In large or complex raised flooring installations, dividing the system into smaller, independent zones can help minimize the propagation of resonant vibrations across the entire floor area.
Cable and Service Integration
Raised access flooring systems in transport hubs often serve as the primary pathway for the distribution of power, data, and other critical building services. Integrating these services while maintaining vibration control can present unique challenges.
Underfloor Pathways and Raceways
Careful planning and design of the underfloor service pathways and raceways are essential to ensure that cables and conduits are routed in a manner that minimizes the transmission of vibrations. This may involve the use of specialized cable trays, conduits, or sleeves that are decoupled from the primary flooring structure and incorporate additional damping mechanisms.
Cable Management Systems
To further enhance the resilience of the cabling infrastructure, advanced cable management systems can be employed. These systems often incorporate features such as cable hangers, strain relief mechanisms, and cable guides that prevent excessive movement and tension, which can lead to premature failure in high-vibration environments.
Power and Data Distribution
The integration of power and data distribution systems within raised access flooring can also benefit from vibration-mitigating strategies. This may include the use of flexible conduits, modular power/data distribution units, and vibration-isolating connectors to ensure the reliable and uninterrupted delivery of critical services.
Regulatory Compliance
Raised access flooring systems in transport hubs must adhere to a range of regulatory requirements and industry standards to ensure the safety, performance, and accessibility of the installed systems.
Building Regulations and Standards
In the UK, the primary regulatory framework for raised access flooring is the BSEN 12825 standard, which provides guidelines for the design, testing, and installation of these systems. This standard covers key aspects such as load-bearing capacity, fire safety, and accessibility.
Compliance with relevant building regulations, such as the Building Regulations Approved Documents and the Equality Act 2010, is also crucial in ensuring that the raised flooring installation meets the necessary requirements for public spaces.
Fire Safety Considerations
Given the critical nature of transport hubs, fire safety is of paramount importance. Raised access flooring systems must be designed and installed to meet or exceed the required fire resistance ratings, with careful consideration given to the integration of fire-rated materials, smoke seals, and emergency egress routes.
Accessibility and Slip Resistance
Accessibility is a key concern in transport hub environments, where the raised flooring must accommodate the needs of a diverse range of users, including those with mobility challenges. Compliance with standards such as BS 8300 and the Equality Act 2010 is essential, ensuring that the flooring surface is slip-resistant, level, and clearly demarcated.
By addressing vibration concerns, integrating critical services, and adhering to robust regulatory requirements, raised access flooring systems can deliver the flexibility, functionality, and long-term performance that modern transport hubs in the UK demand. Through innovative design, rigorous testing, and a deep understanding of industry best practices, we can ensure that these specialized flooring systems continue to provide a reliable and resilient foundation for the UK’s transport infrastructure.
For more information on our raised flooring solutions and how we can assist with your project, please visit raised-flooring.co.uk.Example: London Cloud Provider Expansion

