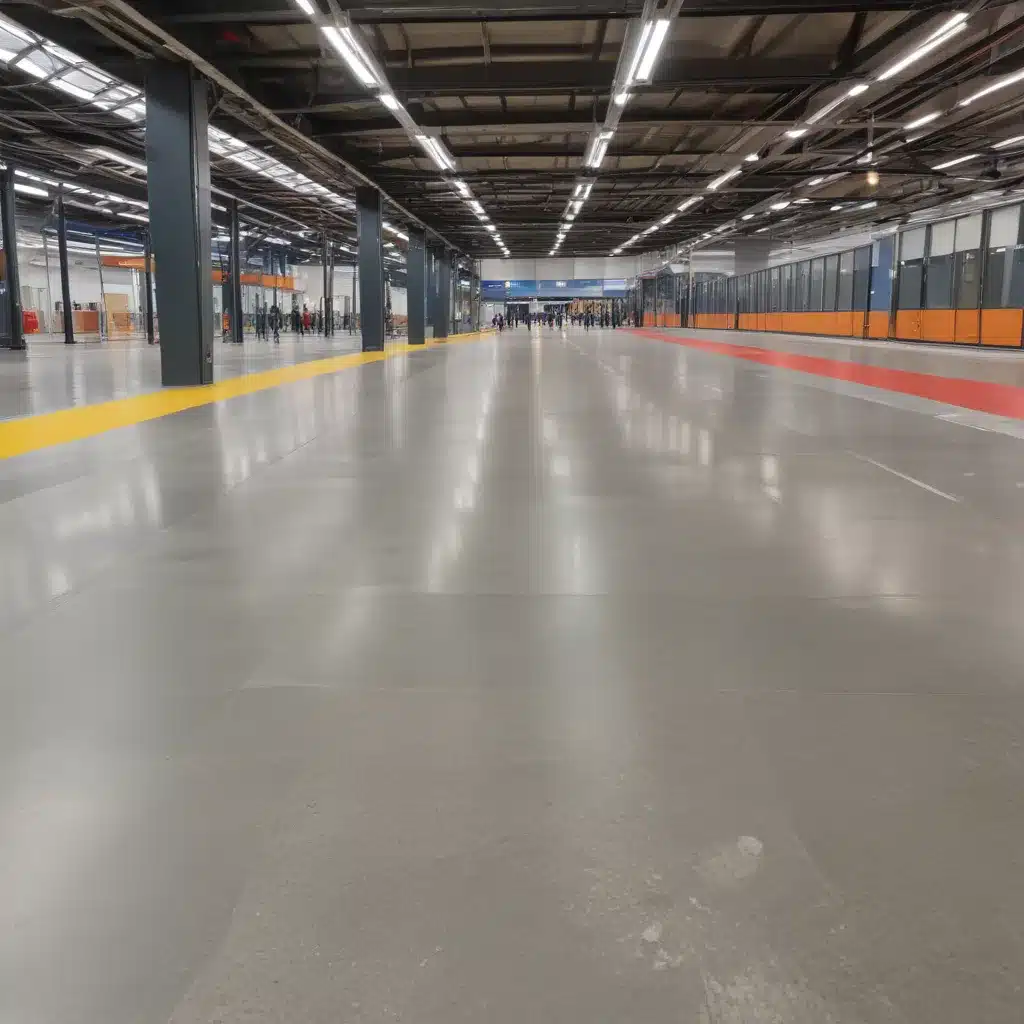
As an experienced raised flooring consultant with Raised Flooring UK, I’ve had the privilege of working on a wide range of commercial and office projects across the country. One area that has become increasingly important in recent years is the design and installation of raised access flooring systems in UK transport hubs, such as train stations, airports, and bus terminals.
These high-traffic environments pose unique challenges when it comes to optimizing flooring performance, particularly in addressing vibration concerns. Passengers navigating through these spaces expect a seamless, comfortable, and safe experience – and rightfully so. That’s why it’s crucial for facility managers and construction teams to prioritize vibration mitigation strategies when specifying and installing raised access flooring systems.
In this comprehensive article, we’ll explore the key considerations, best practices, and innovative solutions for managing vibration in raised flooring applications within UK transport hubs. From detailed cost analysis and material comparisons to load capacity assessments and regulatory compliance, we’ll equip you with the knowledge to enhance passenger comfort, safety, and accessibility.
Flooring Components and Design
The foundation of any successful raised access flooring system lies in its core components and overall design. Let’s start by examining the factors that contribute to the structural integrity and performance of these systems.
Load Capacity and Structural Integrity
One of the primary considerations in raised flooring design is the load-bearing capacity of the system. Transport hubs see a constant flow of foot traffic, as well as the movement of luggage, wheelchairs, and other wheeled equipment. To ensure the safety and stability of the flooring, it’s essential to specify panels and pedestals that can withstand these dynamic loads without compromising the structural integrity.
At Raised Flooring UK, we typically recommend steel encapsulated panels for transport hub applications. These panels offer superior load-bearing capacity, typically ranging from 3.0 to 4.5 kN per square meter, making them well-suited to handle the demands of high-traffic areas. Additionally, the steel core provides enhanced durability and resistance to deformation, ensuring a long-lasting, stable flooring system.
Pedestal Adjustment and Leveling
Another critical aspect of raised flooring design is the pedestal adjustment and leveling capabilities. Transport hubs often have uneven subfloors, which can lead to variations in floor height if not properly addressed. Adjustable pedestals allow for precise leveling, ensuring a smooth, even surface for passengers to traverse.
We’ve found that screw-jack pedestals are particularly effective in transport hub applications, as they provide a wide range of height adjustment (typically 20-200 mm) to accommodate even the most challenging subfloor conditions. These pedestals also allow for fine-tuning during the installation process, enabling a level finish that meets accessibility requirements and enhances the overall user experience.
Subfloor Preparation and Installation
Proper subfloor preparation is essential for the long-term performance and stability of a raised access flooring system. In transport hubs, where vibration and dynamic loads are a constant concern, it’s crucial to ensure that the subfloor is clean, dry, and level before installation.
At Raised Flooring UK, we recommend conducting a comprehensive site survey to assess the subfloor conditions and identify any irregularities or potential problem areas. This information helps us develop a detailed installation plan, including the use of self-leveling compounds or other remedial measures to create a stable, consistent foundation for the raised flooring system.
Vibration Mitigation Strategies
With the core components and design principles in place, let’s now focus on the crucial aspect of vibration mitigation in raised flooring systems for UK transport hubs.
Damping and Isolation Techniques
One of the primary strategies for addressing vibration concerns is the incorporation of damping and isolation mechanisms within the flooring system. This can be achieved through the use of specialized materials, such as rubber or elastomeric pads, placed between the subfloor and the access floor pedestals.
These damping elements help to absorb and dissipate the energy generated by dynamic loads, such as footsteps or the movement of wheeled equipment. This, in turn, reduces the transmission of vibrations through the flooring system, enhancing passenger comfort and minimizing the potential for resonance effects that can lead to discomfort or even safety issues.
Dynamic Load Considerations
In addition to static loads, transport hubs also experience a significant amount of dynamic loads, which can amplify vibration concerns. These dynamic loads can come from a variety of sources, including the movement of passengers, luggage carts, and even the vibrations generated by building services, such as HVAC systems.
To effectively mitigate these dynamic loads, it’s essential to consider the frequency range and amplitude of the vibrations present in the specific transport hub environment. This information can then be used to optimize the pedestal configuration, panel selection, and damping mechanisms to create a flooring system that is highly resistant to vibration-induced disturbances.
Optimization of Pedestal Configuration
The precise configuration of the access floor pedestals plays a crucial role in determining the overall vibration performance of the raised flooring system. By carefully analyzing factors such as pedestal spacing, height, and load distribution, we can develop customized solutions that effectively dampen and control vibrations.
In some cases, this may involve increasing the density of pedestals in high-traffic areas or incorporating additional damping elements at strategic locations. The goal is to create a cohesive, integrated system that can withstand the dynamic loads and vibrations inherent in transport hub environments, while maintaining a comfortable and safe experience for passengers.
Electrical and Cable Management
Raised access flooring systems in transport hubs often serve as the backbone for the facility’s electrical and data infrastructure. Proper cable management and integration with the flooring system are essential for ensuring a seamless and accessible user experience.
Cable Routing and Accessibility
One of the key advantages of raised access flooring is the ability to conceal and route cables beneath the floor panels, keeping them out of sight and minimizing tripping hazards. In transport hubs, where passengers may be carrying luggage or navigating with mobility aids, this cable management capability is particularly important for maintaining a safe and unobstructed flow of movement.
At Raised Flooring UK, we work closely with electrical and IT specialists to develop cable routing plans that optimize accessibility and ease of maintenance. This includes incorporating dedicated cable raceways, access hatches, and other features that allow for quick and efficient cable management without disrupting the overall flooring system.
Integrated Power and Data Solutions
Going a step further, we also offer integrated power and data solutions that are seamlessly integrated into the raised access flooring system. This includes the incorporation of electrical outlets, USB charging ports, and data/communication access points directly into the floor panels or pedestals.
These integrated solutions not only enhance the functionality of the transport hub environment but also contribute to a more cohesive and visually appealing aesthetic. By aligning the electrical and data infrastructure with the flooring system, we can create a well-coordinated and efficient workspace that caters to the diverse needs of passengers and staff.
Compliance with Electrical Regulations
Of course, when it comes to electrical installations in transport hubs, compliance with relevant regulations and safety standards is of the utmost importance. At Raised Flooring UK, we ensure that all of our electrical and data solutions adhere to the latest building codes, such as the Electricity at Work Regulations and the IET Wiring Regulations (BS 7671).
This includes careful planning, product selection, and installation procedures to maintain the integrity of the electrical system and minimize the risk of electrical hazards or disruptions to passenger safety and accessibility.
Passenger Safety and Accessibility
In transport hubs, where diverse users with varying mobility needs and abilities are constantly in motion, ensuring passenger safety and accessibility is a critical consideration in the design and installation of raised access flooring systems.
Slip-Resistance and Traction
One of the primary concerns in these high-traffic environments is the risk of slips and falls, particularly in areas that may be exposed to moisture or spills. To address this, we recommend specifying flooring panels with a high-grip, slip-resistant surface that provides enhanced traction for passengers.
These panels can be engineered with textured or patterned finishes that not only improve safety but also contribute to a more visually appealing and tactile experience for users. Additionally, the use of contrasting colors or visual indicators can help to delineate areas of potential hazards, further enhancing the overall safety of the transport hub environment.
Flooring Texture and Tactile Guidance
For passengers with visual impairments or other accessibility needs, the texture and tactile qualities of the raised access flooring system can play a vital role in providing orientation and guidance. By incorporating features such as raised strips, grooves, or other tactile cues, we can help passengers navigate the space more confidently and safely.
These tactile elements can be strategically placed to indicate changes in direction, the presence of stairs or ramps, or the location of amenities and services. This level of attention to accessibility not only benefits those with visual impairments but can also enhance the overall user experience for all passengers.
Wheelchair and Mobility Aid Compatibility
Transport hubs must cater to a wide range of mobility needs, from wheelchairs and scooters to walkers and canes. When designing and installing raised access flooring systems, it’s essential to ensure that the floor panels and transitions are compatible with these various mobility aids.
This includes maintaining a smooth, level surface without significant gaps or changes in height that could pose a tripping hazard or obstruct the movement of wheelchairs and other assistive devices. Additionally, we work closely with accessibility experts to ensure that the flooring system meets or exceeds the relevant requirements set forth in legislation, such as the Equality Act 2010 and the Building Regulations Approved Document M.
Regulation and Standards Compliance
Navigating the complex landscape of regulations and standards is a crucial aspect of delivering raised access flooring solutions for UK transport hubs. At Raised Flooring UK, we pride ourselves on our deep understanding of the relevant codes, guidelines, and certifications that govern these types of installations.
Building Codes and Guidelines
When it comes to raised access flooring systems in transport hubs, we ensure compliance with the latest building codes and industry guidelines, such as the Approved Document B (Fire Safety) and the Approved Document M (Access to and Use of Buildings).
These regulations cover a wide range of considerations, from fire safety and emergency egress to accessibility and inclusive design. By aligning our solutions with these established standards, we can confidently deliver flooring systems that not only perform to the highest technical specifications but also meet the stringent safety and accessibility requirements for transport hub environments.
Fire Safety and Egress Requirements
One of the key regulatory concerns in transport hubs is fire safety and the ability to facilitate a quick and orderly evacuation in the event of an emergency. Raised access flooring systems must be designed and installed to meet the relevant fire resistance and smoke emission standards, as outlined in the BS EN 12825 (Raised Access Floors) and other applicable regulations.
At Raised Flooring UK, we work closely with fire safety experts to ensure that our solutions incorporate the necessary fire-retardant materials, maintain adequate egress routes, and integrate with the overall fire safety strategy of the transport hub. This level of compliance is essential for protecting the safety and well-being of passengers and staff.
Accessibility Standards and Legislation
As mentioned earlier, accessibility is a critical consideration in transport hub environments. We ensure that our raised access flooring systems adhere to the requirements set forth in the Equality Act 2010 and other relevant accessibility legislations and guidelines.
This includes considerations such as slip-resistance, surface texture, and level changes, as well as the compatibility with a wide range of mobility aids. By aligning our solutions with these accessibility standards, we can help to create transport hubs that are inclusive, welcoming, and accessible to all users, regardless of their physical abilities.
Acoustics and Sound Insulation
In the bustling environment of a transport hub, acoustics and sound insulation play a significant role in the overall user experience. Addressing these factors in the design and installation of raised access flooring systems is essential for enhancing passenger comfort and well-being.
Impact Noise Reduction
One of the primary acoustic concerns in transport hubs is the impact noise generated by the movement of passengers, luggage, and other equipment. This can lead to a distressing level of ambient noise that can be fatiguing for both passengers and staff.
To mitigate this issue, we often incorporate specialized acoustic underlayments or damping materials within the raised access flooring system. These elements help to absorb and dissipate the energy from footsteps and other impact sources, effectively reducing the transmission of impact noise throughout the space.
Airborne Sound Attenuation
In addition to impact noise, transport hubs can also be susceptible to airborne sound transmission, particularly from building services, such as HVAC systems or public address announcements. This can create an unwelcoming and distracting environment for passengers.
By carefully selecting the materials and construction methods for the raised access flooring system, we can enhance the sound attenuation properties of the space. This may involve the use of sound-absorbing panels, the integration of acoustic barriers, or the optimization of the floor-to-ceiling cavity to minimize the propagation of airborne noise.
Flooring Surface Treatments
Complementing the acoustic performance of the underlying flooring system, the surface texture and finish of the access panels can also play a role in managing sound reflections and reverberation within the transport hub.
At Raised Flooring UK, we offer a range of flooring surface treatments, such as carpet tiles, vinyl, or specialized acoustic coatings, that can help to further enhance the acoustic comfort of the environment. These finishes not only contribute to the aesthetic appeal of the space but also work in harmony with the overall acoustic design strategy.
Aesthetic Considerations
While functional performance is the primary focus, the aesthetic integration of raised access flooring systems is also a crucial factor in the design of modern transport hubs. At Raised Flooring UK, we understand the importance of delivering solutions that not only meet technical requirements but also enhance the overall visual appeal and user experience.
Flooring Finishes and Customization
One of the ways we address the aesthetic considerations is through our wide range of flooring finish options. From natural stone to high-performance laminates, we can provide a variety of surface treatments that seamlessly integrate with the interior design of the transport hub.
Additionally, we offer the ability to customize the appearance of the access panels, allowing for the incorporation of branding, wayfinding elements, or other visual cues that contribute to the overall aesthetic and user experience.
Integration with Interior Design
Beyond the flooring itself, we also work closely with interior designers and architects to ensure that the raised access flooring system is cohesively integrated with the broader design concept of the transport hub.
This may involve coordinating the color, texture, and pattern of the access panels with the surrounding finishes, furnishings, and architectural features. By achieving this level of aesthetic integration, we can create a visually harmonious and inviting environment that enhances the passenger experience.
Maintenance and Lifecycle Performance
Of course, the aesthetic appeal of a raised access flooring system is not just about the initial installation. It’s also about ensuring that the system maintains its visual quality and performance over the long term, through effective maintenance and lifecycle management.
At Raised Flooring UK, we offer comprehensive maintenance and support services to help facility managers keep their transport hub flooring systems looking their best. This includes guidance on cleaning protocols, panel replacement, and ongoing inspections to address any potential issues that may arise over time.
Sustainability and Environmental Impact
As the world becomes increasingly focused on sustainable practices, the environmental impact of construction materials and building systems has become a critical consideration. At Raised Flooring UK, we’re committed to delivering raised access flooring solutions that prioritize sustainability and environmental responsibility.
Material Selection and Recycling
When selecting the materials for our raised access flooring systems, we carefully evaluate their environmental impact, including factors such as embodied energy, recyclability, and the use of renewable or recycled content.
For example, we often specify steel encapsulated panels due to their inherent durability and the ability to recycle the steel components at the end of the system’s lifecycle. We also explore opportunities to incorporate other sustainable materials, such as bamboo or recycled plastics, where appropriate.
Energy Efficiency and Thermal Performance
In addition to material selection, the thermal performance of the raised access flooring system can also contribute to the overall energy efficiency of the transport hub. By integrating insulation or utilizing materials with high thermal resistance, we can help to reduce the energy demands associated with heating and cooling the space.
This, in turn, can lead to lower operational costs and a smaller carbon footprint for the facility, aligning with the growing emphasis on sustainability and environmental responsibility in the built environment.
Life Cycle Assessment and Certification
To further demonstrate our commitment to sustainability, we actively pursue **third-party certifications

