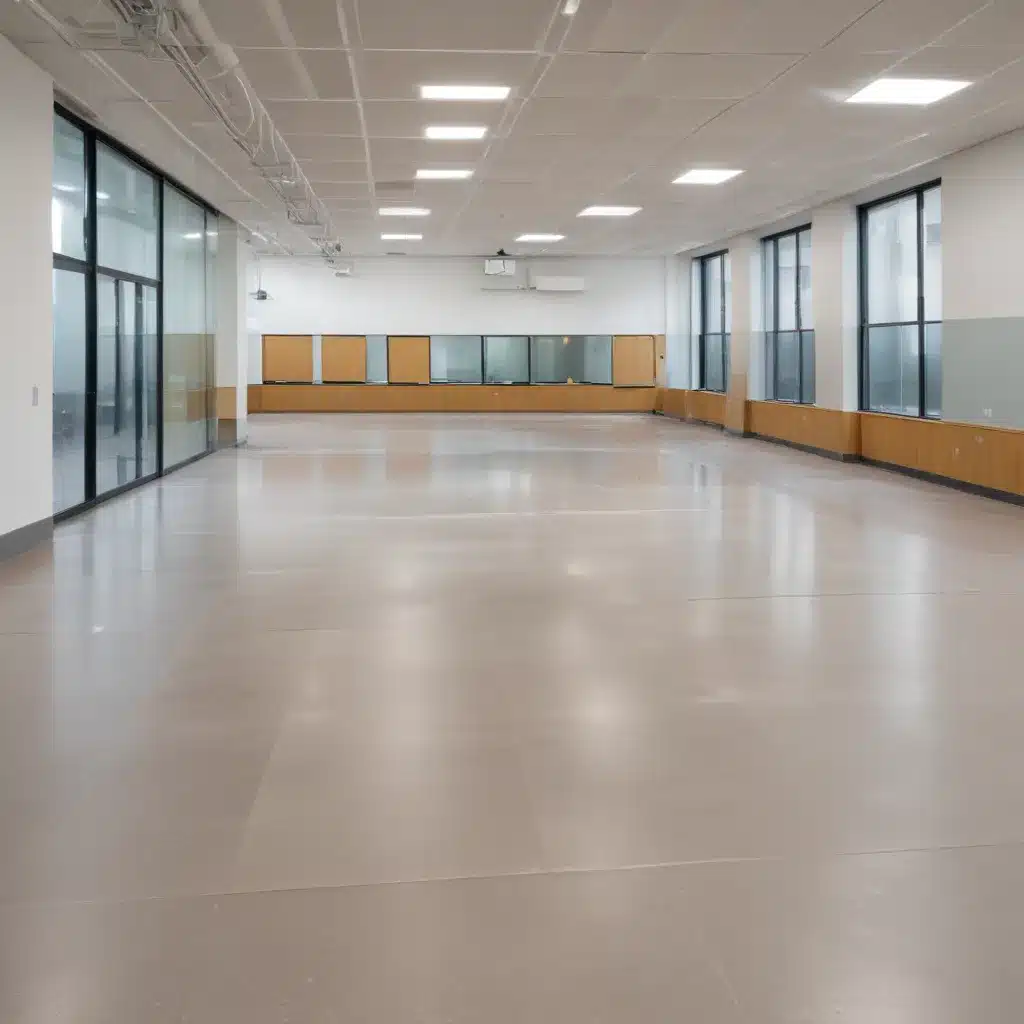
As an experienced raised flooring consultant serving the UK market, I understand the unique challenges faced by educational institutions when designing and implementing access flooring systems. Balancing functional requirements, acoustic performance, accessibility needs, energy efficiency, and cost-effective installation can be a complex undertaking. However, by carefully considering the key design elements and leveraging the latest innovations, it is possible to create access flooring solutions that meet the diverse needs of modern UK schools and colleges.
Functional Design Considerations
The foundation of any successful raised flooring system is its ability to deliver on core functional requirements. This begins with ensuring proper load capacity and structural integrity to support the weight of people, furniture, equipment, and other building elements. Raised access floors in educational facilities must be engineered to withstand heavy foot traffic, the movement of wheeled furniture, and potentially the loads imposed by future renovations or expansions.
Equally important is the pedestal adjustment and leveling capability of the access floor system. Uneven surfaces can create tripping hazards and accessibility issues, so the ability to precisely level each pedestal is essential. Many advanced access floor systems now offer innovative leveling mechanisms that enable quick and accurate adjustments, even after installation.
Maintaining adequate subfloor clearance is another crucial functional consideration. This space beneath the raised floor is critical for concealing and routing essential building services, such as electrical, data, and HVAC infrastructure. Sufficient clearance also facilitates easy access for maintenance and future modifications.
Acoustic Performance
The acoustic properties of a raised access flooring system can have a significant impact on the learning environment. Sound insulation and noise reduction are key factors, as classrooms, lecture halls, and other educational spaces require a high degree of speech intelligibility and aural privacy.
Access floor panels and pedestals should be engineered to minimize the transmission of impact noise and airborne sound. Many manufacturers now offer specialized acoustic solutions, such as sound-dampening underlayments and resilient pedestal mountings, to enhance the overall acoustic performance of the flooring system.
Compliance with relevant acoustical test standards and regulations, such as BSEN 12825, is essential to ensure the access flooring meets the necessary acoustic requirements for educational facilities.
Accessibility and Inclusivity
Raised access flooring in schools and colleges must prioritize accessibility and inclusivity to accommodate students, staff, and visitors with diverse needs. Wheelchair maneuverability and clearances are critical, with careful attention paid to panel sizes, seam placement, and transition details.
The integration of ramps, edging, and transitions is essential to ensure seamless access and prevent tripping hazards. Designers must also ensure the access flooring system is compliant with relevant disability regulations, such as the UK’s Equality Act 2010.
Energy Efficiency and Sustainability
The selection of raised access flooring materials and design can have a significant impact on the overall energy efficiency and sustainability of educational facilities. Thermal insulation and temperature regulation are important considerations, as the underfloor cavity can be leveraged to improve HVAC system performance and reduce energy consumption.
Careful attention to ventilation and air circulation is also crucial, as the raised access floor can facilitate the distribution of conditioned air throughout the space. This can lead to enhanced indoor air quality and occupant comfort, while potentially reducing energy costs.
The use of recycled and renewable materials in access flooring products is another avenue for improving the environmental impact of these systems. Many manufacturers now offer sustainable options that align with the growing emphasis on green building practices in the UK education sector.
Cable and Service Integration
The ability to effectively manage and integrate building services within the raised access floor is a key benefit of this construction approach. Underfloor cable management allows for the neat and organized routing of power, data, and other utilities, reducing the visual clutter often associated with exposed cabling.
The modular nature of access flooring systems further enhances this flexibility, enabling easy access to the subfloor for maintenance, upgrades, or reconfiguration as the needs of the educational facility evolve over time.
Aesthetics and Finishes
While functionality and performance are paramount, the aesthetic appeal of raised access flooring should not be overlooked in educational environments. Surface finishes and textures can be selected to complement the overall design aesthetic, while color options offer an opportunity to coordinate with the school’s branding or interior decor.
Some manufacturers also provide customization and bespoke solutions, allowing for the creation of unique flooring designs that truly reflect the character and identity of the educational institution.
Regulatory Compliance
Raised access flooring systems in the UK must comply with a range of building codes and standards, including fire safety regulations, smoke emission requirements, and environmental performance criteria. Designers must carefully review and adhere to the relevant BSEN 12825 standard for raised access floors, as well as any additional local or national regulations applicable to the project.
Cost-Effective Strategies
Delivering a cost-effective raised access flooring solution for educational facilities requires a comprehensive approach that considers life-cycle costing and durability, as well as optimized procurement and installation processes.
By focusing on long-term ownership costs, including maintenance and potential future modifications, designers can identify access flooring systems that offer the best value proposition for the school or college. Additionally, leveraging efficient installation methods and optimizing material procurement can help keep initial project costs in check.
Conclusion
Designing and implementing a successful raised access flooring system for UK educational facilities requires a meticulous balance of functional, acoustic, accessibility, energy efficiency, and cost-effective considerations. By thoroughly understanding the key design elements and the latest innovations in this field, raised flooring consultants can help schools and colleges create high-performance, flexible, and cost-effective solutions that enhance the learning environment and support the evolving needs of modern educational institutions.
For more information on raised access flooring solutions for UK educational facilities, please visit raised-flooring.co.uk.

