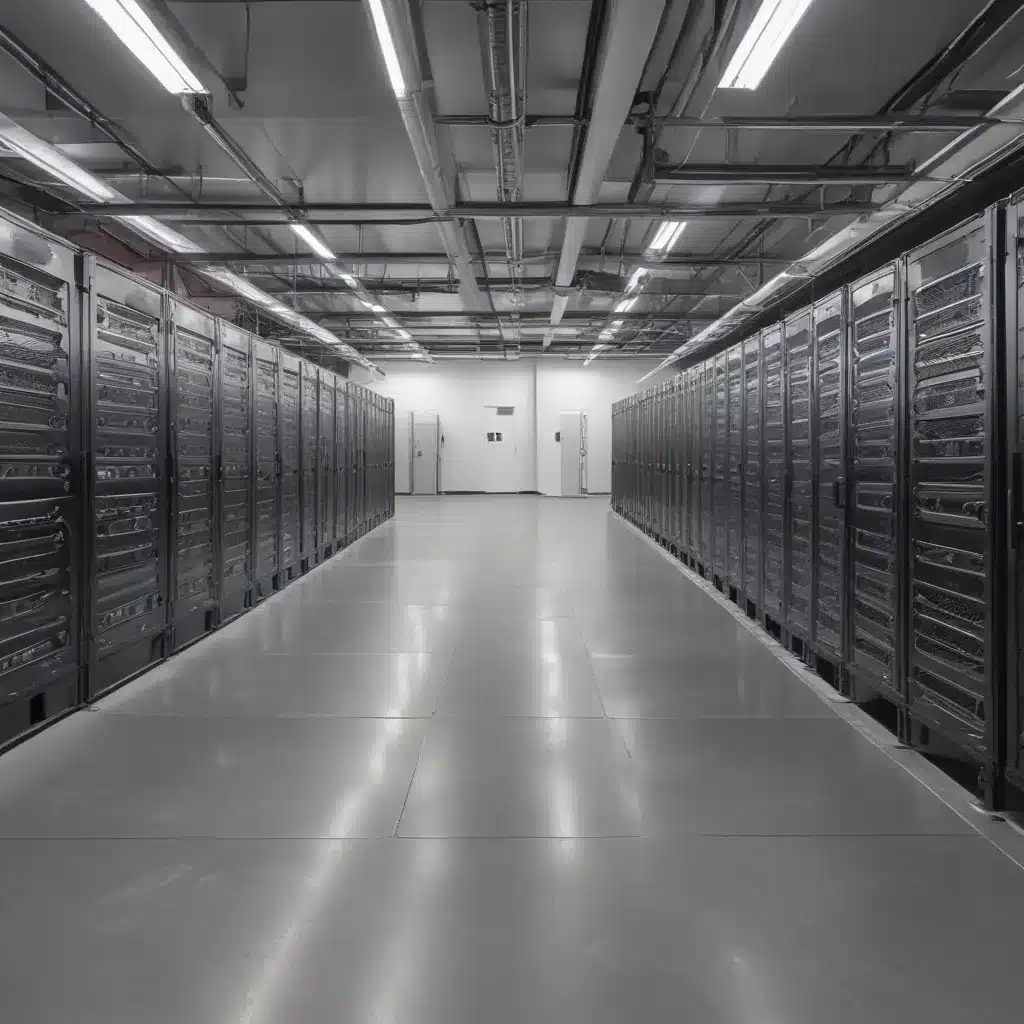
As an experienced raised flooring consultant at Raised Flooring UK, I’ve had the privilege of working on a wide range of commercial and office projects across the United Kingdom. One area that has become increasingly crucial in recent years is the design and implementation of raised access flooring systems for data centres. These specialized facilities pose unique thermal challenges that require tailored solutions to ensure efficient cooling, effective ventilation, and sustainable heat management.
Structural Design and Load Capacity
Raised access flooring systems in data centres must be designed to withstand the significant weight and load-bearing requirements of the equipment they support. Load-bearing capacity is a critical consideration, as data centre racks, servers, and other hardware can be extremely heavy. Careful planning and pedestal adjustment are essential to ensure the subfloor can accommodate these loads without compromising stability or structural integrity.
Proper subfloor preparation is also vital, as any unevenness or irregularities in the underlying surface can impede airflow and disrupt the overall thermal management strategy. By ensuring a level, stable foundation, we can optimize the performance of the raised flooring system and the data centre’s cooling infrastructure.
Thermal Management Strategies
One of the primary challenges in data centre raised flooring is maintaining optimal airflow optimization. The plenum space beneath the access floor acts as a crucial air distribution channel, and the design of the perforated floor tiles plays a vital role in directing airflow where it’s needed most. By strategically positioning tiles with varying perforation patterns and sizes, we can enhance air circulation and prevent hot spots or stagnant areas.
Integrating cooling systems into the raised flooring design is another essential aspect. Incorporating features like under-floor air conditioning units, strategically placed supply and return air vents, and advanced monitoring sensors can help maintain precise temperature and humidity control throughout the data centre. This ensures that critical equipment remains within its optimal operating range, reducing the risk of overheating and maximizing energy efficiency.
Effective heat dissipation techniques are also crucial. Raised flooring systems can be designed to incorporate passive or active heat management solutions, such as perforated panels that facilitate natural convection, or integrated heat sinks and fans to actively remove excess thermal energy from the plenum space.
Ventilation and Air Distribution
The raised plenum space beneath the access floor is a crucial component for air distribution in data centres. By optimizing the placement and design of perforated tiles, we can ensure that cool air is directed precisely where it’s needed, promoting efficient heat removal and minimizing hot spots.
Advanced airflow modelling and simulation tools can be invaluable in the design process, allowing us to predict and optimize airflow patterns, identify potential areas of concern, and make informed decisions about the placement and configuration of perforated tiles, supply and return air vents, and other ventilation components.
Cable and Service Management
Raised access flooring systems in data centres must also accommodate the complex cable routing and service management requirements. Careful planning and organization of power, networking, and other essential cabling within the plenum space are crucial to maintain accessibility, serviceability, and compliance with relevant regulations.
By incorporating features like dedicated cable trays, cable raceways, and easily removable floor panels, we can ensure that the raised flooring system supports the necessary infrastructure while maintaining a clean, organized, and accessible environment for maintenance and future upgrades.
Sustainability and Energy Efficiency
As the demand for data storage and processing continues to grow, the need for energy-efficient and sustainable raised flooring solutions has become increasingly important. By minimizing the energy consumption required for cooling and ventilation, we can contribute to the overall environmental and financial sustainability of data centre operations.
Strategies such as utilizing recycled and renewable materials, optimizing modular design for adaptability, and integrating renewable energy sources (e.g., solar panels) into the raised flooring system can all help to reduce the carbon footprint and long-term operational costs of these critical facilities.
Regulatory Compliance and Standards
Raised access flooring systems for data centres must adhere to a range of building codes, regulations, and industry standards. Compliance with fire safety requirements, environmental impact assessments, and accessibility guidelines is essential to ensure the safety and performance of the raised flooring installation.
By staying up-to-date with the latest BSEN 12825 standards for raised access flooring, as well as relevant local and national regulations, we can design and install systems that meet the necessary safety and performance criteria while also optimizing thermal management and energy efficiency.
Raised Flooring Installation and Maintenance
Proper site preparation, pedestal adjustment, and panel installation are crucial for the successful implementation of raised access flooring in data centres. Meticulous attention to detail, adherence to manufacturer’s instructions, and a thorough inspection and preventive maintenance regime are essential to maintain the system’s structural integrity, thermal performance, and long-term reliability.
Integrating Raised Flooring with Building Systems
Seamless coordination with HVAC systems, electrical and data infrastructure, and accessibility requirements is vital in data centre raised flooring projects. By ensuring that the raised flooring system is designed to integrate effectively with these building systems, we can create a cohesive and efficient environment that supports the unique needs of the data centre.
Conclusion
Mitigating thermal challenges in raised flooring systems for UK data centres requires a comprehensive, innovative approach that addresses structural design, thermal management, ventilation, cable management, sustainability, and regulatory compliance. By leveraging the expertise of experienced raised flooring consultants, data centre operators can ensure that their critical facilities operate efficiently, reliably, and in an environmentally sustainable manner. To learn more about the latest raised flooring solutions for your data centre, visit raised-flooring.co.uk.Tip: Always verify floor load ratings with structural engineers

